Castle-Inspired Estate. Ever dream of living in a castle? Welcome to Pocono living at its finest—a stunning castle-inspired home that combines old-world charm with modern comfort and luxury. Step inside through grand double doors fit for a king or queen and experience over 6,270 square feet of living space designed for elegance and comfort. This one-of-a-kind residence features two winding staircases, rounded doorways, and an ornate oversized round window in the kitchen that fills the space with natural light. The sunken living room showcases a magnificent floor-to-ceiling stone fireplace, setting the perfect mood for cozy gatherings. With 4 spacious bedrooms, 3.5 bathrooms, and a bonus room, there’s plenty of room for family and guests. The fully finished basement is an entertainer’s dream, complete with a gym, sauna, family room, and a music room featuring another beautiful stone fireplace. Outdoors, enjoy nearly 9 wooded acres of pristine Pocono beauty—complete with a large swimming pool, ideal for relaxing or hosting unforgettable get-togethers. Whether you’re looking for a full-time residence, a vacation escape, or a private retreat, this extraordinary home offers endless possibilities. Conveniently located just 4 miles from the PA Turnpike and only minutes from Wilkes-Barre, shopping, hospitals, and more—this picturesque homestead keeps you close to everything while feeling a world away. Measurements are from public records.
For sale
Price cut: $50K (6/18)
$899,995
6760 Bear Creek Blvd, Wilkes Barre, PA 18702
4beds
6,743sqft
Single Family Residence
Built in 1989
8.97 Acres Lot
$-- Zestimate®
$133/sqft
$-- HOA
What's special
Fully finished basementLarge swimming poolFamily roomNatural lightBonus roomMagnificent floor-to-ceiling stone fireplaceGrand double doors
- 145 days
- 915
- 52
Zillow last checked:
Listing updated:
Listed by:
Dee Kasarda 570-977-7991,
C-21 Select Group-Hazelton 5704558521
Source: Bright MLS,MLS#: PALU2002908
Facts & features
Interior
Bedrooms & bathrooms
- Bedrooms: 4
- Bathrooms: 4
- Full bathrooms: 3
- 1/2 bathrooms: 1
- Main level bathrooms: 2
- Main level bedrooms: 2
Rooms
- Room types: Living Room, Dining Room, Primary Bedroom, Bedroom 2, Kitchen, Family Room, Library, Foyer, Bedroom 1, Exercise Room, Recreation Room, Utility Room, Bathroom 1, Bathroom 2, Bathroom 3, Primary Bathroom
Primary bedroom
- Features: Flooring - Wood, Primary Bedroom - Sitting Area, Window Treatments
- Level: Upper
- Area: 280 Square Feet
- Dimensions: 14 X 20
Bedroom 1
- Features: Flooring - Wood
- Level: Main
- Area: 300 Square Feet
- Dimensions: 15 X 20
Bedroom 2
- Features: Flooring - Wood
- Level: Main
- Area: 300 Square Feet
- Dimensions: 15 X 20
Primary bathroom
- Features: Bathroom - Walk-In Shower, Flooring - Marble, Recessed Lighting
- Level: Upper
- Area: 42 Square Feet
- Dimensions: 7 X 6
Bathroom 1
- Features: Bathroom - Jetted Tub, Countertop(s) - Ceramic, Flooring - Ceramic Tile, Recessed Lighting, Walk-In Closet(s)
- Level: Main
- Area: 130 Square Feet
- Dimensions: 13 X 10
Bathroom 2
- Features: Countertop(s) - Ceramic, Double Sink, Flooring - Ceramic Tile, Recessed Lighting
- Level: Upper
- Area: 143 Square Feet
- Dimensions: 13 X 11
Bathroom 3
- Features: Flooring - Carpet
- Level: Upper
- Area: 192 Square Feet
- Dimensions: 16 X 12
Dining room
- Features: Fireplace - Wood Burning, Flooring - Ceramic Tile, Lighting - Ceiling, Recessed Lighting
- Level: Main
- Area: 390 Square Feet
- Dimensions: 15 X 26
Exercise room
- Features: Flooring - Carpet
- Level: Lower
- Area: 209 Square Feet
- Dimensions: 19 X 11
Family room
- Features: Flooring - Carpet
- Level: Upper
- Area: 304 Square Feet
- Dimensions: 19 X 16
Foyer
- Features: Flooring - Terrazzo
- Level: Main
- Area: 210 Square Feet
- Dimensions: 14 X 15
Kitchen
- Features: Countertop(s) - Ceramic, Flooring - Ceramic Tile, Eat-in Kitchen, Kitchen - Electric Cooking, Recessed Lighting
- Level: Main
- Area: 390 Square Feet
- Dimensions: 15 X 26
Library
- Features: Flooring - Carpet
- Level: Main
- Area: 260 Square Feet
- Dimensions: 13 X 20
Living room
- Features: Cathedral/Vaulted Ceiling, Ceiling Fan(s), Chair Rail, Fireplace - Wood Burning, Lighting - Ceiling, Skylight(s), Window Treatments
- Level: Main
- Area: 598 Square Feet
- Dimensions: 23 X 26
Recreation room
- Features: Flooring - Carpet, Lighting - Ceiling, Recessed Lighting
- Level: Lower
- Area: 672 Square Feet
- Dimensions: 28 X 24
Recreation room
- Features: Fireplace - Wood Burning, Flooring - Carpet
- Level: Lower
- Area: 352 Square Feet
- Dimensions: 22 X 16
Utility room
- Features: Flooring - Concrete
- Level: Lower
- Area: 560 Square Feet
- Dimensions: 20 X 28
Heating
- Forced Air, Zoned, Other, Coal, Oil
Cooling
- Ceiling Fan(s), Whole House Fan, Electric
Appliances
- Included: Built-In Range, Dishwasher, Dryer, Microwave, Self Cleaning Oven, Oven/Range - Electric, Washer, Electric Water Heater
- Laundry: Main Level
Features
- Additional Stairway, Soaking Tub, Bathroom - Stall Shower, Bathroom - Tub Shower, Cedar Closet(s), Ceiling Fan(s), Formal/Separate Dining Room, Eat-in Kitchen, Primary Bath(s), Sauna, Walk-In Closet(s), Dry Wall, Cathedral Ceiling(s)
- Flooring: Carpet, Ceramic Tile, Concrete, Hardwood, Marble, Wood
- Windows: Double Pane Windows, Insulated Windows, Screens, Skylight(s), Window Treatments
- Basement: Full,Heated,Partially Finished,Concrete,Workshop
- Number of fireplaces: 2
- Fireplace features: Glass Doors, Stone, Wood Burning
Interior area
- Total structure area: 6,743
- Total interior livable area: 6,743 sqft
- Finished area above ground: 5,840
- Finished area below ground: 903
Property
Parking
- Parking features: Driveway
- Has uncovered spaces: Yes
Accessibility
- Accessibility features: None
Features
- Levels: Two
- Stories: 2
- Exterior features: Flood Lights, Play Area
- Has private pool: Yes
- Pool features: In Ground, Vinyl, Private
- Has spa: Yes
- Spa features: Bath
- Fencing: Wood
- Has view: Yes
- View description: Trees/Woods
- Frontage type: Road Frontage
- Frontage length: Road Frontage: 612
Lot
- Size: 8.97 Acres
- Features: Backs to Trees, Rear Yard, Secluded, Unknown Soil Type
Details
- Additional structures: Above Grade, Below Grade
- Parcel number: 04K1300A01A000
- Zoning: RESIDENTIAL
- Zoning description: Residential
- Special conditions: Standard
Construction
Type & style
- Home type: SingleFamily
- Architectural style: Other
- Property subtype: Single Family Residence
Materials
- Stone, Wood Siding, Block
- Foundation: Block, Slab
- Roof: Shingle
Condition
- Good
- New construction: No
- Year built: 1989
Utilities & green energy
- Electric: 200+ Amp Service
- Sewer: Septic < # of BR, Septic Exists
- Water: Well
- Utilities for property: Cable Available, Phone Available, Propane, Water Available
Community & HOA
Community
- Subdivision: Bear Creek Village
HOA
- Has HOA: No
Location
- Region: Wilkes Barre
- Municipality: BEAR CREEK TWP
Financial & listing details
- Price per square foot: $133/sqft
- Tax assessed value: $475,600
- Annual tax amount: $11,910
- Date on market: 4/10/2026
- Listing agreement: Exclusive Agency
- Listing terms: Cash,Conventional,FHA,VA Loan
- Inclusions: Furnishings
- Ownership: Fee Simple
- Road surface type: Black Top
Estimated market value
Not available
Estimated sales range
Not available
$3,488/mo
Price history
| Date | Event | Price |
|---|---|---|
| 6/18/2026 | Price change | $899,995-5.3%$133/sqft |
Source: PMAR #PM-140226 Report a problem | ||
| 4/10/2026 | Listed for sale | $950,000$141/sqft |
Source:  Bright MLS #PALU2002908 Report a problem Bright MLS #PALU2002908 Report a problem | ||
| 3/27/2026 | Listing removed | $950,000$141/sqft |
Source: PMAR #PM-119282 Report a problem | ||
| 8/7/2025 | Price change | $950,000-19.1%$141/sqft |
Source: PMAR #PM-119282 Report a problem | ||
| 7/26/2025 | Price change | $1,175,000-32.9%$174/sqft |
Source: Luzerne County AOR #24-5027 Report a problem | ||
| 6/6/2025 | Price change | $1,750,000+48.9%$260/sqft |
Source: Luzerne County AOR #24-5027 Report a problem | ||
| 6/6/2025 | Price change | $1,175,000-6%$174/sqft |
Source: PMAR #PM-119282 Report a problem | ||
| 10/4/2024 | Listed for sale | $1,250,000+4066.7%$185/sqft |
Source: PMAR #PM-119282 Report a problem | ||
| 8/27/2022 | Listing removed | -- |
Source: Luzerne County AOR #22-4048 Report a problem | ||
| 8/17/2022 | Listed for sale | $30,000+200%$4/sqft |
Source: Luzerne County AOR #22-4048 Report a problem | ||
| 1/25/2021 | Sold | $10,000$1/sqft |
Source: Public Record Report a problem | ||
Public tax history
| Year | Property taxes | Tax assessment |
|---|---|---|
| 2023 | $1,213 +0.7% | $48,100 |
| 2022 | $1,205 | $48,100 |
| 2021 | $1,205 +2.4% | $48,100 |
| 2020 | $1,176 | $48,100 |
| 2019 | $1,176 +2.5% | $48,100 |
| 2018 | $1,148 | $48,100 |
| 2017 | -- | $48,100 |
| 2016 | -- | $48,100 |
| 2015 | -- | $48,100 |
| 2014 | -- | $48,100 |
| 2013 | -- | $48,100 |
| 2012 | -- | $48,100 |
| 2011 | -- | $48,100 |
| 2010 | -- | $48,100 |
| 2009 | -- | $48,100 |
Find assessor info on the county website
Monthly payment
Est. payment
Payment breakdown
Explore the cost of this home by adjusting the details. Changes won't be saved.Climate risks
Neighborhood: 18702
Nearby schools
Schools provided by the listing agent
- Elementary: Solomon-plains
- Middle: G A R Memorial Junior-senior
- High: G A R Memorial Junior-senior
- District: Wilkes-barre Area
Source: Bright MLS. This data may not be complete. We recommend contacting the local school district to confirm school assignments for this home.
- $280,600-- bd-- ba2.2k sqft7002 Bear Creek Blvd #TW, Wilkes Barre, PA 18702Off Market
- $413,8004 bd3 ba5.2k sqft6750 Bear Creek Blvd, Bear Creek Township, PA 18702Off Market
- $358,200-- bd-- ba2.3k sqftBlack Bear Pass, Wilkes Barre, PA 18702Off Market
- $525,600-- bd-- ba4k sqftBlack Bear Pass, Wilkes Barre, PA 18702Off Market
Similar homes
- $795,0006 bd4 ba4.4k sqft1300 Beaupland Rd, Bear Creek, PA 18602For Sale
 MLS ID #26-3303, Candice Nulton-Farrell, eXp Realty- Scranton/Wilkes-Barre. Luzerne County AOR
 - $879,9004 bd5 ba5.6k sqft13 Fairfield Dr, Laflin, PA 18702For Sale
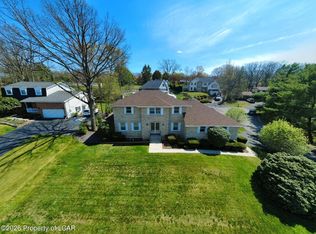 MLS ID #26-1829, Candace Balmaceda, Simplicity Realty. Luzerne County AOR
 - $899,0003 bd4 ba4k sqft187 Sawmill Rd, Pocono Lake, PA 18347For Sale

 MLS ID #PAMR2006608, Justyna A Goldman, SERHANT PENNSYLVANIA LLC. Bright MLS
 - $824,9004 bd5 ba4.5k sqft105 Sandwedge Dr, Mountain Top, PA 18707For Sale
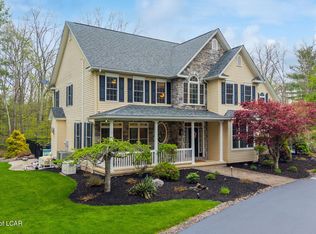 MLS ID #26-2177, Jesse Williams, eXp Realty Mountain Top. Luzerne County AOR
 - $895,0003 bd4 ba3.4k sqft208 Thoreau Dr, Moosic, PA 18507For Sale
 MLS ID #SC263972, Ann A Sheroda, REALTY NETWORK GROUP. GSBR as distributed by MLS GRID
 - $899,0004 bd4 ba3.8k sqft4 Elmhurst Blvd, Scranton, PA 18505For SaleMLS ID #SC262037, Kelly Hrobuchak, ERA One Source Realty. GSBR as distributed by MLS GRID
- $839,0005 bd3 ba3.5k sqft96 Wolf Hollow Rd, Lake Harmony, PA 18624For SaleMLS ID #PACC2007872, Stephanie Grazio, Pocono Area Realty Benz Group. Bright MLS
- $775,0007 bd5 ba4.5k sqft326 Fawn Rd, Pocono Lake, PA 18347For SaleMLS ID #PAMR2007006, Kara Halligan Ortt, Coldwell Banker Realty. Bright MLS
- $679,9004 bd4 ba3.6k sqft28 Harley Dr, Mountain Top, PA 18707For SaleMLS ID #SC261266, Leah Gianacopoulos, ERA One Source Realty. GSBR as distributed by MLS GRID
