Loft home with 2 ground floor rental units.
This property is a Approximately 10,000 sq ft Converted 19th Century Fire House.
This property is coming to the end of a complete 2 year renovation, at which time the building was almost completely gutted.
The brand new exterior of the building sports Cultured Stone, Specialty Siding, Outdoor lighting, New Argon Gas Front Windows, and a beautiful custom wooden door to the second floor living area.
One of the attractive features of this building is that it has separate utilities, four (4) separate utilities to be exact, two (2) for the 1st floor commercial units, one (1) each and two (2) for the 2nd floor unit... This gives you the flexibility to split the 2nd floor unit into two separate apartments.
The first commercial unit is Approx1700 sq ft and is currently listed for rent.. It has a rest room and a separate office in the back and off the main public area. It also has off street parking.
The second commercial unit currently is set up as an Art Gallery and is also approx 1700 sq ft. There is a separate back room/ work shop and it also has a restroom.
The 2nd floor residential living area is a 3,700 sq ft., 4 bedroom loft type living area. This home has many unique features and was also featured in an area publication on Unique Homes of the area. One of the homes best features are it's brand new Master Bedroom with Beautiful Master Bathroom..
The master bedroom has access to the huge (20' x 24') second floor deck by way of sliding doors. This is a protected area of the deck that has an over hanged so that the deck can even be enjoyed in the rain.
Besides having a rear enclosed sun porch with a beautiful view of the valley, this home also boasts a front 2nd floor sun porch.
The main living area has a very warm and open floor plan, with a large open living room, dining room and kitchen. The kitchen is tiled with Italian porcelain tile which transitions nicely to the original 100 year old refinished and restored hardwood floors in the dinning area which continues into the living room. Off the kitchen you have a laundry closet and a second full bathroom.
The building is zoned R1 with a Grandfathered Commercial variance. Again the building has four separate electrical, gas and water meters.
The building Has separate fire, smoke and intrusion alarms for each unit. A full completely dry basement with a new Mechanical / Utility Room built in. The building also has a full attic.
This property needs nothing really except for your personal touches.
Email for more information please and thank you for looking.
For sale by owner
$649,900
236 Kidder St, Wilkes Barre, PA 18702
4beds
10,000sqft
:
Get pre-qualified$4,241/mo
SingleFamily
Built in 1900
-- sqft lot
$-- Zestimate®
$65/sqft
$-- HOA
What's special
Cultured stoneOutdoor lightingOff street parkingSpecialty siding
- 304 days |
- 247 |
- 20 |
Listed by:
Property Owner (570) 592-5914
Facts & features
Interior
Bedrooms & bathrooms
- Bedrooms: 4
- Bathrooms: 4
- Full bathrooms: 2
- 1/2 bathrooms: 2
Heating
- Baseboard, Gas
Cooling
- Other
Appliances
- Included: Dishwasher, Dryer, Garbage disposal, Range / Oven, Refrigerator, Washer
Features
- Flooring: Tile, Carpet, Hardwood
- Basement: Unfinished
- Has fireplace: No
Interior area
- Total interior livable area: 10,000 sqft
Property
Parking
- Total spaces: 8
- Parking features: Off-street
Features
- Exterior features: Stone, Stucco, Vinyl
- Has view: Yes
- View description: Mountain
Construction
Type & style
- Home type: SingleFamily
Materials
- Roof: Asphalt
Condition
- New construction: No
- Year built: 1900
Community & HOA
Location
- Region: Wilkes Barre
Financial & listing details
- Price per square foot: $65/sqft
- Date on market: 9/30/2025
Estimated market value
Not available
Estimated sales range
Not available
$2,460/mo
Price history
| Date | Event | Price |
|---|---|---|
| 1/19/2026 | Listed for sale | $649,900$65/sqft |
Source: Owner Report a problem | ||
| 12/29/2025 | Listing removed | -- |
Source: Owner Report a problem | ||
| 9/30/2025 | Listed for sale | $649,900$65/sqft |
Source: Owner Report a problem | ||
| 8/26/2025 | Listing removed | -- |
Source: Owner Report a problem | ||
| 5/28/2025 | Price change | $649,900+8.3%$65/sqft |
Source: Owner Report a problem | ||
| 2/28/2025 | Price change | $599,900-24.9%$60/sqft |
Source: Owner Report a problem | ||
| 2/17/2025 | Price change | $799,000-11.1%$80/sqft |
Source: Owner Report a problem | ||
| 1/20/2025 | Listed for sale | $899,000$90/sqft |
Source: Owner Report a problem | ||
| 1/5/2025 | Listing removed | -- |
Source: Owner Report a problem | ||
| 10/7/2024 | Listed for sale | $899,000$90/sqft |
Source: Owner Report a problem | ||
| 8/21/2024 | Listing removed | -- |
Source: Owner Report a problem | ||
| 5/23/2024 | Listed for sale | $899,000+1.2%$90/sqft |
Source: Owner Report a problem | ||
| 4/2/2024 | Listing removed | -- |
Source: Owner Report a problem | ||
| 1/3/2024 | Listed for sale | $888,000$89/sqft |
Source: Owner Report a problem | ||
| 9/25/2023 | Listing removed | -- |
Source: Owner Report a problem | ||
| 6/27/2023 | Price change | $888,000+7.6%$89/sqft |
Source: Owner Report a problem | ||
| 6/21/2023 | Price change | $825,000+10%$83/sqft |
Source: Owner Report a problem | ||
| 5/21/2023 | Listed for sale | $750,000+7.1%$75/sqft |
Source: Owner Report a problem | ||
| 4/7/2023 | Listing removed | -- |
Source: Owner Report a problem | ||
| 1/7/2023 | Listed for sale | $700,000$70/sqft |
Source: Owner Report a problem | ||
| 11/6/2022 | Listing removed | -- |
Source: Owner Report a problem | ||
| 8/8/2022 | Price change | $700,000+7.7%$70/sqft |
Source: Owner Report a problem | ||
| 5/24/2022 | Price change | $650,000+2%$65/sqft |
Source: Owner Report a problem | ||
| 3/23/2022 | Listed for sale | $637,000$64/sqft |
Source: Owner Report a problem | ||
| 12/6/2021 | Listing removed | -- |
Source: Owner Report a problem | ||
Public tax history
Tax history is unavailable.
Monthly payment
Est. payment
Payment breakdown
Explore the cost of this home by adjusting the details. Changes won't be saved.Climate risks
Neighborhood: East End
Nearby schools
GreatSchools rating
- 4/10Heights/Murray El SchoolGrades: K-5Distance: 1 mi
- 3/10G.A.R. Memorial Middle SchoolGrades: 6-8Distance: 1.5 mi
- 2/10James M Coughlin Junior-Senior High SchoolGrades: 9-12Distance: 1 mi
- $---- bd-- ba-- sqft234 Kidder St, Wilkes Barre, PA 18702Off Market
- $15,300-- bd-- ba-- sqft244 Kidder St, Wilkes Barre, PA 18702Off Market
- $210,300-- bd-- ba1.8k sqft232 Kidder St, Wilkes Barre, PA 18702Off Market
- $130,100-- bd-- ba1.2k sqft246 Kidder St, Wilkes Barre, PA 18702Off Market
- $169,3003 bd2 ba1.7k sqft243 Kidder St, Wilkes Barre, PA 18702Off Market
- $180,700-- bd-- ba1.4k sqft226 Kidder St, Wilkes Barre, PA 18702Off Market
- $145,000-- bd-- ba1.4k sqft245 Kidder St, Wilkes Barre, PA 18702Off Market
- $220,700-- bd-- ba2.5k sqft48 Laurel St, Wilkes Barre, PA 18702Off Market
A local agent can set up tours, give advice and negotiate with sellers.
A local lender can help you make sure your offer is ready when you are.
Similar homes
- $899,9954 bd4 ba6.7k sqft6760 Bear Creek Blvd, Wilkes Barre, PA 18702For Sale
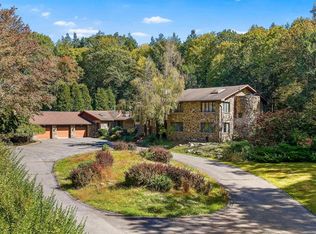
 MLS ID #PALU2002908, Dee Kasarda, C-21 Select Group-Hazelton. Bright MLS
 - $879,9004 bd5 ba5.6k sqft13 Fairfield Dr, Laflin, PA 18702For Sale
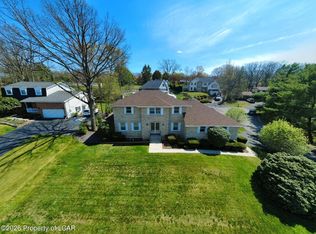 MLS ID #26-1829, Candace Balmaceda, Simplicity Realty. Luzerne County AOR
 - $624,9003 bd3 ba6k sqft267 Scenic Dr, Blakeslee, PA 18610For Sale
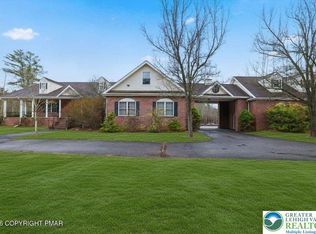 MLS ID #774758, Michelle Cappabianca, Weichert Realtors Acclaim. GLVR
 - $465,0005 bd4 ba5.2k sqft31 Exeter Ave, West Pittston, PA 18643For Sale
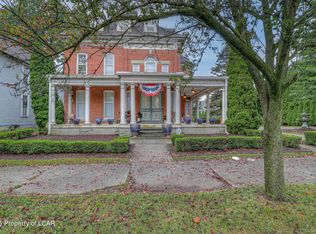 MLS ID #25-5988, Lori Spencer, ERA One Source Realty. Luzerne County AOR
 - $795,0005 bd3 ba5.9k sqft983 Swamp Rd, Hunlock Creek, PA 18621For SaleMLS ID #26-2644, Michael Butcher, Lewith & Freeman, Shavertown. Luzerne County AOR
- $549,9005 bd7 ba6.6k sqft304 Drinker Tpke, Covington Township, PA 18424For SaleMLS ID #774816, Chris Troxell, Keller Williams Allentown. GLVR
- $424,9006 bd4 ba5.3k sqft8 Montgomery Ave, West Pittston, PA 18643For SaleMLS ID #25-6299, Neal Forlenza, Classic Properties Kingston. Luzerne County AOR
- $549,0004 bd3 ba7k sqft1017 Prescott Ave, Scranton, PA 18510For Sale
 MLS ID #SC4496, Leah Gianacopoulos, ERA One Source Realty. GSBR as distributed by MLS GRID
 - $485,0007 bd5 ba6.6k sqft225-233 E & #301, Scranton, PA 18512For SaleMLS ID #SC254190, Amy R Gearhart, COWLEY REAL ESTATE. GSBR as distributed by MLS GRID
