This remarkable turn-of-the-century home blends historic elegance with modern convenience. A grand foyer with a majestic wood staircase sets the tone, while beautiful hardwood floors flow throughout and original pocket doors highlight the craftsmanship of a bygone era. A convenient first-floor laundry adds practicality to daily living. The crown jewel is the expansive third-floor primary suite More...
For sale
$465,000
31 Exeter Ave, West Pittston, PA 18643
5beds
5,200sqft
Single Family Residence
Built in 1925
0.51 Acres Lot
$456,000 Zestimate®
$89/sqft
$-- HOA
What's special
Expansive third-floor primary suiteConvenient first-floor laundryBeautiful hardwood floorsOriginal pocket doors
- 310 days
- 489
- 58
Zillow last checked:
Listing updated:
Listed by:
Sunita Arora 570-586-9999,
ERA One Source Realty 6103776066
Source: Bright MLS,MLS#: PALU2002744
Facts & features
Interior
Bedrooms & bathrooms
- Bedrooms: 5
- Bathrooms: 4
- Full bathrooms: 3
- 1/2 bathrooms: 1
- Main level bathrooms: 4
- Main level bedrooms: 5
Rooms
- Room types: Living Room, Dining Room, Primary Bedroom, Bedroom 2, Bedroom 3, Bedroom 4, Bedroom 5, Kitchen, Family Room, Foyer, Bathroom 2, Bathroom 3, Primary Bathroom, Half Bath
Primary bedroom
- Level: Upper
- Area: 952 Square Feet
- Dimensions: 28 X 34
Bedroom 2
- Level: Upper
- Area: 252 Square Feet
- Dimensions: 14 X 18
Bedroom 3
- Level: Upper
- Area: 252 Square Feet
- Dimensions: 14 X 18
Bedroom 4
- Level: Upper
- Area: 260 Square Feet
- Dimensions: 13 X 20
Bedroom 5
- Level: Upper
- Area: 105 Square Feet
- Dimensions: 7 X 15
Primary bathroom
- Level: Upper
- Area: 289 Square Feet
- Dimensions: 17 X 17
Bathroom 2
- Level: Upper
- Area: 49 Square Feet
- Dimensions: 7 X 7
Bathroom 3
- Level: Upper
- Area: 72 Square Feet
- Dimensions: 8 X 9
Dining room
- Level: Main
- Area: 299 Square Feet
- Dimensions: 13 X 23
Family room
- Level: Main
- Area: 260 Square Feet
- Dimensions: 13 X 20
Foyer
- Level: Main
- Area: 224 Square Feet
- Dimensions: 14 X 16
Half bath
- Level: Main
- Area: 32 Square Feet
- Dimensions: 4 X 8
Kitchen
- Level: Main
- Area: 304 Square Feet
- Dimensions: 16 X 19
Living room
- Level: Main
- Area: 216 Square Feet
- Dimensions: 12 X 18
Heating
- Forced Air, Natural Gas
Cooling
- None
Appliances
- Included: Gas Water Heater
Features
- Dry Wall, Plaster Walls
- Flooring: Hardwood, Wood
- Windows: Skylight(s)
- Basement: Full,Unfinished
- Number of fireplaces: 5
Interior area
- Total structure area: 5,200
- Total interior livable area: 5,200 sqft
- Finished area above ground: 5,200
- Finished area below ground: 0
Property
Parking
- Total spaces: 1
- Parking features: Other, Detached
- Garage spaces: 1
Accessibility
- Accessibility features: None
Features
- Levels: Three
- Stories: 3
- Pool features: None
Lot
- Size: 0.51 Acres
Details
- Additional structures: Above Grade, Below Grade
- Parcel number: 65E11NE1020008000
- Zoning: RESIDENTIAL
- Special conditions: Standard
Construction
Type & style
- Home type: SingleFamily
- Architectural style: Victorian
- Property subtype: Single Family Residence
Materials
- Brick
- Foundation: Other
- Roof: Asphalt
Condition
- New construction: No
- Year built: 1925
Utilities & green energy
- Sewer: Public Sewer
- Water: Public
Community & HOA
Community
- Subdivision: None
HOA
- Has HOA: No
Location
- Region: West Pittston
- Municipality: WEST PITTSTON BORO
Financial & listing details
- Price per square foot: $89/sqft
- Tax assessed value: $271,500
- Annual tax amount: $8,806
- Date on market: 12/4/2025
- Listing agreement: Exclusive Right To Sell
- Listing terms: Cash,Conventional
- Ownership: Fee Simple
Estimated market value
$456,000
$433,000 - $479,000
$2,658/mo
Price history
| Date | Event | Price |
|---|---|---|
| 4/23/2026 | Price change | $465,000-4.9%$89/sqft |
Source: Luzerne County AOR #25-5988 Report a problem | ||
| 12/9/2025 | Price change | $489,000-2.2%$94/sqft |
Source: Luzerne County AOR #25-5988 Report a problem | ||
| 11/25/2025 | Listed for sale | $500,000$96/sqft |
Source: Luzerne County AOR #25-5988 Report a problem | ||
| 11/21/2025 | Listing removed | $500,000$96/sqft |
Source: Luzerne County AOR #25-4882 Report a problem | ||
| 10/8/2025 | Price change | $500,000-4.8%$96/sqft |
Source: Luzerne County AOR #25-4882 Report a problem | ||
| 9/26/2025 | Listed for sale | $525,000-7.6%$101/sqft |
Source: Luzerne County AOR #25-4882 Report a problem | ||
| 3/18/2024 | Sold | $568,000+77.5%$109/sqft |
Source: Public Record Report a problem | ||
| 1/25/2022 | Sold | $320,000$62/sqft |
Source: Public Record Report a problem | ||
| 10/26/2018 | Sold | $320,000-5.9%$62/sqft |
Source:  GSBR as distributed by MLS GRID #175285 Report a problem GSBR as distributed by MLS GRID #175285 Report a problem | ||
| 5/12/2018 | Listed for sale | $340,000-9.8%$65/sqft |
Source: The Agency Real Estate Group Triboro #17-5285 Report a problem | ||
| 11/13/2017 | Listed for sale | $377,000$73/sqft |
Source: The Agency Real Estate Group Triboro #17-5285 Report a problem | ||
| 10/10/2017 | Listing removed | $377,000$73/sqft |
Source: The Agency Real Estate Group Triboro #17-1863 Report a problem | ||
| 5/4/2017 | Listed for sale | $377,000-24%$73/sqft |
Source: The Agency Real Estate Group #17-1863 Report a problem | ||
| 12/14/2010 | Listing removed | $495,900$95/sqft |
Source: Lewith & Freeman, Shavertown #10-2392 Report a problem | ||
| 10/28/2010 | Listed for sale | $495,900$95/sqft |
Source: Lewith & Freeman, Shavertown #10-2392 Report a problem | ||
Public tax history
| Year | Property taxes | Tax assessment |
|---|---|---|
| 2023 | $8,259 +7.2% | $271,500 |
| 2022 | $7,705 | $271,500 |
| 2021 | $7,705 +9.6% | $271,500 |
| 2020 | $7,028 | $271,500 |
| 2019 | $7,028 +2% | $271,500 |
| 2018 | $6,888 | $271,500 |
| 2017 | -- | $271,500 |
| 2016 | -- | $271,500 |
| 2015 | $5,233 | $271,500 |
| 2014 | $5,233 | $271,500 |
| 2013 | -- | $271,500 |
| 2012 | -- | $271,500 |
| 2011 | -- | $271,500 |
| 2010 | -- | $271,500 |
| 2009 | -- | $271,500 +2757.9% |
| 2008 | -- | $9,500 |
| 2007 | -- | $9,500 |
| 2006 | -- | $9,500 |
| 2005 | -- | $9,500 |
| 2004 | -- | $9,500 |
| 2003 | -- | $9,500 |
| 2002 | -- | $9,500 |
| 2000 | -- | $9,500 |
Find assessor info on the county website
Monthly payment
Est. payment
Payment breakdown
Explore the cost of this home by adjusting the details. Changes won't be saved.Climate risks
Neighborhood: 18643
Nearby schools
Schools provided by the listing agent
- District: Wyoming Area
Source: Bright MLS. This data may not be complete. We recommend contacting the local school district to confirm school assignments for this home.
Similar homes
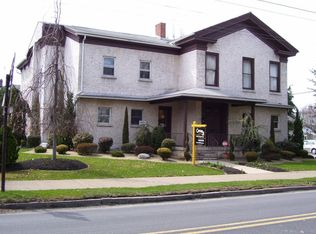
- $406,9006 bd4 ba5.3k sqft8 Montgomery Ave, West Pittston, PA 18643For Sale
 MLS ID #25-6299, Neal Forlenza, Classic Properties Kingston. Luzerne County AOR
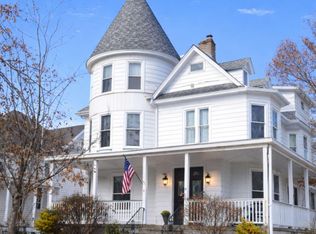
 - $539,9004 bd2 ba3.7k sqft16 Montgomery Ave, West Pittston, PA 18643For Sale
 MLS ID #26-5055, Jill Hertel, Lewith & Freeman, Shavertown. Luzerne County AOR
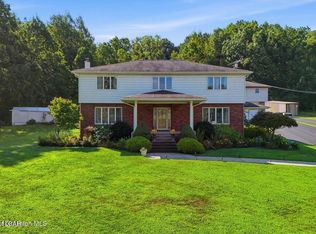
 - $475,0004 bd3 ba3.3k sqft19 Demark Rd, Pittston, PA 18640For Sale
 MLS ID #26-4775, Gladys DeSavino, Levy Realty Group. Luzerne County AOR
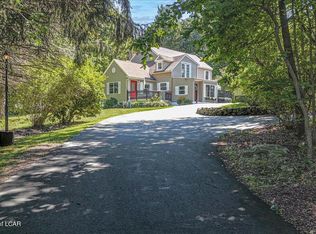
 - $480,0005 bd4 ba3.2k sqft480 Pittston Blvd, Wilkes Barre, PA 18702For Sale
 MLS ID #26-4468, Team Jesicca Skoloda, eXp NEPA. Luzerne County AOR
 - $475,0004 bd3 ba3k sqft726 Post Hill Rd, Falls, PA 18615For Sale
 MLS ID #SC264700, DEBRA B HARRIS, Hibble Harris Real Estate, Inc. GSBR as distributed by MLS GRID
 - $475,0005 bd4 ba3.5k sqft20 Pen Y Bryn Dr, Scranton, PA 18505For SaleMLS ID #SC261854, Leah Gianacopoulos, ERA One Source Realty. GSBR as distributed by MLS GRID
- $469,9003 bd4 ba3.1k sqft401 Grand Cir, Scranton, PA 18505For SaleMLS ID #SC264589, Maria Muchal Berta, REALTY NETWORK GROUP. GSBR as distributed by MLS GRID
- $475,0005 bd5 ba4.1k sqft8 Susquehanna Ave, Tunkhannock, PA 18657For SaleMLS ID #SC263941, Kathlyn Fisher, Levy Realty Group. GSBR as distributed by MLS GRID
- $499,0004 bd4 ba2.6k sqft1000 Layton Rd, Clarks Summit, PA 18411For SaleMLS ID #SC262380, Adam Davis, CLASSIC PROPERTIES. GSBR as distributed by MLS GRID
