A stunning Mediterranean style brick ranch, featuring a resort style living! custom finishes are throughout this home boasting an indoor pool and Florida room for all year-round enjoyment, as well as 2 kitchens, 3 1/2 bathrooms, a large sauna and 2 bedrooms- a must see!
For sale
Price cut: $21.4K (7/28)
$397,500
88 E Oak St, Pittston, PA 18640
2beds
4,646sqft
Single Family Residence
Built in ----
6,098 Square Feet Lot
$388,700 Zestimate®
$86/sqft
$-- HOA
What's special
Indoor poolLarge sauna
- 114 days
- 921
- 70
Zillow last checked:
Listing updated:
Listed by:
Neal Forlenza 570-905-4257,
Classic Properties Kingston 570-718-4959
Source: Luzerne County AOR,MLS#: 26-2975
Facts & features
Interior
Bedrooms & bathrooms
- Bedrooms: 2
- Bathrooms: 4
- Full bathrooms: 3
- 1/2 bathrooms: 1
Bedroom 1
- Level: First
- Area: 300.49 Square Feet
- Dimensions: 19.89 x 15.1
Bedroom 2
- Level: First
- Area: 176.85 Square Feet
- Dimensions: 13.5 x 13.1
Full bathroom
- Description: Modern
- Level: First
- Area: 197.23 Square Feet
- Dimensions: 16.3 x 12.1
Full bathroom
- Description: Modern
- Level: First
- Area: 48.64 Square Feet
- Dimensions: 7.6 x 6.4
Half bathroom
- Description: Modern
- Level: First
- Area: 21.3 Square Feet
- Dimensions: 7.1 x 3
Full bathroom
- Description: Modern
- Level: Lower
- Area: 75.23 Square Feet
- Dimensions: 5.7 x 13.2
Dining room
- Level: First
- Area: 268.52 Square Feet
- Dimensions: 19.6 x 13.7
Foyer
- Level: First
- Area: 85.47 Square Feet
- Dimensions: 11.1 x 7.7
Kitchen
- Description: Modern
- Level: First
- Area: 197.28 Square Feet
- Dimensions: 13.7 x 14.4
Kitchen
- Description: Modern
- Level: Lower
- Area: 263.7 Square Feet
- Dimensions: 26.11 x 10.1
Living room
- Level: First
- Area: 275.37 Square Feet
- Dimensions: 13.7 x 20.1
Other
- Description: Sauna
- Level: Lower
- Area: 91.7 Square Feet
- Dimensions: 7 x 13.1
Other
- Description: Attached Indoor Pool House
- Level: First
- Area: 1049.09 Square Feet
- Dimensions: 26.9 x 39
Recreation room
- Level: Lower
- Area: 763.4 Square Feet
- Dimensions: 22 x 34.7
Heating
- Electric, Heat Pump
Cooling
- Central Air
Features
- Master Downstairs, Cedar Closet(s), Ceiling Fan(s), Sauna, Eat-in Kitchen
- Basement: Finished
Interior area
- Total structure area: 4,646
- Total interior livable area: 4,646 sqft
- Finished area above ground: 2,775
- Finished area below ground: 1,871
Property
Parking
- Total spaces: 2
- Parking features: Private
- Attached garage spaces: 2
Features
- Levels: Two
- Has private pool: Yes
- Pool features: In Ground
- Has spa: Yes
- Spa features: Bath
Lot
- Size: 6,098 Square Feet
- Dimensions: 50X119
- Features: Cleared
Details
- Parcel number: 72E11SE2019022
- Zoning: Residential
- Zoning description: Residential
Construction
Type & style
- Home type: SingleFamily
- Architectural style: Ranch
- Property subtype: Single Family Residence
Materials
- Brick
- Roof: Asbestos Shingle
Condition
- Excellent
- New construction: No
Utilities & green energy
- Sewer: Public Sewer
- Water: Public
Community & HOA
Location
- Region: Pittston
Financial & listing details
- Price per square foot: $86/sqft
- Tax assessed value: $270,100
- Annual tax amount: $8,034
- Date on market: 6/23/2026
- Inclusions: 1st Fl Fridge, Stone microwave, marble dining room table, lower-level fridge stove. all pool supply
- Exclusions: All Personal items
Estimated market value
$388,700
$369,000 - $408,000
$2,351/mo
Price history
| Date | Event | Price |
|---|---|---|
| 7/28/2026 | Price change | $397,500-5.1%$86/sqft |
Source: Luzerne County AOR #26-2975 Report a problem | ||
| 6/23/2026 | Listed for sale | $418,900$90/sqft |
Source: Luzerne County AOR #26-2975 Report a problem | ||
Public tax history
| Year | Property taxes | Tax assessment |
|---|---|---|
| 2023 | $8,034 +0.6% | $270,100 |
| 2022 | $7,984 | $270,100 |
| 2021 | $7,984 +2.6% | $270,100 |
| 2020 | $7,781 | $270,100 |
| 2019 | $7,781 +1.8% | $270,100 |
| 2018 | $7,647 | $270,100 |
| 2017 | -- | $270,100 |
| 2016 | -- | $270,100 |
| 2015 | $4,796 | $270,100 |
| 2014 | $4,796 | $270,100 |
| 2013 | -- | $270,100 |
| 2012 | -- | $270,100 |
| 2011 | -- | $270,100 |
| 2010 | -- | $270,100 |
| 2009 | -- | $270,100 +2150.8% |
| 2008 | -- | $12,000 |
| 2007 | -- | $12,000 |
| 2006 | -- | $12,000 |
| 2005 | -- | $12,000 |
| 2004 | -- | $12,000 |
| 2003 | -- | $12,000 |
| 2002 | -- | $12,000 |
| 2000 | -- | $12,000 |
Find assessor info on the county website
Monthly payment
Est. payment
Payment breakdown
Explore the cost of this home by adjusting the details. Changes won't be saved.Climate risks
Neighborhood: 18640
Similar homes
- $535,0004 bd4 ba3.5k sqft118 S Highland Dr, Jenkins Township, PA 18640For Sale
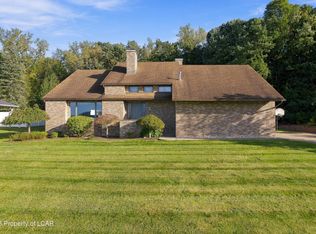 MLS ID #26-5151, Kayla Bulford, Jonathan J. Nelson Real Estate. Luzerne County AOR
 - $475,0004 bd3 ba3.3k sqft19 Demark Rd, Pittston, PA 18640For Sale
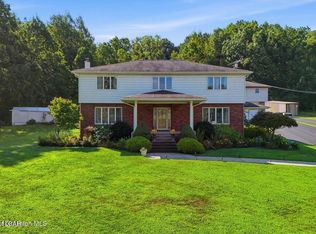 MLS ID #26-4775, Gladys DeSavino, Levy Realty Group. Luzerne County AOR
 - $465,0005 bd4 ba5.2k sqft31 Exeter Ave, West Pittston, PA 18643For Sale
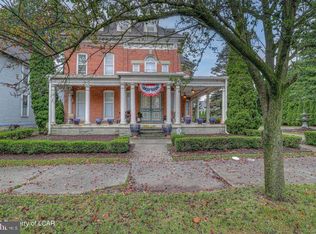
 MLS ID #PALU2002744, Sunita Arora, ERA One Source Realty. Bright MLS
 - $350,0004 bd2 ba2.4k sqft341 Exeter Ave, West Pittston, PA 18643For Sale
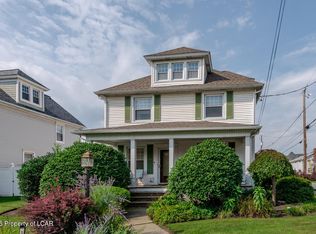 MLS ID #26-4070, Shannon Sweitzer, Lewith & Freeman, Shavertown. Luzerne County AOR
 - $384,9003 bd3 ba2.4k sqft19 Conservancy Ct, Clifton Township, PA 18424For Sale
 MLS ID #SC265031, Melissa Gonzalez, PIKE/WAYNE ASSOCIATION. GSBR as distributed by MLS GRID
 - $329,9994 bd4 ba3.4k sqft523 Meyers St, Duryea, PA 18642For SaleMLS ID #SC263979, Alyssa Mackiw, EXP Realty LLC. GSBR as distributed by MLS GRID
