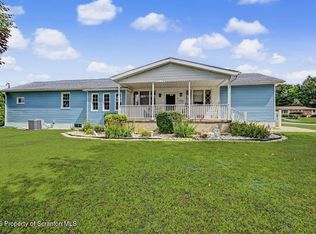
Completely remodeled and offering over 3,000 sq. ft. of living space, this home combines modern design with an incredible amount of space. The main level features an enormous open living area with new flooring, a striking black accent wall, and a large modern electric fireplace framed in dramatic marble-look tile. The kitchen overlooks the living room and features sleek white cabinetry, black hardware, granite countertops, a large eat-in island, brand-new appliances, and a separate nook perfect for a coffee bar or appliance station. No detail was overlooked--even the four-legged residents were considered, with a custom doggy nook built right into the staircase!Upstairs offers 4 bedrooms, 3 full bathrooms, and second-floor laundry, with three of the bedrooms featuring their own en-suite full bathroom. The primary suite offers a true retreat with direct access to a private Trex deck, a huge tiled walk-in closet, and a spa-like bathroom featuring a large soaking tub, oversized multi-function shower, and modern finishes. There's even an additional black-finished space off the primary that could be used as a movie area or extra closet space.The home also offers central air, a first-floor full bath, a second Trex deck, a tiled balcony, a massive 3-car attached garage, and a 1-car detached garage. A separate basement entrance leads to an additional finished room and full bathroom, offering even more flexibility and privacy.This is a home you simply don't find every day. Come see it for yourself!
For sale
Price cut: $9K (10/6)
$329,999
523 Meyers St, Duryea, PA 18642
4beds
3,452sqft
Residential, Single Family Residence
Built in 1930
5,227 Square Feet Lot
$327,700 Zestimate®
$96/sqft
$-- HOA
What's special
Modern finishesTiled balconySleek white cabinetrySecond trex deckLarge eat-in islandSecond-floor laundryStriking black accent wall
- 64 days
- 890
- 77
Likely to sell faster than
Zillow last checked:
Listing updated:
Listed by:
Alyssa Mackiw,
EXP Realty LLC 888-397-7352
Source: GSBR as distributed by MLS GRID,MLS#: SC263979
Facts & features
Interior
Bedrooms & bathrooms
- Bedrooms: 4
- Bathrooms: 4
- Full bathrooms: 4
Rooms
- Room types: Bathroom 3, Master Bedroom, Master Bathroom, Other Room, Media Room, Living Room, Kitchen, Foyer, Eating Area, Dining Room, Bonus Room, Bedroom 4, Bedroom 3, Bedroom 2, Bathroom 4
Primary bedroom
- Area: 330 Square Feet
- Dimensions: 22 x 15
Bedroom 2
- Area: 107.5 Square Feet
- Dimensions: 10 x 10.75
Bedroom 3
- Area: 243.75 Square Feet
- Dimensions: 16.25 x 15
Bedroom 4
- Area: 56.73 Square Feet
- Dimensions: 6.08 x 9.33
Bedroom 4
- Area: 231.98 Square Feet
- Dimensions: 21.42 x 10.83
Primary bathroom
- Area: 137.06 Square Feet
- Dimensions: 12.75 x 10.75
Bathroom 3
- Area: 106.11 Square Feet
- Dimensions: 9.5 x 11.17
Bathroom 4
- Area: 47.87 Square Feet
- Dimensions: 4.42 x 10.83
Bonus room
- Area: 178.88 Square Feet
- Dimensions: 9.5 x 18.83
Dining room
- Area: 166.08 Square Feet
- Dimensions: 16.33 x 10.17
Eating area
- Area: 29.37 Square Feet
- Dimensions: 6.08 x 4.83
Foyer
- Area: 58.98 Square Feet
- Dimensions: 9.83 x 6
Kitchen
- Area: 215.47 Square Feet
- Dimensions: 13.83 x 15.58
Living room
- Area: 330.68 Square Feet
- Dimensions: 16.33 x 20.25
Media room
- Area: 86.64 Square Feet
- Dimensions: 8 x 10.83
Other
- Area: 123.63 Square Feet
- Dimensions: 11.5 x 10.75
Heating
- Forced Air, Propane
Cooling
- Central Air
Appliances
- Included: Dishwasher, Stainless Steel Appliance(s), Refrigerator, Microwave, Electric Range, Electric Oven, Electric Cooktop
Features
- Bar, Soaking Tub, Walk-In Closet(s), Recessed Lighting, Kitchen Island, Eat-in Kitchen, Bidet
- Flooring: Ceramic Tile, Luxury Vinyl
- Basement: Apartment,Unfinished
- Attic: Crawl Opening
Interior area
- Total structure area: 3,452
- Total interior livable area: 3,452 sqft
- Finished area above ground: 3,066
- Finished area below ground: 386
Property
Parking
- Total spaces: 4
- Parking features: Attached, Detached, Garage
- Attached garage spaces: 4
Features
- Stories: 2
- Exterior features: Balcony
Lot
- Size: 5,227 Square Feet
- Dimensions: 78 x 84
- Features: Corner Lot
Details
- Parcel number: 14D12NW3015019
- Zoning: R1
Construction
Type & style
- Home type: SingleFamily
- Architectural style: Contemporary
- Property subtype: Residential, Single Family Residence
Materials
- Vinyl Siding
- Foundation: Combination
- Roof: Composition
Condition
- New construction: No
- Year built: 1930
Utilities & green energy
- Electric: Circuit Breakers
- Sewer: Public Sewer
- Water: Public
- Utilities for property: Electricity Connected, Water Connected, Sewer Connected, Natural Gas Available, Propane
Community & HOA
Location
- Region: Duryea
Financial & listing details
- Price per square foot: $96/sqft
- Tax assessed value: $216,500
- Annual tax amount: $5,562
- Date on market: 8/13/2026
- Cumulative days on market: 64 days
- Listing terms: Cash,VA Loan,FHA,Conventional
- Electric utility on property: Yes
- Road surface type: Paved
Estimated market value
$327,700
$311,000 - $344,000
$2,804/mo
Price history
| Date | Event | Price |
|---|---|---|
| 10/6/2026 | Price change | $329,999-2.7%$96/sqft |
Source:  GSBR as distributed by MLS GRID #SC263979 Report a problem GSBR as distributed by MLS GRID #SC263979 Report a problem | ||
| 9/15/2026 | Price change | $2,850-5%$1/sqft |
Source: GSBR as distributed by MLS GRID #SC264358 Report a problem | ||
| 9/15/2026 | Price change | $339,000-3.1%$98/sqft |
Source: GSBR as distributed by MLS GRID #SC263979 Report a problem | ||
| 9/2/2026 | Listed for rent | $3,000$1/sqft |
Source: GSBR as distributed by MLS GRID #SC264358 Report a problem | ||
| 8/13/2026 | Listed for sale | $349,999+94.4%$101/sqft |
Source: GSBR as distributed by MLS GRID #SC263979 Report a problem | ||
| 1/5/2026 | Sold | $180,000-9.5%$52/sqft |
Source: GSBR as distributed by MLS GRID #SC252100 Report a problem | ||
| 12/8/2025 | Pending sale | $199,000$58/sqft |
Source: GSBR as distributed by MLS GRID #SC252100 Report a problem | ||
| 11/23/2025 | Listed for sale | $199,000$58/sqft |
Source: GSBR as distributed by MLS GRID #SC252100 Report a problem | ||
| 10/16/2025 | Pending sale | $199,000$58/sqft |
Source: GSBR as distributed by MLS GRID #SC252100 Report a problem | ||
| 9/4/2025 | Listed for sale | $199,000$58/sqft |
Source: GSBR as distributed by MLS GRID #SC252100 Report a problem | ||
| 6/10/2025 | Pending sale | $199,000$58/sqft |
Source: GSBR as distributed by MLS GRID #SC252100 Report a problem | ||
| 5/30/2025 | Price change | $199,000-13.1%$58/sqft |
Source: GSBR as distributed by MLS GRID #SC252100 Report a problem | ||
| 5/5/2025 | Listed for sale | $229,000+3864%$66/sqft |
Source: GSBR as distributed by MLS GRID #SC252100 Report a problem | ||
| 3/19/2025 | Sold | $5,777-98.6%$2/sqft |
Source: Public Record Report a problem | ||
| 12/10/2024 | Listed for sale | $399,999+0%$116/sqft |
Source: Luzerne County AOR #24-5979 Report a problem | ||
| 10/15/2024 | Listing removed | $399,900$116/sqft |
Source: Luzerne County AOR #24-4834 Report a problem | ||
| 10/14/2024 | Price change | $399,900-4.6%$116/sqft |
Source: Luzerne County AOR #24-4834 Report a problem | ||
| 9/30/2024 | Listed for sale | $419,000+366.1%$121/sqft |
Source: Luzerne County AOR #24-4834 Report a problem | ||
| 4/1/2022 | Sold | $89,900+3496%$26/sqft |
Source: Public Record Report a problem | ||
| 11/16/2021 | Sold | $2,500$1/sqft |
Source: Public Record Report a problem | ||
Public tax history
| Year | Property taxes | Tax assessment |
|---|---|---|
| 2023 | $1,604 +2% | $63,900 |
| 2022 | $1,573 | $63,900 |
| 2021 | $1,573 +4.5% | $63,900 |
| 2020 | $1,505 | $63,900 |
| 2019 | $1,505 +2.1% | $63,900 |
| 2018 | $1,474 | $63,900 |
| 2017 | -- | $63,900 |
| 2016 | -- | $63,900 |
| 2015 | $1,085 | $63,900 |
| 2014 | $1,085 | $63,900 |
| 2013 | -- | $63,900 |
| 2012 | -- | $63,900 |
| 2011 | -- | $63,900 |
| 2010 | -- | $63,900 |
| 2009 | -- | $63,900 +3411% |
| 2008 | -- | $1,820 |
| 2007 | -- | $1,820 |
| 2006 | -- | $1,820 |
| 2005 | -- | $1,820 |
| 2004 | -- | $1,820 |
| 2003 | -- | $1,820 |
| 2002 | -- | $1,820 |
| 2000 | -- | $1,820 |
Find assessor info on the county website
Monthly payment
Est. payment
Payment breakdown
Explore the cost of this home by adjusting the details. Changes won't be saved.Climate risks
Neighborhood: 18642
Similar homes
- $299,9953 bd2 ba1.9k sqft512 Center St, Duryea, PA 18642For Sale
 MLS ID #SC264320, Pat Rogan, The Hub Real Estate Group Scranton. GSBR as distributed by MLS GRID
 - $285,0003 bd2 ba2.2k sqft613 Watt St, Duryea, PA 18642For Sale
 MLS ID #SC264482, Noah John Donahue, Nisk Real Estate. GSBR as distributed by MLS GRID
 - $329,9004 bd2 ba2.1k sqft201 Moosic Rd, Old Forge, PA 18518For Sale
 MLS ID #SC263115, Lindsey Maiolatesi, Keller Williams Real Estate-Clarks Summit. GSBR as distributed by MLS GRID
 - $299,0004 bd2 ba1.7k sqft512 Spring St, Moosic, PA 18507For Sale
 MLS ID #SC264985, Jaret J. Horn, Cobblestone Real Estate LLC. GSBR as distributed by MLS GRID
 - $349,8994 bd3 ba2.3k sqft2640 Pittston Ave, Scranton, PA 18505For SaleMLS ID #SC263952, Patrick Kulick, The Hub Real Estate Group Scranton. GSBR as distributed by MLS GRID
- $320,0004 bd4 ba3.2k sqft111 Peller Ave, Scranton, PA 18505For SaleMLS ID #SC261524, Janine M. Christian, NASSER REAL ESTATE, INC.. GSBR as distributed by MLS GRID
- $284,9004 bd2 ba1.9k sqft1715 Brick Ave, Scranton, PA 18508For SaleMLS ID #SC264957, Anne Marie Olexa, ERA One Source Realty. GSBR as distributed by MLS GRID
- $309,9004 bd3 ba2.3k sqft933 Main St, Scranton, PA 18519For SaleMLS ID #SC264967, Felipe Rosero Salazar, Christian Saunders Real Estate. GSBR as distributed by MLS GRID
- $324,0003 bd2 ba2.8k sqft104 Shady Dr, Moscow, PA 18444For SaleMLS ID #SC264524, Heather Kishel Team, Coldwell Banker Town & Country Properties Moscow. GSBR as distributed by MLS GRID
- $428,0004 bd2 ba2.1k sqft1510 Schooley Ave, Exeter, PA 18643For SaleMLS ID #SC263044, Dan Demers, Sell Your Home Services. GSBR as distributed by MLS GRID
- $335,0003 bd2 ba2.5k sqft46 Kennedy Dr, Wilkes Barre, PA 18705For SaleMLS ID #SC263818, Lizbeth Vaquero, Iron Valley Real Estate Greater Scranton. GSBR as distributed by MLS GRID
- $369,0006 bd3 ba2.6k sqft722 Electric St, Scranton, PA 18509For SaleMLS ID #SC265183, Janine Marie Senofonte, Revolve Real Estate. GSBR as distributed by MLS GRID
- $299,9954 bd2 ba2.1k sqft1526 Monsey Ave, Scranton, PA 18509For SaleMLS ID #SC264053, Pat Rogan, The Hub Real Estate Group Scranton. GSBR as distributed by MLS GRID
- $375,0005 bd4 ba2.7k sqft614 Taylor Ave, Scranton, PA 18510For SaleMLS ID #SC264066, Alexsis McGhee, EXP Realty LLC. GSBR as distributed by MLS GRID
- $359,0004 bd4 ba2.4k sqft328-330 15th Ave, Scranton, PA 18504New ConstructionMLS ID #SC264378, Lizbeth Vaquero, Iron Valley Real Estate Greater Scranton. GSBR as distributed by MLS GRID
- $285,0004 bd2 ba3.1k sqft57 Carlisle St, Wilkes Barre, PA 18702For SaleMLS ID #SC264387, Judelkis Pena, Avanti Real Estate Group. GSBR as distributed by MLS GRID
