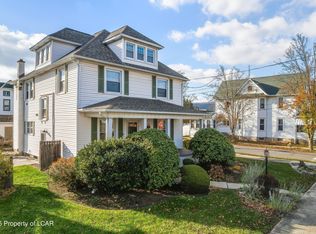
This beautifully maintained 4-bedroom, 2-bath home is the perfect blend of comfort, style, and outdoor living!
Step inside to discover spacious rooms filled with natural light and an exquisite kitchen that's sure to impress--perfect for everyday living and entertaining alike.
Outside, your private backyard oasis awaits! Enjoy a gorgeous in-ground saltwater pool complete with the convenience of a third bathroom located poolside, making summer gatherings effortless and enjoyable. Conveniently located within 10 minutes from interstate, airport, and 15 minutes from the hospital.
From its thoughtful layout to its exceptional outdoor amenities, this home has been lovingly cared for and is ready for its next chapter. Don't miss your opportunity to own this incredible property!
For sale
Price cut: $40K (7/18)
$535,000
16 Montgomery Ave, West Pittston, PA 18643
4beds
4,268sqft
:
Get pre-qualified$3,491/mo
Single Family Residence
Built in ----
8,276 Square Feet Lot
$520,600 Zestimate®
$125/sqft
$-- HOA
What's special
Gorgeous in-ground saltwater poolThoughtful layoutExceptional outdoor amenitiesPrivate backyard oasisExquisite kitchenThird bathroom located poolside
- 19 days |
- 1,631 |
- 77 |
Zillow last checked:
Listing updated:
Listed by:
Jason Giomboni Team,
eXp Realty- Scranton/Wilkes-Barre 888-397-7352,
Amanda Frey,
eXp Realty- Scranton/Wilkes-Barre
Source: Luzerne County AOR,MLS#: 26-3253
Facts & features
Interior
Bedrooms & bathrooms
- Bedrooms: 4
- Bathrooms: 3
- Full bathrooms: 2
- 1/2 bathrooms: 1
Primary bedroom
- Level: Second
- Area: 263.5 Square Feet
- Dimensions: 15.5 x 17
Bedroom 1
- Level: Second
- Area: 209.25 Square Feet
- Dimensions: 15.5 x 13.5
Bedroom 2
- Level: Second
- Area: 266.5 Square Feet
- Dimensions: 13 x 20.5
Bedroom 3
- Level: Second
- Area: 193.75 Square Feet
- Dimensions: 15.5 x 12.5
Full bathroom
- Level: Second
- Area: 150 Square Feet
- Dimensions: 12 x 12.5
Bathroom
- Level: First
- Area: 48.75 Square Feet
- Dimensions: 6.5 x 7.5
Dining room
- Level: First
- Area: 271.25 Square Feet
- Dimensions: 17.5 x 15.5
Family room
- Level: First
- Area: 276.75 Square Feet
- Dimensions: 13.5 x 20.5
Kitchen
- Level: First
- Area: 570 Square Feet
- Dimensions: 19 x 30
Laundry
- Level: Second
- Area: 34 Square Feet
- Dimensions: 4 x 8.5
Office
- Level: Second
- Area: 32.5 Square Feet
- Dimensions: 5 x 6.5
Recreation room
- Level: First
- Area: 224 Square Feet
- Dimensions: 14 x 16
Heating
- Natural Gas, Forced Air
Cooling
- Central Air
Features
- Eat-in Kitchen
- Number of fireplaces: 1
- Fireplace features: Wood Burning
Interior area
- Total structure area: 4,268
- Total interior livable area: 4,268 sqft
- Finished area above ground: 4,268
- Finished area below ground: 0
Property
Parking
- Parking features: Shared Driveway
- Has uncovered spaces: Yes
Features
- Levels: Three Or More
- Patio & porch: Patio, Porch
- Has private pool: Yes
- Pool features: In Ground
Lot
- Size: 8,276 Square Feet
- Dimensions: 55X150
- Features: Level
Details
- Parcel number: 65E11NE4005020
- Zoning: Residential
- Zoning description: Residential
Construction
Type & style
- Home type: SingleFamily
- Property subtype: Single Family Residence
Materials
- Vinyl Siding
- Roof: See Remarks,Composition
Condition
- Good
- New construction: No
Utilities & green energy
- Sewer: Public Sewer, Other
- Water: Public
Community & HOA
Location
- Region: West Pittston
Financial & listing details
- Price per square foot: $125/sqft
- Tax assessed value: $161,800
- Annual tax amount: $4,922
- Date on market: 7/7/2026
- Inclusions: dishwasher, dryer, electric range, microwave, washer
- Exclusions: personal items
Estimated market value
$520,600
$495,000 - $547,000
$2,327/mo
Price history
| Date | Event | Price |
|---|---|---|
| 7/18/2026 | Price change | $535,000-7%$125/sqft |
Source: Luzerne County AOR #26-3253 Report a problem | ||
| 7/7/2026 | Listed for sale | $575,000$135/sqft |
Source: Luzerne County AOR #26-3253 Report a problem | ||
Public tax history
| Year | Property taxes | Tax assessment |
|---|---|---|
| 2023 | $4,922 +7.2% | $161,800 |
| 2022 | $4,592 | $161,800 |
| 2021 | $4,592 +9.6% | $161,800 |
| 2020 | $4,188 -17.4% | $161,800 -17.4% |
| 2019 | $5,071 +2% | $195,900 |
| 2018 | $4,970 | $195,900 +4.7% |
| 2017 | -- | $187,100 |
| 2016 | -- | $187,100 |
| 2015 | $3,564 | $187,100 |
| 2014 | $3,564 | $187,100 |
| 2013 | -- | $187,100 |
| 2012 | -- | $187,100 |
| 2011 | -- | $187,100 |
| 2010 | -- | $187,100 |
| 2009 | -- | $187,100 +3679.8% |
| 2008 | -- | $4,950 |
| 2007 | -- | $4,950 |
| 2006 | -- | $4,950 |
| 2005 | -- | $4,950 |
| 2004 | -- | $4,950 |
| 2003 | -- | $4,950 |
| 2002 | -- | $4,950 |
| 2000 | -- | $4,950 |
Find assessor info on the county website
Monthly payment
Est. payment
Payment breakdown
Explore the cost of this home by adjusting the details. Changes won't be saved.Climate risks
Neighborhood: 18643
Nearby schools
GreatSchools rating
- 6/10Wyoming Area Intermediate CenterGrades: 4-6Distance: 0.2 mi
- 5/10Wyoming Area Secondary CenterGrades: 7-12Distance: 0.7 mi
- NAWyoming Area Kindergarten CenterGrades: KDistance: 0.9 mi
- $184,5003 bd2 ba1.4k sqft329 Race St, Pittston, PA 18643Off Market
- $280,500-- bd-- ba2.5k sqft12 Montgomery Ave, West Pittston, PA 18643Off Market
- $203,0003 bd1 ba1.4k sqft20 Montgomery Ave, Pittston, PA 18643Off Market
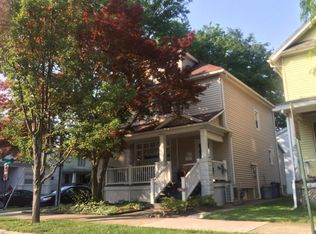
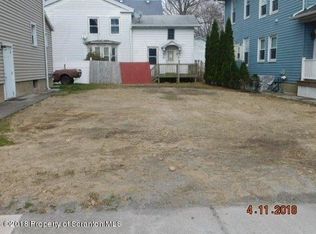
- $17,8002,613 Square Feet18 Montgomery Ave, West Pittston, PA 18643Off Market
- $130,0004 bd2 ba2k sqft327 Race St, West Pittston, PA 18643Sold
- $197,0003 bd1 ba1.4k sqft11 Bond St, West Pittston, PA 18643Off Market
- $424,9006 bd4 ba5.3k sqft8 Montgomery Ave, West Pittston, PA 18643For Sale
- $177,5002 bd1 ba1.3k sqft325 Race St, West Pittston, PA 18643Off Market
A local agent can set up tours, give advice and negotiate with sellers.
A local lender can help you make sure your offer is ready when you are.
Similar homes
- $465,0005 bd4 ba5.2k sqft31 Exeter Ave, West Pittston, PA 18643For Sale
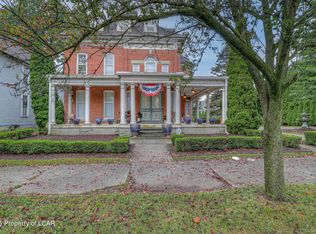 MLS ID #25-5988, Lori Spencer, ERA One Source Realty. Luzerne County AOR
 - $424,9006 bd4 ba5.3k sqft8 Montgomery Ave, West Pittston, PA 18643For Sale
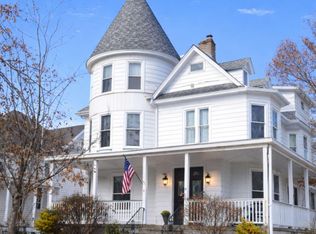 MLS ID #25-6299, Neal Forlenza, Classic Properties Kingston. Luzerne County AOR
 - $350,0003 bd2 ba2.2k sqft212 Warren St, West Pittston, PA 18643For Sale
 MLS ID #26-3174, Marlon Zaimi, ERA One Source Realty. Luzerne County AOR
 - $374,9004 bd2 ba2.8k sqft341 Exeter Ave, West Pittston, PA 18643For Sale
 MLS ID #26-2541, Trisha Ann Renna, Jonathan J. Nelson Real Estate. Luzerne County AOR
 - $499,9004 bd4 ba5.5k sqft163 Chapel St, Pittston, PA 18640For SaleMLS ID #25-3947, Caitlin Lawson, RPA Real Estate. Luzerne County AOR
- $350,0003 bd3 ba3k sqft930 Wyoming Ave, West Pittston, PA 18643For SaleMLS ID #26-2463, Leslie H Livingstone, Button Real Estate. Luzerne County AOR
- $284,9995 bd2 ba2.3k sqft17 Ann St, West Pittston, PA 18643For SaleMLS ID #26-1574, Lori Spencer, ERA One Source Realty. Luzerne County AOR
- $660,0004 bd3 ba2.9k sqft483 Shoemaker Ave, West Wyoming, PA 18644For SaleMLS ID #26-2940, Lu-Ann Sperrazza, Realty Network Group. Luzerne County AOR
- $515,0004 bd3 ba3k sqft726 Post Hill Rd, Falls, PA 18615For Sale
 MLS ID #SC263265, Halle Ann Stevens, Revolve Real Estate. GSBR as distributed by MLS GRID
 - $344,9003 bd2 ba2.1k sqftRear Campground Rd, Pittston, PA 18643For SaleMLS ID #25-5047, Samantha Rain Quinn, eXp Realty Philadelphia. Luzerne County AOR
- $525,0005 bd4 ba4.5k sqft110 Spring Garden St, Moscow, PA 18444For SaleMLS ID #SC262707, Michael Cassidy Rollin, Nisk Real Estate. GSBR as distributed by MLS GRID
- $549,0004 bd3 ba3.4k sqft211 Buckingham St, Elmhurst Township, PA 18444For SaleMLS ID #SC263071, Heather Kishel Team, Coldwell Banker Town & Country Properties Moscow. GSBR as distributed by MLS GRID
- $329,9004 bd2 ba2.5k sqft65 Johnson St, Pittston, PA 18640For SaleMLS ID #26-2255, Trisha Ann Renna, Jonathan J. Nelson Real Estate. Luzerne County AOR
- $465,0003 bd4 ba3.3k sqft361 Upper Demunds Rd, Dallas, PA 18612For SaleMLS ID #26-3343, Jeffrey Gustinucci, Coldwell Banker Town & Country Properties. Luzerne County AOR
- $459,0006 bd5 ba3.9k sqft911 Clay Ave, Scranton, PA 18510For SaleMLS ID #SC263619, Jolen Brennan, Iron Valley Real Estate Greater Scranton. GSBR as distributed by MLS GRID
- $619,0005 bd3 ba4k sqft1218 Country Club Rd, Clarks Summit, PA 18411For SaleMLS ID #SC263311, MICHAEL TIGHE, Levy Realty Group. GSBR as distributed by MLS GRID
- $525,0004 bd3 ba2.7k sqft314 Reynolds Rd, Factoryville, PA 18419For SaleMLS ID #SC262045, Sara Levy, Levy Realty Group. GSBR as distributed by MLS GRID
- $515,0004 bd4 ba2.6k sqft1000 Layton Rd, Clarks Summit, PA 18411For SaleMLS ID #SC262380, Adam Davis, CLASSIC PROPERTIES. GSBR as distributed by MLS GRID
- $465,0004 bd3 ba2.1k sqft480 N Gravel Pond Rd, Clarks Summit, PA 18411For SaleMLS ID #SC263124, Jaime Stevens, Lewith & Freeman RE, Inc.. GSBR as distributed by MLS GRID
- $499,0004 bd2 ba2.4k sqft329 Maxatawny Dr, Pocono Lake, PA 18347For SaleMLS ID #26-3348, David Joyce, Jonathan J. Nelson Real Estate. Luzerne County AOR
