Large well-kept home that has been in this family for multiple generations! Detached garage, with plenty of additional off-street parking. 3 Bedrooms, 3 bathrooms, first floor laundry, and walk-up attic. Additional Florida/Sunroom for entertaining. Property being sold as-is.
Pending
$350,000
930 Wyoming Ave, West Pittston, PA 18643
3beds
3,000sqft
Single Family Residence
Built in ----
0.34 Acres Lot
$338,300 Zestimate®
$117/sqft
$-- HOA
What's special
First floor laundryDetached garageWalk-up atticLarge well-kept home
- 81 days |
- 424 |
- 16 |
Zillow last checked:
Listing updated:
Listed by:
Leslie H Livingstone 570-793-3144,
Button Real Estate 570-715-7700
Source: Luzerne County AOR,MLS#: 26-2463
Facts & features
Interior
Bedrooms & bathrooms
- Bedrooms: 3
- Bathrooms: 3
- Full bathrooms: 2
- 1/2 bathrooms: 1
Primary bedroom
- Level: Second
- Area: 229.27 Square Feet
- Dimensions: 17.11 x 13.4
Bedroom 2
- Level: Second
- Area: 204.82 Square Feet
- Dimensions: 15.4 x 13.3
Bedroom 3
- Level: Second
- Area: 165.92 Square Feet
- Dimensions: 12.2 x 13.6
Half bathroom
- Description: Semi-Modern
- Level: First
- Area: 68.31 Square Feet
- Dimensions: 6.1 x 11.2
Full bathroom
- Description: Modern
- Level: First
- Area: 43.79 Square Feet
- Dimensions: 5.4 x 8.11
Full bathroom
- Description: Modern
- Level: Second
- Area: 190.35 Square Feet
- Dimensions: 13.5 x 14.1
Dining room
- Level: First
- Area: 238.5 Square Feet
- Dimensions: 15 x 15.9
Foyer
- Description: Built-In Cabinets
- Level: First
- Area: 206.98 Square Feet
- Dimensions: 15.8 x 13.1
Kitchen
- Description: Modern
- Level: First
- Area: 180.55 Square Feet
- Dimensions: 11.5 x 15.7
Living room
- Level: First
- Area: 245.64 Square Feet
- Dimensions: 17.8 x 13.8
Other
- Description: Breakfast Nook; Laundry
- Level: First
- Area: 158.51 Square Feet
- Dimensions: 12.1 x 13.1
Other
- Description: Wet Bar
- Level: First
- Area: 84.63 Square Feet
- Dimensions: 9.3 x 9.1
Other
- Description: Walk-In Closet
- Level: Second
- Area: 90.45 Square Feet
- Dimensions: 6.7 x 13.5
Sunroom
- Description: Fireplace
- Level: First
- Area: 307.72 Square Feet
- Dimensions: 19.6 x 15.7
Heating
- Natural Gas, Electric, Steam, Baseboard, Radiant
Cooling
- Central Air
Appliances
- Laundry: Main Level
Features
- Basement: Concrete
Interior area
- Total structure area: 3,000
- Total interior livable area: 3,000 sqft
- Finished area above ground: 3,000
- Finished area below ground: 0
Property
Parking
- Total spaces: 2
- Parking features: Garage Door Opener, Private
- Garage spaces: 2
Features
- Levels: Three Or More
Lot
- Size: 0.34 Acres
- Dimensions: 100x150
Details
- Parcel number: 65E11NW3001002 & 65E11NW300102C000
- Zoning: Residential
- Zoning description: Residential
Construction
Type & style
- Home type: SingleFamily
- Property subtype: Single Family Residence
Materials
- Brick
Condition
- Very Good
- New construction: No
Utilities & green energy
- Sewer: Public Sewer
- Water: Public
Community & HOA
Location
- Region: West Pittston
Financial & listing details
- Price per square foot: $117/sqft
- Tax assessed value: $189,100
- Annual tax amount: $5,752
- Date on market: 5/29/2026
- Inclusions: Stove
- Exclusions: Refrigerator
Estimated market value
$338,300
$321,000 - $355,000
$2,105/mo
Price history
| Date | Event | Price |
|---|---|---|
| 7/28/2026 | Pending sale | $350,000$117/sqft |
Source: Luzerne County AOR #26-2463 Report a problem | ||
| 5/29/2026 | Listed for sale | $350,000$117/sqft |
Source: Luzerne County AOR #26-2463 Report a problem | ||
Public tax history
| Year | Property taxes | Tax assessment |
|---|---|---|
| 2023 | $5,752 +7.2% | $189,100 |
| 2022 | $5,367 | $189,100 |
| 2021 | $5,367 +9.6% | $189,100 |
| 2020 | $4,895 | $189,100 |
| 2019 | $4,895 +2% | $189,100 |
| 2018 | $4,798 | $189,100 |
| 2017 | -- | $189,100 |
| 2016 | -- | $189,100 |
| 2015 | -- | $189,100 |
| 2014 | -- | $189,100 |
| 2013 | -- | $189,100 |
| 2012 | -- | $189,100 |
| 2011 | -- | $189,100 |
| 2010 | -- | $189,100 |
| 2009 | -- | $189,100 +2541.1% |
| 2008 | -- | $7,160 |
| 2007 | -- | $7,160 |
| 2006 | -- | $7,160 |
| 2005 | -- | $7,160 |
| 2004 | -- | $7,160 |
| 2003 | -- | $7,160 |
| 2002 | -- | $7,160 |
| 2000 | -- | $7,160 |
Find assessor info on the county website
Monthly payment
Est. payment
Payment breakdown
Explore the cost of this home by adjusting the details. Changes won't be saved.Climate risks
Neighborhood: 18643
Nearby schools
GreatSchools rating
- NAWyoming Area Kindergarten CenterGrades: KDistance: 0.3 mi
- 5/10Wyoming Area Secondary CenterGrades: 7-12Distance: 0.2 mi
- 6/10Wyoming Area Intermediate CenterGrades: 4-6Distance: 0.5 mi
- $19,100-- bd-- ba-- sqft930 Wyoming Ave, West Pittston, PA 18643Off Market
- $212,700-- bd-- ba1.7k sqft922 Wyoming Ave, West Pittston, PA 18643Off Market
- $252,1003 bd1 ba2.9k sqft918 Wyoming Ave, West Pittston, PA 18643Off Market
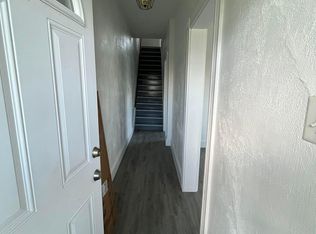
- $174,3003 bd1 ba1.5k sqft918 Wyoming Ave #918, Pittston, PA 18643Off Market

- $---- bd-- ba2.9k sqft918 Wyoming Ave, Pittston, PA 18643Off Market
- $224,700-- bd-- ba1.3k sqft927 Tunkhannock Ave, West Pittston, PA 18643Off Market
- $--3 bd1 ba1.3k sqft927 Tunkhannock Ave #1, Pittston, PA 18643Off Market
- $235,0003 bd1 ba1.3k sqft925 Tunkhannock Ave, West Pittston, PA 18643Sold
A local agent can set up tours, give advice and negotiate with sellers.
A local lender can help you make sure your offer is ready when you are.
Similar homes
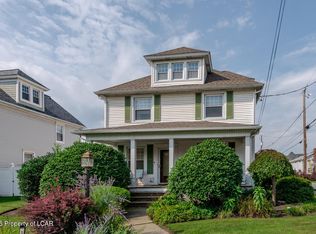
- $350,0004 bd2 ba2.4k sqft341 Exeter Ave, West Pittston, PA 18643For Sale
 MLS ID #26-4070, Shannon Sweitzer, Lewith & Freeman, Shavertown. Luzerne County AOR
 - $350,0003 bd2 ba2.2k sqft212 Warren St, West Pittston, PA 18643For Sale
 MLS ID #26-3174, Marlon Zaimi, ERA One Source Realty. Luzerne County AOR
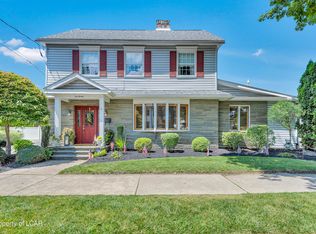
 - $449,0004 bd3 ba3.1k sqft220 Linden St, West Pittston, PA 18643For Sale
 MLS ID #26-4010, David Fritz, Lewith & Freeman, Shavertown. Luzerne County AOR
 - $284,9995 bd2 ba2.3k sqft17 Ann St, West Pittston, PA 18643For Sale
 MLS ID #26-1574, Lori Spencer, ERA One Source Realty. Luzerne County AOR
 - $360,0003 bd3 ba1.9k sqft16 Fiore Ct, Duryea, PA 18642For SaleMLS ID #26-4066, Amy Kiesinger- Bohenek, Realty Network Group. Luzerne County AOR
- $324,9994 bd2 ba1.9k sqft510 Pittston Ave, Avoca, PA 18641For SaleMLS ID #26-2791, David Joyce, Jonathan J. Nelson Real Estate. Luzerne County AOR
- $359,0004 bd2 ba2.1k sqft201 Moosic Rd, Old Forge, PA 18518For Sale
 MLS ID #SC263115, Lindsey Maiolatesi, Keller Williams Real Estate-Clarks Summit. GSBR as distributed by MLS GRID
 - $290,0003 bd2 ba2.6k sqft310 New St, Duryea, PA 18642For SaleMLS ID #26-3785, Michael Dolan III, Button Real Estate. Luzerne County AOR
- $328,0004 bd2 ba1.9k sqft42 Laflin Rd, Wilkes Barre, PA 18702For SaleMLS ID #26-921, Nikki Callahan, Lewith & Freeman, Kingston. Luzerne County AOR
- $315,0003 bd2 ba1.9k sqft534 Brace Rd, Dallas, PA 18612For SaleMLS ID #26-3788, Team Jesicca Skoloda, eXp NEPA. Luzerne County AOR
- $410,0003 bd2 ba2.1k sqft455 Chase Rd, Shavertown, PA 18708For SaleMLS ID #26-3917, Dominic Buonsante, Lewith & Freeman, Kingston. Luzerne County AOR
- $337,0005 bd3 ba3.4k sqft1220 Wyoming Ave, Forty Fort, PA 18704For SaleMLS ID #26-1908, Yemdry Perdomo, Wychock Real Estate, LLC. Luzerne County AOR
- $355,0003 bd3 ba2.3k sqft41 Albert Rd, Mountain Top, PA 18707For SaleMLS ID #26-3089, Antonio DeRosa, Lewith & Freeman, Mountaintop. Luzerne County AOR
- $365,0004 bd3 ba2.8k sqft1584 W Mountain Lake Dr, Bear Creek Township, PA 18702For SaleMLS ID #26-3209, Erik R Vanston, Berkshire Hathaway Home Services Preferred Properties. Luzerne County AOR
- $369,0005 bd3 ba2.5k sqft36 Longdale Ave, Shavertown, PA 18708For SaleMLS ID #26-474, Robert Bilbow, Classic Properties Back Mountain. Luzerne County AOR
- $415,0004 bd2 ba2.1k sqft10 Hart Ln, Harveys Lake, PA 18618For SaleMLS ID #26-4086, Mark Nicholson, Lewith & Freeman, Shavertown. Luzerne County AOR
- $349,0003 bd2 ba2.1k sqft292 Paxinos Dr, Pocono Lake, PA 18347For SaleMLS ID #PM-143523, Kimberly A Gay, E-Realty Services - Pocono Summit. PMAR
- $349,9004 bd3 ba2.2k sqft311 Crest Dr, Clarks Green, PA 18411For SaleMLS ID #SC263597, Nell Donnelly-O'Boyle, Dwell Real Estate. GSBR as distributed by MLS GRID
- $379,0004 bd1 ba1.9k sqft33 Balsam Rd, Wilkes Barre, PA 18702For SaleMLS ID #26-3630, Shannon Sweitzer, Lewith & Freeman, Shavertown. Luzerne County AOR
- $344,9003 bd2 ba2.2k sqft25 Lake View Dr, Tunkhannock, PA 18657For SaleMLS ID #SC263782, Noah A Doncses, Cobblestone Real Estate LLC. GSBR as distributed by MLS GRID
