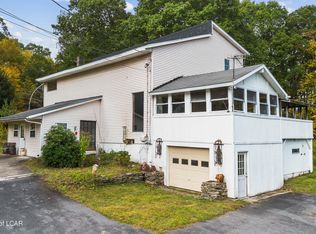
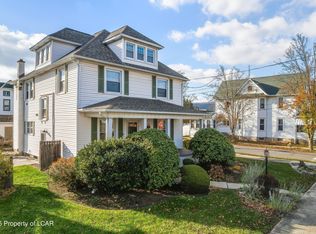
Welcome to this beautifully maintained home nestled in the heart of Avoca -- one of the most sought-after communities in the Pittston Area School District. Situated on a spacious double lot, this 4-bedroom, 1.5-bath residence offers the perfect blend of character, comfort, and versatility.
The main level impresses with a large eat-in kitchen ideal for family gatherings, a formal dining room, a bright living room, and an additional first-floor family room -- plenty of space for every occasion. Step out to the back porch, a true four-season retreat featuring removable walls that let you enjoy the outdoors year-round.
Downstairs, the expansive finished basement adds valuable living space, complemented by a dedicated storage area and mechanical room. Major updates have already been taken care of -- roof, furnace, and hot water heater are all recently replaced, giving you peace of mind from day one.
The crown jewel for hobbyists and entrepreneurs alike: a detached 20×40 garage -- that's 800 sq ft of pure possibility. Whether you're parking vehicles, setting up a woodworking shop, or launching a side hustle, this space delivers. Properties with this combination of living space, lot size, and outbuilding rarely come to market. Don't miss your opportunity.
For sale
Price cut: $20K (7/1)
$349,000
510 Pittston Ave, Avoca, PA 18641
4beds
1,900sqft
:
Get pre-qualified$2,277/mo
Single Family Residence
Built in 1940
0.6 Acres Lot
$345,400 Zestimate®
$184/sqft
$-- HOA
What's special
Additional first-floor family roomSpacious double lotDedicated storage areaFormal dining room
- 42 days |
- 1,245 |
- 47 |
Zillow last checked:
Listing updated:
Listed by:
David Joyce 570-954-7816,
Jonathan J. Nelson Real Estate 570-212-9583
Source: Luzerne County AOR,MLS#: 26-2791
Facts & features
Interior
Bedrooms & bathrooms
- Bedrooms: 4
- Bathrooms: 2
- Full bathrooms: 1
- 1/2 bathrooms: 1
Primary bedroom
- Level: Second
- Area: 156 Square Feet
- Dimensions: 13 x 12
Bedroom 2
- Level: Second
- Area: 130 Square Feet
- Dimensions: 13 x 10
Bedroom 3
- Level: Second
- Area: 90 Square Feet
- Dimensions: 9 x 10
Bedroom 4
- Level: Second
- Area: 90 Square Feet
- Dimensions: 10 x 9
Half bathroom
- Level: First
- Area: 24 Square Feet
- Dimensions: 6 x 4
Full bathroom
- Area: 60 Square Feet
- Dimensions: 6 x 10
Dining room
- Level: First
- Area: 169 Square Feet
- Dimensions: 13 x 13
Family room
- Level: First
- Area: 182 Square Feet
- Dimensions: 13 x 14
Kitchen
- Level: First
- Area: 234 Square Feet
- Dimensions: 18 x 13
Laundry
- Level: Second
- Area: 40 Square Feet
- Dimensions: 5 x 8
Living room
- Level: First
- Area: 182 Square Feet
- Dimensions: 14 x 13
Other
- Description: Storage
- Level: Basement
- Area: 72 Square Feet
- Dimensions: 12 x 6
Other
- Description: Garage / Work space
- Level: Lower
- Area: 800 Square Feet
- Dimensions: 40 x 20
Other
- Description: Storage room under sunroom
- Level: Lower
- Area: 143 Square Feet
- Dimensions: 13 x 11
Recreation room
- Level: Basement
- Area: 288 Square Feet
- Dimensions: 24 x 12
Sunroom
- Description: Panels removed for summer
- Level: First
- Area: 143 Square Feet
- Dimensions: 11 x 13
Utility room
- Level: Basement
- Area: 99 Square Feet
- Dimensions: 11 x 9
Heating
- Natural Gas, Radiant
Cooling
- Ductless
Features
- Eat-in Kitchen
- Basement: Concrete,Partially Finished,Standard Entry Door
Interior area
- Total structure area: 1,900
- Total interior livable area: 1,900 sqft
- Finished area above ground: 1,440
- Finished area below ground: 288
Property
Parking
- Total spaces: 2
- Parking features: Other
- Garage spaces: 2
Features
- Levels: Two
Lot
- Size: 0.6 Acres
- Dimensions: 139 x 185
- Features: Cleared, Sloped
Details
- Parcel number: 02D12SE4017005 & 02D12SE4017004
- Zoning: Residential
- Zoning description: Residential
Construction
Type & style
- Home type: SingleFamily
- Architectural style: Contemporary
- Property subtype: Single Family Residence
Materials
- Vinyl Siding, Stone
- Roof: Composition
Condition
- Very Good
- New construction: No
- Year built: 1940
Utilities & green energy
- Sewer: Public Sewer
- Water: Public
Community & HOA
Location
- Region: Avoca
Financial & listing details
- Price per square foot: $184/sqft
- Tax assessed value: $107,400
- Annual tax amount: $2,792
- Date on market: 6/13/2026
- Inclusions: Washer & Dryer, Stove, Microwave, Refrigerator, Dishwasher
- Exclusions: Owners personal property
Estimated market value
$345,400
$328,000 - $363,000
$2,134/mo
Price history
| Date | Event | Price |
|---|---|---|
| 7/1/2026 | Price change | $349,000-5.4%$184/sqft |
Source: Luzerne County AOR #26-2791 Report a problem | ||
| 6/13/2026 | Listed for sale | $369,000$194/sqft |
Source: Luzerne County AOR #26-2791 Report a problem | ||
Public tax history
| Year | Property taxes | Tax assessment |
|---|---|---|
| 2023 | $2,792 +0.7% | $107,400 |
| 2022 | $2,772 | $107,400 |
| 2021 | $2,772 +6.4% | $107,400 |
| 2020 | $2,605 | $107,400 |
| 2019 | $2,605 +2.1% | $107,400 |
| 2018 | $2,552 | $107,400 |
| 2017 | -- | $107,400 |
| 2016 | -- | $107,400 |
| 2015 | -- | $107,400 |
| 2014 | -- | $107,400 |
| 2013 | -- | $107,400 |
| 2012 | -- | $107,400 |
| 2011 | -- | $107,400 |
| 2010 | -- | $107,400 |
| 2009 | -- | $107,400 +3456.3% |
| 2008 | -- | $3,020 |
| 2007 | -- | $3,020 |
| 2006 | -- | $3,020 |
| 2005 | -- | $3,020 |
| 2004 | -- | $3,020 |
| 2003 | -- | $3,020 +5.2% |
| 2002 | -- | $2,870 |
| 2000 | -- | $2,870 |
Find assessor info on the county website
Monthly payment
Est. payment
Payment breakdown
Explore the cost of this home by adjusting the details. Changes won't be saved.Climate risks
Neighborhood: 18641
Nearby schools
GreatSchools rating
- NAPittston Area Primary CenterGrades: PK-1Distance: 0.8 mi
- 5/10Pittston Area Middle SchoolGrades: 6-8Distance: 1.3 mi
- 6/10Pittston Area Senior High SchoolGrades: 9-12Distance: 2.9 mi
- $19,800-- bd-- ba-- sqft510 Pittston Ave, Avoca, PA 18641Off Market
- $383,500-- bd-- ba2.9k sqft514 Pittston Ave, Avoca, PA 18641Off Market
- $205,300-- bd-- ba1k sqft514 Pittston Ave, Dupont, PA 18641Off Market
- $246,000-- bd-- ba1.7k sqft502 Pittston Ave, Avoca, PA 18641Off Market
- $248,900-- bd-- ba1.1k sqft518 Pittston Ave, Avoca, PA 18641Off Market
- $215,700-- bd-- ba1k sqft518 Pittston Ave, Dupont, PA 18641Off Market
- $223,500-- bd-- ba1.3k sqft515 Pittston Ave, Avoca, PA 18641Off Market
- $213,500-- bd-- ba1.4k sqft511 Pittston Ave, Avoca, PA 18641Off Market
A local agent can set up tours, give advice and negotiate with sellers.
Similar homes
- $350,0003 bd2 ba2.2k sqft212 Warren St, West Pittston, PA 18643For Sale
 MLS ID #26-3174, Marlon Zaimi, ERA One Source Realty. Luzerne County AOR
 - $344,9003 bd2 ba2.1k sqftRear Campground Rd, Pittston, PA 18643For Sale
 MLS ID #25-5047, Samantha Rain Quinn, eXp Realty Philadelphia. Luzerne County AOR
 - $374,9004 bd2 ba2.8k sqft341 Exeter Ave, West Pittston, PA 18643For Sale
 MLS ID #26-2541, Trisha Ann Renna, Jonathan J. Nelson Real Estate. Luzerne County AOR
 - $249,9004 bd2 ba2.2k sqft111 Main St, Duryea, PA 18642For Sale
 MLS ID #26-3499, Angelo Alba, Jonathan J. Nelson Real Estate. Luzerne County AOR
 - $379,0004 bd1 ba1.9k sqft33 Balsam Rd, Wilkes Barre, PA 18702For SaleMLS ID #26-3630, Shannon Sweitzer, Lewith & Freeman, Shavertown. Luzerne County AOR
- $324,9004 bd2 ba2.5k sqft102 Henry St, Plains, PA 18705For SaleMLS ID #26-2305, Jeffrey Gustinucci, Coldwell Banker Town & Country Properties. Luzerne County AOR
- $329,9004 bd2 ba2.5k sqft65 Johnson St, Pittston, PA 18640For SaleMLS ID #26-2255, Trisha Ann Renna, Jonathan J. Nelson Real Estate. Luzerne County AOR
- $339,9004 bd2 ba1.9k sqft42 Laflin Rd, Wilkes Barre, PA 18702For SaleMLS ID #26-921, Nikki Callahan, Lewith & Freeman, Kingston. Luzerne County AOR
- $284,9995 bd2 ba2.3k sqft17 Ann St, West Pittston, PA 18643For SaleMLS ID #26-1574, Lori Spencer, ERA One Source Realty. Luzerne County AOR
- $279,9903 bd2 ba2.2k sqft107 Stonecrest Dr, Moosic, PA 18507For SaleMLS ID #26-1082, Antonio DeRosa, Lewith & Freeman, Mountaintop. Luzerne County AOR
- $299,9005 bd2 ba1.7k sqft15 Maple St, West Wyoming, PA 18644For SaleMLS ID #26-3378, Danielle Harris, Dream Homes Real Estate LLC. Luzerne County AOR
- $229,9993 bd1 ba1k sqft144 Whitlock St, Exeter, PA 18643For SaleMLS ID #26-3566, Portia Caruso, Delex Realty LLC PA. Luzerne County AOR
- $299,9003 bd2 ba1.7k sqft515 Fassold St, Moosic, PA 18507For SaleMLS ID #26-3355, David Kuharchik, eXp Realty- Scranton/Wilkes-Barre. Luzerne County AOR
- $185,0003 bd2 ba1.3k sqft318 Chase St, West Pittston, PA 18643For SaleMLS ID #26-3562, Anthony Ranieli, Jonathan J. Nelson Real Estate. Luzerne County AOR
- $365,0004 bd3 ba2.8k sqft1584 W Mountain Lake Dr, Bear Creek Township, PA 18702For SaleMLS ID #26-3209, Erik R Vanston, Berkshire Hathaway Home Services Preferred Properties. Luzerne County AOR
- $259,9003 bd2 ba1.9k sqft510 Montgomery Ave, West Pittston, PA 18643For SaleMLS ID #26-2781, Angelo Alba, Jonathan J. Nelson Real Estate. Luzerne County AOR
- $270,0004 bd2 ba2.6k sqft1213 Mowry St, Old Forge, PA 18518For Sale
 MLS ID #SC263270, Steve M. Rignanesi, Iron Valley Real Estate Greater Scranton. GSBR as distributed by MLS GRID
 - $349,0003 bd3 ba2k sqft530 Jefferson Blvd, Jefferson Township, PA 18436For SaleMLS ID #SC262732, Jolen Brennan, Iron Valley Real Estate Greater Scranton. GSBR as distributed by MLS GRID
- $269,0004 bd2 ba1.8k sqft332 Spring St, Dunmore, PA 18512For SaleMLS ID #SC263596, Christine Ives Polizzi, EXP Realty LLC. GSBR as distributed by MLS GRID
- $239,9004 bd2 ba1.9k sqft6 Nassau St, West Pittston, PA 18643For SaleMLS ID #25-6427, Matthew Nelson, Jonathan J. Nelson Real Estate. Luzerne County AOR
