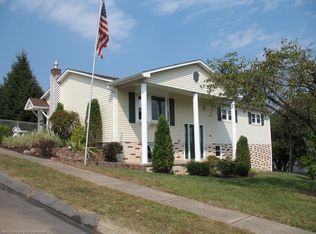
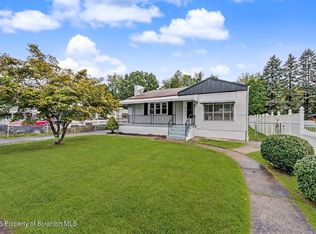
This warm and welcoming 4-bedroom, 2-full-bath home is situated on a corner lot. A classic covered front porch greets you at the entrance, while a paved driveway leads to a spacious 2-car garage bay, underneath a new roof that was installed in 2019. Inside, the home opens up to a functional layout, highlighted by a finished lower level that features a cozy basement space with a beautiful stone fireplace. The lower level bathroom also includes convenient laundry hookups, keeping daily chores out of your main living areas. Out back, a fenced yard provides a great, private outdoor space for relaxing or entertaining, making this lovely property truly ready to be called home.
Pending
Price cut: $10K (9/14)
$249,900
1213 Mowry St, Old Forge, PA 18518
4beds
2,600sqft
Residential, Single Family Residence
Built in 1977
8,276 Square Feet Lot
$246,600 Zestimate®
$96/sqft
$-- HOA
What's special
Fenced yardFinished lower levelCozy basement spaceClassic covered front porchCorner lotLower level bathroomPaved driveway
- 109 days
- 392
- 30
Zillow last checked:
Listing updated:
Listed by:
Steve M. Rignanesi,
Iron Valley Real Estate Greater Scranton 570-300-4766
Source: GSBR as distributed by MLS GRID,MLS#: SC263270
Facts & features
Interior
Bedrooms & bathrooms
- Bedrooms: 4
- Bathrooms: 2
- Full bathrooms: 2
Rooms
- Room types: Bathroom 1, Master Bedroom, Living Room, Kitchen, Dining Room, Den, Bedroom 4, Bedroom 3, Bedroom 2, Bathroom 2
Primary bedroom
- Area: 144 Square Feet
- Dimensions: 12 x 12
Bedroom 2
- Area: 132.25 Square Feet
- Dimensions: 11.5 x 11.5
Bedroom 3
- Area: 155.25 Square Feet
- Dimensions: 11.5 x 13.5
Bedroom 4
- Area: 162.5 Square Feet
- Dimensions: 12.5 x 13
Bathroom 1
- Area: 72 Square Feet
- Dimensions: 12 x 6
Bathroom 2
- Area: 56.25 Square Feet
- Dimensions: 12.5 x 4.5
Den
- Area: 350 Square Feet
- Dimensions: 12.5 x 28
Dining room
- Area: 150 Square Feet
- Dimensions: 12.5 x 12
Kitchen
- Area: 138 Square Feet
- Dimensions: 11.5 x 12
Living room
- Area: 217.5 Square Feet
- Dimensions: 15 x 14.5
Heating
- Electric
Cooling
- Ceiling Fan(s)
Appliances
- Included: Dishwasher, Washer, Stainless Steel Appliance(s), Microwave, Free-Standing Refrigerator, Free-Standing Electric Range, Free-Standing Electric Oven, Dryer
- Laundry: In Basement, In Bathroom
Features
- Breakfast Bar, Walk-In Closet(s), Pantry, Drywall, Ceiling Fan(s), Built-in Features
- Flooring: Carpet, Stone, Linoleum
- Basement: Finished,Walk-Out Access,Full
- Attic: Crawl Opening
- Number of fireplaces: 1
- Fireplace features: Wood Burning
Interior area
- Total structure area: 2,600
- Total interior livable area: 2,600 sqft
- Finished area above ground: 1,500
- Finished area below ground: 1,100
Property
Parking
- Total spaces: 2
- Parking features: Driveway, Paved, On Street, Off Street, Garage Faces Side, Garage Door Opener, Garage
- Garage spaces: 2
- Has uncovered spaces: Yes
Features
- Stories: 2
- Patio & porch: Covered, Front Porch
- Exterior features: Rain Gutters
- Pool features: None
- Fencing: Back Yard,Chain Link
- Frontage length: 123.00
Lot
- Size: 8,276 Square Feet
- Dimensions: 120 x 106 x 100 x 40
- Features: Back Yard, Gentle Sloping, Front Yard, Corner Lot
Details
- Additional structures: None
- Parcel number: 16519020041
- Zoning: R1
Construction
Type & style
- Home type: SingleFamily
- Property subtype: Residential, Single Family Residence
Materials
- Vinyl Siding
- Foundation: Block
- Roof: Shingle
Condition
- New construction: No
- Year built: 1977
Utilities & green energy
- Electric: 200 or Less Amp Service
- Sewer: Public Sewer
- Water: Public
- Utilities for property: Cable Available, Water Connected, Sewer Connected, Natural Gas Connected, Electricity Connected
Community & HOA
Location
- Region: Old Forge
Financial & listing details
- Price per square foot: $96/sqft
- Tax assessed value: $19,000
- Annual tax amount: $4,394
- Date on market: 7/9/2026
- Cumulative days on market: 106 days
- Listing terms: Cash,VA Loan,FHA,Conventional
- Electric utility on property: Yes
- Road surface type: Asphalt, Paved
Estimated market value
$246,600
$234,000 - $259,000
$2,120/mo
Price history
| Date | Event | Price |
|---|---|---|
| 10/5/2026 | Pending sale | $249,900$96/sqft |
Source:  GSBR as distributed by MLS GRID #SC263270 Report a problem GSBR as distributed by MLS GRID #SC263270 Report a problem | ||
| 9/14/2026 | Price change | $249,900-3.8%$96/sqft |
Source: GSBR as distributed by MLS GRID #SC263270 Report a problem | ||
| 8/6/2026 | Price change | $259,900-3.7%$100/sqft |
Source: GSBR as distributed by MLS GRID #SC263270 Report a problem | ||
| 7/9/2026 | Listed for sale | $270,000+83.1%$104/sqft |
Source: GSBR as distributed by MLS GRID #SC263270 Report a problem | ||
| 5/15/2019 | Sold | $147,500+58.6%$57/sqft |
Source: GSBR as distributed by MLS GRID #185537 Report a problem | ||
| 8/3/2001 | Sold | $93,000$36/sqft |
Source: GSBR as distributed by MLS GRID #003117 Report a problem | ||
Public tax history
Tax history is unavailable.
Monthly payment
Est. payment
Payment breakdown
Explore the cost of this home by adjusting the details. Changes won't be saved.Climate risks
Neighborhood: 18518

Similar homes
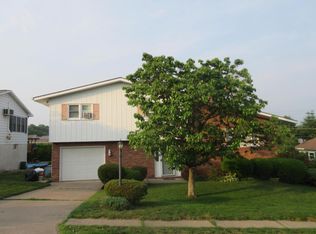
- $229,9004 bd1 ba1.6k sqft146 Stewart St, Old Forge, PA 18518For Sale
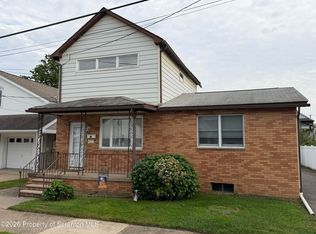
 MLS ID #SC265017, Jennifer Golden, Iron Valley Real Estate Greater Scranton. GSBR as distributed by MLS GRID
 - $205,0003 bd2 ba1.7k sqft335 N Main St, Old Forge, PA 18518For Sale
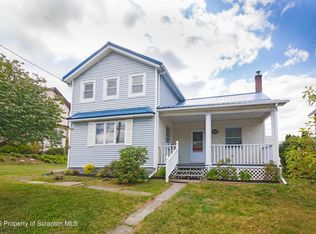 MLS ID #SC264323, William Pregmon, Berkshire Hathaway Home Services Preferred Properties. GSBR as distributed by MLS GRID
 - $239,0002 bd2 ba1.3k sqft117 Corcoran St, Old Forge, PA 18518For Sale
 MLS ID #SC264476, Hollie Hunter Suraci, ERA One Source Realty. GSBR as distributed by MLS GRID
 - $220,0003 bd2 ba1.4k sqft302 Kennedy St, Old Forge, PA 18518For Sale
 MLS ID #SC263734, Pam Shotto, Touchstone Realty by Pam Shotto. GSBR as distributed by MLS GRID
 - $233,0005 bd3 ba2.8k sqft234 Parke St, West Pittston, PA 18643For SaleMLS ID #SC265275, Eliezer Arce, Christian Saunders Real Estate. GSBR as distributed by MLS GRID
- $224,9953 bd3 ba1.6k sqft806 Archbald St, Scranton, PA 18504For SaleMLS ID #SC265264, Pat Rogan, The Hub Real Estate Group Scranton. GSBR as distributed by MLS GRID
- $285,0003 bd2 ba2.2k sqft613 Watt St, Duryea, PA 18642For SaleMLS ID #SC264482, Noah John Donahue, Nisk Real Estate. GSBR as distributed by MLS GRID
- $269,0003 bd2 ba1.5k sqft927 Taylor Ave, Scranton, PA 18510For SaleMLS ID #SC265290, Leah Gianacopoulos, ERA One Source Realty. GSBR as distributed by MLS GRID
- $199,0003 bd2 ba2.4k sqft12-14 S Irving Ave, Scranton, PA 18505For SaleMLS ID #SC265240, Danielle2Sell Realty Team, ERA One Source Realty, Peckville. GSBR as distributed by MLS GRID
- $229,0002 bd2 ba1.8k sqft10 Bald Mountain Rd, Scranton, PA 18504For SaleMLS ID #SC255990, MICHELLE VALVANO, CLASSIC PROPERTIES. GSBR as distributed by MLS GRID
- $259,9004 bd2 ba2.2k sqft2333 Adams Ave, Scranton, PA 18509For SaleMLS ID #SC264461, Daniel L. Penetar III, The Penetar Group. GSBR as distributed by MLS GRID
- $225,0004 bd2 ba1.8k sqft1804 Roselynn St, Scranton, PA 18510For SaleMLS ID #SC264850, Amanda Wilson, EXP Realty LLC. GSBR as distributed by MLS GRID
- $259,9003 bd3 ba1.5k sqft1012 Oxford St, Scranton, PA 18504For SaleMLS ID #SC265235, Sara Weiss, SaraVista Real Estate LLC. GSBR as distributed by MLS GRID
- $264,9994 bd3 ba2.1k sqft2516 Boulevard Ave, Scranton, PA 18509For SaleMLS ID #SC263126, Joseph J. Pirillo, The Hub Real Estate Group Scranton. GSBR as distributed by MLS GRID
- $249,9003 bd2 ba1.7k sqft634 N Main Ave, Scranton, PA 18504For SaleMLS ID #SC264533, Ana Estela Solano Menendez, EXP Realty LLC. GSBR as distributed by MLS GRID
- $278,8003 bd2 ba1.7k sqft108 Park Dr, Scranton, PA 18505For SaleMLS ID #SC264071, Dan Demers, Sell Your Home Services. GSBR as distributed by MLS GRID
- $284,0004 bd3 ba2.1k sqft2401 Boulevard Ave, Scranton, PA 18509For SaleMLS ID #SC264256, Thomas Exeter, Christian Saunders Real Estate. GSBR as distributed by MLS GRID
