Experience mountain living at its finest in the premier Pocono destination of Arrowhead Lake. Nestled against thousands of acres of Pennsylvania State Game Lands, this one-of-a-kind property is a sportsman's and adventurer's dream retreat.
Spanning three levels, the home features a private master ensuite complete with a loft area, creating the perfect personal escape. Three additional bedrooms pr provide ample accommodations for family and guests alike.
The spacious great room is designed to impress, showcasing floor-to-ceiling windows with breathtaking vista views of the surrounding nature -- an ideal setting for entertaining or enjoying cozy family game nights by the fire.
The modern kitchen is equipped with updated countertops, stainless steel appliances, and generous prep space suited for even the most seasoned chef.
Downstairs, the fully finished basement offers the ultimate gathering space for relaxing, watching movies, or spending time with friends. Complete with a full bath, convenient walkout access, and an attached garage, it provides plenty of room to store all your gear for endless mountain adventures.
Additional upgrades include updated flooring, Wi-Fi-enabled thermostats, and a fully installed Ring home security system featuring cameras, floodlights, smoke/CO detectors, and a home alarm system for added peace of mind.
Located within the gated community of Arrowhead Lake, this exceptional retreat offers year-round recreation and relaxation in the heart of the Poconos.
The community features two scenic lakes renowned for fishing and boating, stocked with Bass, Walleye, Perch, Panfish, Pickerel, and abundant bait fish -- a true paradise for anglers and outdoor enthusiasts alike. Residents and guests also enjoy access to four sandy beaches perfect for summer days by the water, along with three heated pools designed for fun and relaxation for all ages.
At the center of the community is the rustic lodge, featuring an enormous ballroom overlooking the lake and hosting many of Arrowhead's popular events and gatherings. Additional amenities include a fitness room, library, billiard room, and more.
The neighborhood itself is ideal for walking and biking and is proudly "golf cart friendly," making it easy to explore the community and transport gear to the many attractions and amenities throughout the development.
Relaxation and recreation come together seamlessly at this Pocono retreat, offering an unmatched lifestyle for every season. Arrowhead Lake is conveniently located just minutes from four ski resorts, four indoor water parks including Great Wolf Lodge Pocono Mountains and Kalahari Resorts & Conventions Pocono Mountains, two outstanding golf courses, wineries, hiking and biking trails, scenic mountain train rides, and the charming town of Jim Thorpe.
Situated less than two hours from New York City, Philadelphia, and South Jersey, this property offers the perfect four-season escape for weekend getaways or full-time mountain living.
Pending
Price cut: $30K (7/11)
$499,000
329 Maxatawny Dr, Pocono Lake, PA 18347
4beds
2,473sqft
:
Get pre-qualified$3,424/mo
Single Family Residence
Built in 2006
0.27 Acres Lot
$486,400 Zestimate®
$202/sqft
$161/mo HOA
What's special
- 26 days |
- 1,187 |
- 57 |
Likely to sell faster than
Zillow last checked:
Listing updated:
Listed by:
David Joyce 570-954-7816,
Jonathan J. Nelson Real Estate 570-212-9583
Source: Luzerne County AOR,MLS#: 26-3348
Facts & features
Interior
Bedrooms & bathrooms
- Bedrooms: 4
- Bathrooms: 2
- Full bathrooms: 2
Primary bedroom
- Level: Second
- Area: 169 Square Feet
- Dimensions: 13 x 13
Bedroom 2
- Level: First
- Area: 121 Square Feet
- Dimensions: 11 x 11
Bedroom 3
- Level: First
- Area: 90 Square Feet
- Dimensions: 9 x 10
Primary bathroom
- Level: Second
- Area: 60 Square Feet
- Dimensions: 5 x 12
Bathroom
- Level: First
- Area: 45 Square Feet
- Dimensions: 5 x 9
Full bathroom
- Level: Lower
- Area: 66 Square Feet
- Dimensions: 6 x 11
Dining room
- Level: First
- Area: 130 Square Feet
- Dimensions: 10 x 13
Family room
- Level: Basement
- Area: 720 Square Feet
- Dimensions: 24 x 30
Kitchen
- Level: First
- Area: 80 Square Feet
- Dimensions: 8 x 10
Laundry
- Level: First
- Area: 36 Square Feet
- Dimensions: 6 x 6
Living room
- Level: First
- Area: 225 Square Feet
- Dimensions: 15 x 15
Other
- Description: Foyer
- Level: First
- Area: 49 Square Feet
- Dimensions: 7 x 7
Other
- Description: Loft
- Area: 50 Square Feet
- Dimensions: 5 x 10
Heating
- Electric, Baseboard
Cooling
- None
Features
- Ceiling Fan(s), Eat-in Kitchen
- Flooring: Hardwood
- Basement: Concrete,Finished,Standard Entry Door
- Has fireplace: Yes
- Fireplace features: Wood Burning
Interior area
- Total structure area: 2,473
- Total interior livable area: 2,473 sqft
- Finished area above ground: 2,223
- Finished area below ground: 0
Property
Parking
- Total spaces: 1
- Parking features: Garage Door Opener, Private
- Attached garage spaces: 1
Features
- Levels: Tri-Level
- Patio & porch: Deck, Patio
Lot
- Size: 0.27 Acres
- Dimensions: 84 x 157
- Features: Cleared, Level
Details
- Parcel number: 03630709166335
- Zoning: Residential
- Zoning description: Residential
Construction
Type & style
- Home type: SingleFamily
- Architectural style: Chalet
- Property subtype: Single Family Residence
Materials
- T-1-11
- Roof: Composition
Condition
- Very Good
- New construction: No
- Year built: 2006
Utilities & green energy
- Sewer: Private Sewer
- Water: Private
Community & HOA
Community
- Security: Security System
- Subdivision: Arrowhead Lakes
HOA
- Has HOA: Yes
- HOA fee: $1,930 annually
Location
- Region: Pocono Lake
Financial & listing details
- Price per square foot: $202/sqft
- Tax assessed value: $150,770
- Annual tax amount: $4,855
- Date on market: 7/11/2026
- Inclusions: Microwave, stove, refrigerator, dishwasher
- Exclusions: Owners personal property
Estimated market value
$486,400
$462,000 - $511,000
$2,699/mo
Price history
| Date | Event | Price |
|---|---|---|
| 7/28/2026 | Pending sale | $499,000$202/sqft |
Source: Luzerne County AOR #26-3348 Report a problem | ||
| 7/11/2026 | Price change | $499,000-5.7%$202/sqft |
Source: Luzerne County AOR #26-3348 Report a problem | ||
| 6/14/2026 | Price change | $529,000-11.7%$214/sqft |
Source: Luzerne County AOR #26-2258 Report a problem | ||
| 5/19/2026 | Listed for sale | $599,000+65.4%$242/sqft |
Source: Luzerne County AOR #26-2258 Report a problem | ||
| 3/3/2021 | Sold | $362,100+13.2%$146/sqft |
Source: PMAR #PM-84656 Report a problem | ||
| 2/1/2021 | Listed for sale | $319,900+24.5%$129/sqft |
Source: Pocono Mountain Lakes Realty - Blakeslee #PM-84656 Report a problem | ||
| 10/20/2009 | Sold | $257,000+9.4%$104/sqft |
Source: Public Record Report a problem | ||
| 11/29/2006 | Sold | $235,000+1707.7%$95/sqft |
Source: Public Record Report a problem | ||
| 11/3/2005 | Sold | $13,000$5/sqft |
Source: Public Record Report a problem | ||
Public tax history
| Year | Property taxes | Tax assessment |
|---|---|---|
| 2025 | $4,855 +8.2% | $150,770 |
| 2024 | $4,489 +7.6% | $150,770 |
| 2023 | $4,173 +2.1% | $150,770 |
| 2022 | $4,085 +0.6% | $150,770 |
| 2021 | $4,060 +1.4% | $150,770 |
| 2020 | $4,003 -24.3% | $150,770 +396.8% |
| 2019 | $5,290 +0.6% | $30,350 |
| 2018 | $5,259 +0.1% | $30,350 |
| 2017 | $5,252 +367.7% | $30,350 |
| 2016 | $1,123 -73.8% | $30,350 |
| 2015 | $4,288 | $30,350 |
| 2014 | $4,288 | $30,350 |
| 2013 | -- | $30,350 |
| 2012 | -- | $30,350 |
| 2011 | -- | $30,350 |
| 2010 | -- | $30,350 |
| 2008 | -- | $30,350 +1248.9% |
| 2007 | -- | $2,250 |
Find assessor info on the county website
Monthly payment
Est. payment
Payment breakdown
Explore the cost of this home by adjusting the details. Changes won't be saved.Climate risks
Neighborhood: 18347
Nearby schools
GreatSchools rating
- 5/10Tobyhanna El CenterGrades: K-6Distance: 6.8 mi
- 4/10Pocono Mountain West Junior High SchoolGrades: 7-8Distance: 8.6 mi
- 7/10Pocono Mountain West High SchoolGrades: 9-12Distance: 8.8 mi
- $280,5003 bd3 ba1k sqft335 Maxatawny Dr, Pocono Lake, PA 18347Off Market
- $--0.3 acres13 Chickasa Dr, Pocono Lake, PA 18347Off Market
- $214,8002 bd1 ba1k sqft328 Maxatawny Dr, Pocono Lake, PA 18347Off Market
- $230,7003 bd2 ba845 sqft7104 Winnebago Dr, Pocono Lake, PA 18347Off Market
- $441,6003 bd3 ba2.4k sqft320 Maxatawny Dr, Pocono Lake, PA 18347Off Market
- $244,6003 bd2 ba1k sqft339 Maxatawny Dr, Pocono Lake, PA 18347Off Market
- $282,8004 bd3 ba1.2k sqft319 Maxatawny Dr, Pocono Lake, PA 18347Off Market
- $358,9003 bd3 ba2.5k sqft12 Winnebago Dr, Pocono Lake, PA 18347Off Market
A local agent can set up tours, give advice and negotiate with sellers.
Similar homes
- $549,0006 bd3 ba3.1k sqft2087 Lehigh Dr, Pocono Lake, PA 18347For Sale
 MLS ID #PM-140801, Patricia Quinn, RE/MAX Property Specialists - Pocono Lake. PMAR
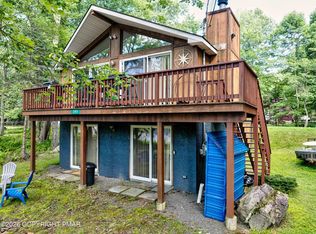
 - $349,9003 bd2 ba1.4k sqft395 N Arrow Dr, Pocono Lake, PA 18347For Sale
 MLS ID #782281, Keith S. Torregrossa, RE/MAX of the Poconos. GLVR
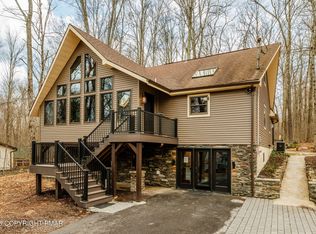
 - $535,0006 bd3 ba2.3k sqft127 Oswayo Dr, Pocono Lake, PA 18347For Sale
 MLS ID #PM-141468, Beverly Ann Heller, Meisse Real Estate. PMAR
 - $349,0004 bd3 ba1.8k sqft126 Maxatawny Dr, Pocono Lake, PA 18347For Sale
 MLS ID #PM-143293, Artie Rosenberg, RE/MAX of the Poconos. PMAR
 - $315,0003 bd2 ba1.4k sqft228 Choctaw Dr, Pocono Lake, PA 18347For SaleMLS ID #PM-143449, Patricia Quinn, RE/MAX Property Specialists - Pocono Lake. PMAR
- $599,9005 bd3 ba3.3k sqft1744 Stag Run, Pocono Lake, PA 18347For SaleMLS ID #PM-142511, Michael Klein, exp Realty, LLC - Philadelphia. PMAR
- $439,9003 bd2 ba1.5k sqft270 Trout Creek Dr, Pocono Lake, PA 18347For SaleMLS ID #PM-136958, Daniel Seip, CENTURY 21 Select Group - Blakeslee. PMAR
- $499,5004 bd3 ba2.2k sqft111 Outpost Way, Pocono Pines, PA 18350For SaleMLS ID #PM-139830, DawnMarie Fisher, Lake Naomi Real Estate. PMAR
- $--3 bd3 ba1.8k sqft2607 Ramon Dr, Blakeslee, PA 18610AuctionAuction.com 2
- $330,0003 bd2 ba2k sqft108 Moccasin Trl, Pocono Lake, PA 18347For SaleMLS ID #760221, Keith S. Torregrossa, RE/MAX of the Poconos. GLVR
- $499,9995 bd4 ba2.1k sqft46 Mountainwoods Dr, Lake Harmony, PA 18624For SaleMLS ID #26-3820, Robert Bryan, Real Broker LLC d/b/a Real of Pennsylvania. Luzerne County AOR
- $425,0004 bd3 ba2.4k sqft1150 Placid Ln, Tobyhanna, PA 18466For SaleMLS ID #PM-143688, Brendan G Galligan, Keller Williams Real Estate - Stroudsburg 803 Main. PMAR
- $435,0004 bd3 ba2.7k sqft1271 Kilmer Rd, Tobyhanna, PA 18466For SaleMLS ID #PM-143556, Miguel Caceres Concepcion, Keller Williams Real Estate - Tannersville. PMAR
- $629,0005 bd3 ba3.3k sqft115 Golfers Way, Pocono Pines, PA 18350For Sale
 MLS ID #SC263810, Janine Marie Senofonte, Revolve Real Estate. GSBR as distributed by MLS GRID
 - $469,0003 bd2 ba2.2k sqft674 Glen Circle Dr, Tobyhanna, PA 18466For SaleMLS ID #PM-142621, Patricia Quinn, RE/MAX Property Specialists - Pocono Lake. PMAR
- $329,9004 bd3 ba1.8k sqft207 George Dr, Pocono Lake, PA 18347For SaleMLS ID #PM-140798, Raul Salcedo, exp Realty, LLC - Philadelphia. PMAR
- $365,0004 bd3 ba1.8k sqft336 Sir Bradford Rd, Pocono Lake, PA 18347For SaleMLS ID #PM-134431, Keri A Gallagher, Bear Mountain Real Estate LLC. PMAR
- $469,8004 bd3 ba2.7k sqft136 Marcelle Ter, Tannersville, PA 18372For SaleMLS ID #PM-143078, Bob Kelly, Keller Williams Real Estate - Stroudsburg 637 Main. PMAR
- $335,0003 bd2 ba1.8k sqft1855 Meadow Run Rd, Bear Creek Township, PA 18702For SaleMLS ID #26-3797, Eric Feifer, Keller Williams Real Estate, Kingston. Luzerne County AOR
- $469,9005 bd3 ba2.9k sqft132 Reynolds Rd, Albrightsville, PA 18210For SaleMLS ID #PM-141784, Tawney Lynne Lee, Mary Enck Realty Inc. PMAR
