**Buyer Incentive Alert! Seller is offering a 2-1 temporary mortgage rate buydown to help make homeownership more affordable! Qualified buyers may benefit from a reduced interest rate by 2 percent below the note rate in the first year and 1 percent below the note rate in the second year, before returning to the full note rate in year three. Seller contribution and terms are subject to negotiation, lender approval, and program guidelines. Contact me for additional details!Historic Victorian Charm in Downtown Tunkhannock!Discover timeless elegance and small-town charm in this stunning 5-bedroom, 4.5-bath Victorian home nestled in the heart of downtown Tunkhannock, PA. Situated on a beautiful half-acre corner lot along the curve of the Susquehanna River, this exceptional property blends historic character, gracious living, and valuable modern updates.Beautiful architectural details shine throughout, complemented by a new high-efficiency furnace, hot water heater, roof, porches, fresh exterior paint, and fencing. The spacious eat-in kitchen features a charming fireplace, new countertops, and abundant storage. A bright formal dining room with an elegant bay window and a peaceful library add to the home's distinctive appeal.Offering generous living space, timeless craftsmanship, and a convenient downtown location near local shops, restaurants, and community attractions, this remarkable home is a rare find in Northeastern Pennsylvania.Don't miss your opportunity to own a piece of Tunkhannock history! Schedule your private showing today and experience the charm, character, and possibilities of this one-of-a-kind Victorian home.
For sale
Price cut: $10K (9/28)
$475,000
8 Susquehanna Ave, Tunkhannock, PA 18657
5beds
4,101sqft
Residential, Single Family Residence
Built in 1868
0.45 Acres Lot
$470,800 Zestimate®
$116/sqft
$-- HOA
What's special
Timeless craftsmanshipFresh exterior paintPeaceful libraryHalf-acre corner lotNew countertopsBeautiful architectural detailsGenerous living space
- 88 days
- 783
- 85
Zillow last checked:
Listing updated:
Listed by:
Kathlyn Fisher,
Levy Realty Group 570-636-7160
Source: GSBR as distributed by MLS GRID,MLS#: SC263941
Facts & features
Interior
Bedrooms & bathrooms
- Bedrooms: 5
- Bathrooms: 5
- Full bathrooms: 4
- 1/2 bathrooms: 1
Rooms
- Room types: Bathroom 2, Master Bedroom, Master Bathroom, Living Room, Library, Kitchen, Foyer, Family Room, Eating Area, Dining Room, Bonus Room, Bedroom 5, Bedroom 4, Bedroom 3, Bedroom 2, Bathroom 5, Bathroom 4, Bathroom 3
Primary bedroom
- Area: 276.12 Square Feet
- Dimensions: 17.7 x 15.6
Bedroom 2
- Area: 111.32 Square Feet
- Dimensions: 12.1 x 9.2
Bedroom 3
- Area: 214.17 Square Feet
- Dimensions: 17.7 x 12.1
Bedroom 4
- Area: 164.97 Square Feet
- Dimensions: 11.7 x 14.1
Bedroom 5
- Description: Upper Primary
- Area: 214.26 Square Feet
- Dimensions: 13.3 x 16.11
Primary bathroom
- Area: 37.82 Square Feet
- Dimensions: 6.2 x 6.1
Bathroom 2
- Area: 58.65 Square Feet
- Dimensions: 6.9 x 8.5
Bathroom 3
- Area: 46.5 Square Feet
- Dimensions: 7.5 x 6.2
Bathroom 4
- Description: 1/2 Bath
- Area: 28.29 Square Feet
- Dimensions: 4.1 x 6.9
Bathroom 5
- Description: Upper Primary Bath
- Area: 58.65 Square Feet
- Dimensions: 6.9 x 8.5
Bonus room
- Area: 65.65 Square Feet
- Dimensions: 6.5 x 10.1
Bonus room
- Area: 231.6 Square Feet
- Dimensions: 12 x 19.3
Dining room
- Area: 236.74 Square Feet
- Dimensions: 17.8 x 13.3
Eating area
- Area: 286.58 Square Feet
- Dimensions: 17.8 x 16.1
Family room
- Description: Used As Office/Off Primary Bed
- Area: 249.75 Square Feet
- Dimensions: 17.7 x 14.11
Foyer
- Area: 110.76 Square Feet
- Dimensions: 15.6 x 7.1
Kitchen
- Area: 229.62 Square Feet
- Dimensions: 17.8 x 12.9
Library
- Area: 225.81 Square Feet
- Dimensions: 11.7 x 19.3
Living room
- Area: 274.06 Square Feet
- Dimensions: 14.2 x 19.3
Heating
- Baseboard, Zoned, Oil, Hot Water
Cooling
- Ceiling Fan(s)
Appliances
- Included: Dishwasher, Refrigerator, Washer/Dryer, Electric Range, Electric Oven
- Laundry: Main Level
Features
- Bookcases, Storage, Walk-In Closet(s), Radon Mitigation System, Granite Counters, High Ceilings, Eat-in Kitchen
- Flooring: Carpet, Tile, Hardwood
- Basement: Full,Storage Space,Interior Entry
- Attic: Pull Down Stairs
- Has fireplace: Yes
Interior area
- Total structure area: 4,101
- Total interior livable area: 4,101 sqft
- Finished area above ground: 4,101
- Finished area below ground: 0
Property
Parking
- Total spaces: 2
- Parking features: Driveway, Shared Driveway, Off Street, Garage
- Garage spaces: 2
- Has uncovered spaces: Yes
Features
- Stories: 2
- Patio & porch: Front Porch, Side Porch
- Exterior features: Rain Gutters
- Fencing: Front Yard,Full
- Frontage length: 282.00
Lot
- Size: 0.45 Acres
- Dimensions: 187 x 95 x 160 x 160
- Features: Corner Lot, Level, Landscaped, Historic District
Details
- Parcel number: 23059.1353000000
- Zoning: R1
Construction
Type & style
- Home type: SingleFamily
- Architectural style: Victorian
- Property subtype: Residential, Single Family Residence
Materials
- Stone, Wood Siding
- Foundation: Stone
- Roof: Shingle
Condition
- New construction: No
- Year built: 1868
Utilities & green energy
- Electric: 200+ Amp Service, Circuit Breakers
- Sewer: Public Sewer
- Water: Public
- Utilities for property: Cable Available, Water Connected, Sewer Connected, Phone Available, Electricity Connected
Community & HOA
Location
- Region: Tunkhannock
Financial & listing details
- Price per square foot: $116/sqft
- Tax assessed value: $48,530
- Annual tax amount: $6,994
- Date on market: 8/11/2026
- Cumulative days on market: 90 days
- Listing terms: Cash,VA Loan,FHA,Conventional
- Inclusions: All appliances
- Exclusions: All sellers' personal property
- Electric utility on property: Yes
- Road surface type: Paved
Estimated market value
$470,800
$447,000 - $494,000
$3,403/mo
Price history
| Date | Event | Price |
|---|---|---|
| 9/28/2026 | Price change | $475,000-2.1%$116/sqft |
Source:  GSBR as distributed by MLS GRID #SC263941 Report a problem | ||
| 9/9/2026 | Price change | $485,000-3%$118/sqft |
Source: GSBR as distributed by MLS GRID #SC263941 Report a problem | ||
| 8/11/2026 | Listed for sale | $500,000+5.3%$122/sqft |
Source: GSBR as distributed by MLS GRID #SC263941 Report a problem | ||
| 4/9/2025 | Listing removed | $475,000$116/sqft |
Source: GSBR as distributed by MLS GRID #SC5814 Report a problem | ||
| 3/7/2025 | Price change | $475,000-1%$116/sqft |
Source: GSBR as distributed by MLS GRID #SC5814 Report a problem | ||
| 2/20/2025 | Price change | $480,000-2%$117/sqft |
Source: GSBR as distributed by MLS GRID #SC5814 Report a problem | ||
| 1/31/2025 | Price change | $489,900-2%$119/sqft |
Source: GSBR as distributed by MLS GRID #SC5814 Report a problem | ||
| 1/2/2025 | Price change | $499,900-1%$122/sqft |
Source: GSBR as distributed by MLS GRID #SC5814 Report a problem | ||
| 12/2/2024 | Price change | $505,000-1.9%$123/sqft |
Source: GSBR as distributed by MLS GRID #SC5814 Report a problem | ||
| 11/14/2024 | Price change | $515,000-1.9%$126/sqft |
Source: GSBR as distributed by MLS GRID #SC5814 Report a problem | ||
| 11/8/2024 | Listed for sale | $525,000+74.1%$128/sqft |
Source: GSBR as distributed by MLS GRID #SC5814 Report a problem | ||
| 2/28/2017 | Sold | $301,600+5.8%$74/sqft |
Source: GSBR as distributed by MLS GRID #162766 Report a problem | ||
| 12/2/2016 | Price change | $285,000-3.4%$69/sqft |
Source: CENTURY 21 Sherlock Homes, Inc. #16-2766 Report a problem | ||
| 7/11/2016 | Price change | $295,000-19.2%$72/sqft |
Source: CENTURY 21 Sherlock Homes, Inc. #16-2766 Report a problem | ||
| 6/9/2016 | Listed for sale | $365,000+11.1%$89/sqft |
Source: CENTURY 21 Sherlock Homes, Inc. #16-2766 Report a problem | ||
| 7/30/2014 | Sold | $328,500$80/sqft |
Source: GSBR as distributed by MLS GRID #133398 Report a problem | ||
Public tax history
| Year | Property taxes | Tax assessment |
|---|---|---|
| 2025 | $6,801 | $48,530 |
| 2024 | $6,801 +0.7% | $48,530 |
| 2023 | $6,753 +1.5% | $48,530 |
| 2022 | $6,656 +1.5% | $48,530 |
| 2021 | $6,559 | $48,530 |
| 2020 | $6,559 +2.7% | $48,530 |
| 2018 | $6,389 -89.6% | $48,530 |
| 2017 | $61,220 | -- |
| 2016 | -- | -- |
| 2015 | -- | -- |
| 2014 | -- | -- |
| 2013 | -- | -- |
| 2012 | -- | $46,550 |
| 2011 | -- | $46,550 |
| 2010 | -- | $46,550 |
| 2009 | -- | $46,550 |
| 2008 | -- | $46,550 |
| 2007 | -- | $46,550 |
| 2006 | -- | $46,550 |
| 2005 | -- | $46,550 |
| 2004 | -- | $46,550 |
| 2003 | -- | $46,550 |
| 2002 | -- | $46,550 |
| 2000 | -- | $46,550 |
Find assessor info on the county website
Monthly payment
Est. payment
Payment breakdown
Explore the cost of this home by adjusting the details. Changes won't be saved.Climate risks
Neighborhood: 18657
Similar homes
- $249,0004 bd3 ba2.1k sqft70 Elm St, Tunkhannock, PA 18657For Sale
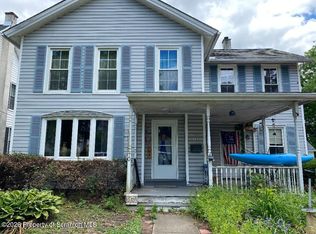
 MLS ID #SC263161, CONNIE LEARN, ERA Brady Associates. GSBR as distributed by MLS GRID
- $310,0002 bd3 ba2.1k sqft425 Woodland Way, Tunkhannock, PA 18657For Sale
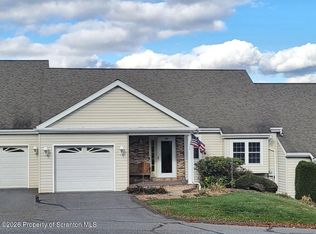 MLS ID #SC265639, Heather Lynn Jones, Keller Williams Real Estate-Clarks Summit. GSBR as distributed by MLS GRID
- $469,9004 bd3 ba3k sqft726 Post Hill Rd, Falls, PA 18615For Sale
 MLS ID #SC264700, DEBRA B HARRIS, Hibble Harris Real Estate, Inc. GSBR as distributed by MLS GRID
- $499,0004 bd4 ba4.3k sqft1535 N Washington Ave, Scranton, PA 18509Auction
 MLS ID #SC265562, Amy R Gearhart, COWLEY REAL ESTATE. GSBR as distributed by MLS GRID
- $424,9002 bd3 ba2.2k sqft150 Grandview Dr, Tunkhannock, PA 18657For SaleMLS ID #SC254348, Susan T Distadio, Coldwell Banker Town & Country Properties. GSBR as distributed by MLS GRID
- $474,9953 bd3 ba2.2k sqft106 Nikelle Ln, Clarks Summit, PA 18411For SaleMLS ID #SC264047, Pat Rogan, The Hub Real Estate Group Scranton. GSBR as distributed by MLS GRID
- $499,9004 bd4 ba3k sqft220 Holly Ln, Clarks Summit, PA 18411For SaleMLS ID #SC264327, Diane Calabro, CLASSIC PROPERTIES. GSBR as distributed by MLS GRID
- $629,0004 bd3 ba3.5k sqft418 Northern Spy Rd, Clarks Summit, PA 18411For SaleMLS ID #SC265552, Leah Gianacopoulos, ERA One Source Realty. GSBR as distributed by MLS GRID
- $499,0004 bd4 ba2.6k sqft1000 Layton Rd, Clarks Summit, PA 18411For SaleMLS ID #SC262380, Adam Davis, CLASSIC PROPERTIES. GSBR as distributed by MLS GRID
- $599,9005 bd6 ba4.7k sqft28 Church Hill Rd, Dalton, PA 18414For SaleMLS ID #SC263844, Sunita Arora, ERA One Source Realty. GSBR as distributed by MLS GRID
- $515,0004 bd3 ba3.9k sqft229 Cornell Ave, Clarks Green, PA 18411For SaleMLS ID #SC264281, Leah Gianacopoulos, ERA One Source Realty. GSBR as distributed by MLS GRID
- $430,0004 bd3 ba2.1k sqft11421 State Highway 3004, Springville, PA 18844For SaleMLS ID #SC264167, Alan and Angie Hall Team, Howard Hanna Real Estate. GSBR as distributed by MLS GRID
- $465,0005 bd4 ba5.2k sqft31 Exeter Ave, West Pittston, PA 18643For Sale
 MLS ID #PALU2002744, Sunita Arora, ERA One Source Realty. Bright MLS
- $599,0004 bd3 ba3.1k sqft3 Orchard Ln, South Abington Township, PA 18411For SaleMLS ID #SC264072, Jim Nasser, NASSER REAL ESTATE, INC.. GSBR as distributed by MLS GRID
- $575,0004 bd2 ba3.2k sqft212 Marcaby Ln, Clarks Summit, PA 18411For SaleMLS ID #SC264629, Sara Levy, Levy Realty Group. GSBR as distributed by MLS GRID
- $429,0006 bd5 ba3.9k sqft911 Clay Ave, Scranton, PA 18510For SaleMLS ID #SC263619, Jolen Brennan, Iron Valley Real Estate Greater Scranton. GSBR as distributed by MLS GRID
- $428,0004 bd2 ba2.1k sqft1510 Schooley Ave, Exeter, PA 18643For SaleMLS ID #SC263044, Dan Demers, Sell Your Home Services. GSBR as distributed by MLS GRID
