Spacious custom-built home offering over 6,000 sq. ft. of living space, set on a circular driveway with impressive curb appeal. This property features community sewer and private well, a finished attic with theater room, and a fully finished basement--perfect for entertaining or extended living space. Inside, you'll find hardwood flooring, a dramatic great room with vaulted ceilings and a stunning stone fireplace, along with formal living and dining rooms ideal for hosting. The tiled foyer with decorative colonnades creates an elegant first impression. The spacious kitchen opens to a breakfast nook with access to the rear deck, making indoor-outdoor living seamless. The primary suite offers a private retreat with a jacuzzi tub, separate shower, and walk-in closet. Two additional bedrooms and one-and-a-half baths provide ample space for family or guests. Additional highlights include two fireplaces, a carport, and a three-car garage with walk-up attic storage. The property backs to a designated conservation area/retention pond, offering added privacy and a natural backdrop with no rear neighbors. The home and front yard are situated on approximately 1.30 acres of the total 4.24-acre parcel, providing a spacious and open setting. Close to golf courses, Jack frost ski resort and Split Rock, with convenient access to the PA Turnpike (476), Routes 940, 80, and 81. Please note: Short-term rentals are not permitted. This home offers incredible space and potential, but does require updates and repairs--an excellent opportunity for buyers looking to customize and add value.
For sale
$624,900
267 Scenic Dr, Blakeslee, PA 18610
3beds
6,013sqft
:
Get pre-qualified$4,201/mo
Single Family Residence
Built in 2000
4.24 Acres Lot
$606,300 Zestimate®
$104/sqft
$117/mo HOA
What's special
Two fireplacesRear deckStunning stone fireplaceHardwood flooring
- 104 days |
- 295 |
- 21 |
Zillow last checked:
Listing updated:
Listed by:
Michelle Cappabianca 570-629-6100,
Weichert Realtors Acclaim 570-629-6100
Source: GLVR,MLS#: 774758 Originating MLS: Lehigh Valley MLS
Originating MLS: Lehigh Valley MLSFacts & features
Interior
Bedrooms & bathrooms
- Bedrooms: 3
- Bathrooms: 3
- Full bathrooms: 2
- 1/2 bathrooms: 1
Primary bedroom
- Description: estimate only
- Level: First
- Dimensions: 25.00 x 13.00
Bedroom
- Description: estimate only
- Level: First
- Dimensions: 14.00 x 14.00
Bedroom
- Description: estimate only
- Level: First
- Dimensions: 14.00 x 14.00
Primary bathroom
- Description: estimate only
- Level: First
- Dimensions: 13.00 x 11.00
Den
- Description: estimate only
- Level: Lower
- Dimensions: 12.00 x 10.00
Dining room
- Description: estimate only
- Level: First
- Dimensions: 17.00 x 15.00
Other
- Description: estimate only
- Level: First
- Dimensions: 10.00 x 7.00
Half bath
- Description: estimate only
- Level: First
- Dimensions: 7.00 x 5.00
Kitchen
- Description: estimate only
- Level: First
- Dimensions: 18.00 x 12.00
Laundry
- Description: estimate only
- Level: First
- Dimensions: 9.00 x 7.00
Living room
- Description: estimate only
- Level: First
- Dimensions: 15.00 x 15.00
Other
- Description: Great Room estimate only
- Level: First
- Dimensions: 23.00 x 22.00
Other
- Description: estimate only
- Level: Lower
- Dimensions: 12.00 x 12.00
Other
- Description: estimate only
- Level: Lower
- Dimensions: 23.00 x 12.00
Other
- Description: estimate only
- Level: Basement
- Dimensions: 10.00 x 12.00
Other
- Description: estimate only
- Level: Basement
- Dimensions: 10.00 x 12.00
Heating
- Forced Air, Hot Water, Propane
Cooling
- None
Appliances
- Included: Electric Water Heater
Features
- Dining Area, Separate/Formal Dining Room, Eat-in Kitchen, Vaulted Ceiling(s), Walk-In Closet(s)
- Flooring: Hardwood, Tile
- Basement: Finished
Interior area
- Total interior livable area: 6,013 sqft
- Finished area above ground: 4,013
- Finished area below ground: 2,000
Property
Parking
- Total spaces: 3
- Parking features: Attached, Carport, Garage
- Attached garage spaces: 3
- Has carport: Yes
Features
- Levels: Multi/Split
- Stories: 2
- Patio & porch: Covered, Deck, Porch
- Exterior features: Deck, Porch, Propane Tank - Owned
Lot
- Size: 4.24 Acres
Details
- Parcel number: 19538500711612
- Zoning: Residential
- Special conditions: None
Construction
Type & style
- Home type: SingleFamily
- Architectural style: Split Level
- Property subtype: Single Family Residence
Materials
- Brick
- Roof: Asphalt,Fiberglass
Condition
- Unknown
- Year built: 2000
Utilities & green energy
- Sewer: Community/Coop Sewer
- Water: Well
Community & HOA
Community
- Subdivision: Not in Development
HOA
- Has HOA: Yes
- HOA fee: $1,400 annually
Location
- Region: Blakeslee
Financial & listing details
- Price per square foot: $104/sqft
- Tax assessed value: $454,400
- Annual tax amount: $14,189
- Date on market: 4/9/2026
- Cumulative days on market: 111 days
- Ownership type: Fee Simple
Estimated market value
$606,300
$576,000 - $637,000
$4,125/mo
Price history
| Date | Event | Price |
|---|---|---|
| 4/3/2026 | Listed for sale | $624,900+64.4%$104/sqft |
Source: PMAR #PM-140017 Report a problem | ||
| 1/13/2026 | Sold | $380,000-11%$63/sqft |
Source: Public Record Report a problem | ||
| 9/23/2021 | Sold | $427,000+42.1%$71/sqft |
Source: Public Record Report a problem | ||
| 10/2/2020 | Sold | $300,567+0.2%$50/sqft |
Source:  GSBR as distributed by MLS GRID #202365 Report a problem GSBR as distributed by MLS GRID #202365 Report a problem | ||
| 6/30/2020 | Listed for sale | $299,900$50/sqft |
Source: Lewith & Freeman RE, Inc. #20-2365 Report a problem | ||
Public tax history
| Year | Property taxes | Tax assessment |
|---|---|---|
| 2025 | $13,735 +8.3% | $454,400 |
| 2024 | $12,685 +9.4% | $454,400 |
| 2023 | $11,595 +1.8% | $454,400 |
| 2022 | $11,393 | $454,400 |
| 2021 | $11,393 | $454,400 |
| 2020 | $11,393 +17.9% | $454,400 +707.7% |
| 2019 | $9,662 | $56,260 |
| 2018 | $9,662 | $56,260 |
| 2017 | $9,662 +371.3% | $56,260 |
| 2016 | $2,050 | $56,260 |
| 2015 | -- | $56,260 |
| 2014 | -- | $56,260 -5.3% |
| 2013 | -- | $59,420 -7.3% |
| 2012 | -- | $64,070 |
| 2011 | -- | $64,070 -25.7% |
| 2010 | -- | $86,240 |
| 2008 | -- | $86,240 |
| 2007 | -- | $86,240 |
| 2006 | -- | $86,240 -1.4% |
| 2004 | -- | $87,490 |
| 2003 | -- | $87,490 |
Find assessor info on the county website
Monthly payment
Est. payment
Payment breakdown
Explore the cost of this home by adjusting the details. Changes won't be saved.Climate risks
Neighborhood: 18610
Nearby schools
GreatSchools rating
- 5/10Tobyhanna El CenterGrades: K-6Distance: 7.4 mi
- 4/10Pocono Mountain West Junior High SchoolGrades: 7-8Distance: 10 mi
- 7/10Pocono Mountain West High SchoolGrades: 9-12Distance: 10.2 mi
Schools provided by the listing agent
- District: Pocono Mountain
Source: GLVR. This data may not be complete. We recommend contacting the local school district to confirm school assignments for this home.
- $80-- bd-- ba-- sqftScenic Dr, Blakeslee, PA --Off Market
- $391,9007 bd3 ba1.7k sqft271 Scenic Dr, Blakeslee, PA 18610Off Market
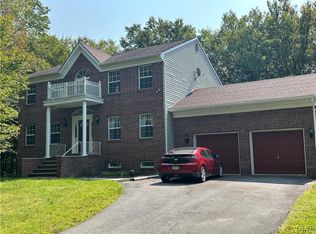
- $429,2505 bd4 ba3.2k sqft257 Scenic Dr, Blakeslee, PA 18610Sold
- $2,330-- bd-- ba-- sqftScenic Dr, Blakeslee, PA --Off Market
- $410,6003 bd3 ba2k sqft281 Scenic Dr, Blakeslee, PA 18610Off Market
- $501,9004 bd3 ba3.5k sqft272 Scenic Dr, Blakeslee, PA 18610Off Market
- $257,0001.06 Acres280 Scenic Dr, Blakeslee, PA 18610Off Market
- $690,0004 bd3 ba3.5k sqft251 Scenic Dr, Blakeslee, PA 18610Sold
A local agent can set up tours, give advice and negotiate with sellers.
A local lender can help you make sure your offer is ready when you are.
Similar homes
- $649,9004 bd4 ba4.2k sqft322 Scenic Dr, Blakeslee, PA 18610For Sale
 MLS ID #PM-142642, Tawney Lynne Lee, Mary Enck Realty Inc. PMAR
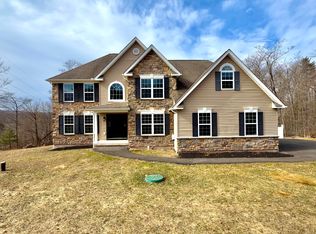
 - $539,9005 bd4 ba3.8k sqft129 Doria Dr, Blakeslee, PA 18610For Sale
 MLS ID #PM-138130, Dale A Kessler, REOcomplete R.E., Inc.. PMAR
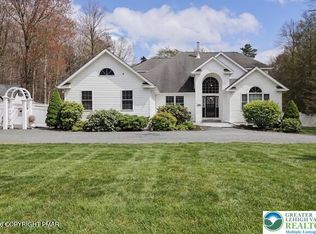
 - $589,0003 bd2 ba3.2k sqft343 High Country Dr, Blakeslee, PA 18610For Sale
 MLS ID #776160, Michelle Cappabianca, Weichert Realtors Acclaim. GLVR
 - $549,0003 bd4 ba3.1k sqft126 Lexington Ln, Blakeslee, PA 18610For Sale
 MLS ID #PM-143155, Robert Cirincion, Spread Eagle Realty. PMAR
 - $625,0004 bd4 ba3.7k sqft142 Lexington Ln, Blakeslee, PA 18610For SaleMLS ID #PM-137671, Robert Cirincion, Spread Eagle Realty. PMAR
- $575,0003 bd3 ba3.2k sqft1855 Sun Valley Dr, Blakeslee, PA 18610For SaleMLS ID #PM-142709, Irene Santiago, Keller Williams Real Estate - Stroudsburg. PMAR
- $675,0004 bd4 ba4k sqft168 Oak Pl, Blakeslee, PA 18610For Sale By Owner
- $625,0004 bd3 ba4.3k sqft5 Jane Ct, Albrightsville, PA 18210For SaleMLS ID #778357, Denise Y. Golant, Weichert Realtors - Allentown. GLVR
- $625,0004 bd3 ba3.1k sqft9 Rockspring Ct, Lake Harmony, PA 18624For SaleMLS ID #PM-140718, Rosien Bliss Inman, Smart Way America Realty. PMAR
- $649,0004 bd3 ba3.5k sqft102 Pine Needle Ln, Pocono Pines, PA 18350For SaleMLS ID #PM-140258, Claire Dembinski, Dembinski Realty Company. PMAR
- $649,9004 bd3 ba3.4k sqft204 Lake Rd, Pocono Manor, PA 18349For SaleMLS ID #PM-142486, Deirdre Cramer, Realty Executives - Stroudsburg. PMAR
- $575,0003 bd4 ba3k sqft6359 Overlook Dr, Kunkletown, PA 18058For SaleMLS ID #PM-142579, Marika Protsouk, Realty Executives - Stroudsburg. PMAR
- $699,0004 bd3 ba3.5k sqft144 Shady Ln, Kunkletown, PA 18058For SaleMLS ID #778283, Linda Oswald, Weichert Realtors. GLVR
- $549,9005 bd7 ba6.6k sqft304 Drinker Tpke, Covington Township, PA 18424For SaleMLS ID #774816, Chris Troxell, Keller Williams Allentown. GLVR
- $675,0004 bd5 ba4.4k sqft1323 Crossing Ln, Stroudsburg, PA 18360For SaleMLS ID #PM-142719, Lisa M. Sanderson, Keller Williams Real Estate - Stroudsburg. PMAR
- $659,9004 bd4 ba3.2k sqft220 Pennbrook Rd, Stroudsburg, PA 18360For SaleMLS ID #780096, Samantha Bonnett, RE/MAX of the Poconos. GLVR
- $749,9003 bd3 ba3.5k sqft147 Minkon Dr, Cresco, PA 18326For Sale
 MLS ID #PW262165, Pamela Wheatley, Iron Valley R E Innovate. PWAR as distributed by MLS GRID
 - $599,0004 bd4 ba3.7k sqft3217 Beech Ridge Dr, Pocono Summit, PA 18346For Sale
 MLS ID #SC263307, Mariam Siddiqui, ERA One Source Realty. GSBR as distributed by MLS GRID
 - $647,0004 bd4 ba3.8k sqft113 Wilcrest Rd, Roaring Brook Township, PA 18444For SaleMLS ID #SC262081, Heather Kishel Team, Coldwell Banker Town & Country Properties Moscow. GSBR as distributed by MLS GRID
- $699,9003 bd3 ba3k sqft205 Sycamore Dr, Palmerton, PA 18071For SaleMLS ID #778008, Ginger Walsh, RE/MAX of the Poconos. GLVR
