Attractive 4/5 bedroom, 3 full, 1 half bath Brick Colonial Home set perfectly on nearly 3 acres of peaceful country living. You enter into a Large 2-story foyer flanked by formal living to your left and dining room to your right. Hardwood flooring flows nicely throughout with a large family room with brick fireplace/insert and built ins. Large kitchen area featuring birch cabinetry, granite counters, stainless steel appliances, and center island. A sliding door off of the adjoining eating area allows you to enjoy meals outside on the deck overlooking the rear yard. A laundry/mud room with new vinyl floor leads to the over sized 2-car attached garage. Upstairs provides three wonderfully sized bedrooms along with an enormous Master Suite featuring his and hers closets with tile flooring, shower stall, and double vanity sink. The Lower Level with walkout is perfect for extended family with all of the accommodations and comforts of home. Large living room with new LP Gas stove, Dining room, full bath with shower stall, kitchen and bedroom which need very little to make complete. Utility room accommodates a newer oversized electric hot water heater and finally, the home boasts a recently installed Geothermal Heating/Cooling system that the sellers are extremely satisfied with the climate control and efficiency it has brought to the homes inside environment. Come enjoy the peaceful outdoors and make this home yours! Showings will begin following a Grand Open House on 9/28 from 11-1
Sold for $429,250
$429,250
257 Scenic Dr, Blakeslee, PA 18610
5beds
3,204sqft
Single Family Residence
Built in 1997
2.87 Acres Lot
$468,500 Zestimate®
$134/sqft
$3,563 Estimated rent
Home value
$468,500
$426,000 - $515,000
$3,563/mo
Zestimate® history
Owner options
List your home for rent
$3,563/mo
Rent Zestimate®
Find your next renter with Zillow Rental Manager. Plus, with online applications, you can quickly screen prospective tenants – for free.
$3,563/mo
Rent Zestimate®
Refinance and save
$3,634/mo
Est. payment
Refinancing to a lower rate could help reduce your monthly payments and save thousands over the life of the loan.
$3,634/mo
Est. payment
Explore your selling options
Work with a Zillow partner agent
Leverage their expertise and Zillow's premium Showcase listings to get your home seen by more buyers.
Get startedList with your own agent
Get your home in front of millions of buyers by listing it on Zillow.
Learn how to do itSell it yourself
Take full control of how buyers see your home on Zillow by listing For Sale by Owner (FSBO).
List your homeWhat's special
Master suiteLarge kitchen areaDining roomLarge family roomCenter islandBirch cabinetryHardwood flooring
Zillow last checked:
Listing updated:
Listed by:
Michael Bertalan 484-456-6603,
Weichert Realtors,
Michael Dorney 484-330-0185,
Weichert Realtors
Bought with:
nonmember
Pocono Mtn. Assoc. of REALTORS
Source: GLVR,MLS#: 745521 Originating MLS: Lehigh Valley MLS
Originating MLS: Lehigh Valley MLSFacts & features
Interior
Bedrooms & bathrooms
- Bedrooms: 5
- Bathrooms: 4
- Full bathrooms: 3
- 1/2 bathrooms: 1
Rooms
- Room types: Den, Office
Primary bedroom
- Description: Ceiling fan, carpeting, His & Hers closets
- Level: Second
- Dimensions: 19.00 x 14.00
Bedroom
- Description: Carpeting, Bright & Spacious
- Level: Second
- Dimensions: 12.00 x 12.00
Bedroom
- Description: Carpeting, Bright & Spacious
- Level: Second
- Dimensions: 12.00 x 11.00
Bedroom
- Description: Carpeting, Bright & Spacious
- Level: Second
- Dimensions: 13.00 x 12.00
Bedroom
- Description: Currently used as office, easy conversion to 5th bedroom.
- Level: Lower
- Dimensions: 15.00 x 13.00
Primary bathroom
- Description: Tile flooring and shower stall, double vanity
- Level: Second
- Dimensions: 9.00 x 9.00
Breakfast room nook
- Description: Slider door to the rear deck overlooking the backyard, Tiffany Light Fixture
- Level: First
- Dimensions: 13.00 x 10.00
Dining room
- Description: Hardwood Flooring, Chair Rail
- Level: First
- Dimensions: 13.00 x 13.00
Dining room
- Description: Recessed lighting, carpeting
- Level: Lower
- Dimensions: 15.00 x 10.00
Family room
- Description: Brick Fireplace, Built-ins, Ceiling Fan, Hardwood Flooring
- Level: First
- Dimensions: 17.00 x 16.00
Family room
- Description: New Gas stove, walkout to rear yard, Large screen TV
- Level: Lower
- Dimensions: 25.00 x 15.00
Foyer
- Description: 2-Story with open staircase, Hardwood flooring
- Level: First
- Dimensions: 15.00 x 10.00
Other
- Description: Tile flooring and Wainscoting, tub enclosure
- Level: Second
- Dimensions: 8.00 x 8.00
Other
- Description: Tile Flooring, Shower Stall
- Level: Lower
- Dimensions: 9.00 x 5.00
Half bath
- Description: Tile floor and Wainscoting
- Level: First
- Dimensions: 6.00 x 5.00
Kitchen
- Description: Stainless appliances, Center Island, Birch Cabinetry, Granite counter Tops
- Level: First
- Dimensions: 13.00 x 10.00
Kitchen
- Description: Nearly finished 2nd kitchen.
- Level: Lower
- Dimensions: 15.00 x 9.00
Laundry
- Description: New Vinyl Flooring, Mud room to 2 car attached garage
- Level: First
- Dimensions: 10.00 x 12.00
Living room
- Description: Carpet flooring
- Level: First
- Dimensions: 16.00 x 13.00
Heating
- Geothermal
Cooling
- Ceiling Fan(s), Geothermal
Appliances
- Included: Dishwasher, Electric Cooktop, Electric Oven, Electric Water Heater, Microwave, Refrigerator
- Laundry: Main Level
Features
- Attic, Cathedral Ceiling(s), Dining Area, Separate/Formal Dining Room, Family Room Lower Level, Game Room, High Ceilings, Home Office, Internal Expansion, In-Law Floorplan, Kitchen Island, Family Room Main Level, Storage, Vaulted Ceiling(s), Walk-In Closet(s), Window Treatments
- Flooring: Carpet, Ceramic Tile, Hardwood, Laminate, Resilient
- Windows: Drapes
- Basement: Daylight,Exterior Entry,Finished,Walk-Out Access
- Has fireplace: Yes
- Fireplace features: Insert, Family Room, Gas Log, Lower Level, Living Room, Wood Burning
Interior area
- Total interior livable area: 3,204 sqft
- Finished area above ground: 2,304
- Finished area below ground: 900
Property
Parking
- Total spaces: 2
- Parking features: Attached, Driveway, Garage, Off Street, On Street
- Attached garage spaces: 2
- Has uncovered spaces: Yes
Features
- Stories: 3
- Patio & porch: Deck, Patio
- Exterior features: Deck, Patio
- Has view: Yes
- View description: Panoramic, Creek/Stream
- Has water view: Yes
- Water view: Creek/Stream
Lot
- Size: 2.87 Acres
Details
- Parcel number: 19538500713775
- Zoning: RR Rural Residential
- Special conditions: None
Construction
Type & style
- Home type: SingleFamily
- Architectural style: Colonial
- Property subtype: Single Family Residence
Materials
- Brick, Vinyl Siding
- Roof: Asphalt,Fiberglass
Condition
- Unknown
- Year built: 1997
Utilities & green energy
- Electric: 200+ Amp Service, Circuit Breakers
- Sewer: Community/Coop Sewer
- Water: Well
- Utilities for property: Cable Available
Community & HOA
Community
- Security: Security System, Smoke Detector(s)
- Subdivision: Not in Development
HOA
- Has HOA: Yes
- HOA fee: $809 annually
Location
- Region: Blakeslee
Financial & listing details
- Price per square foot: $134/sqft
- Tax assessed value: $260,650
- Annual tax amount: $7,487
- Date on market: 9/19/2025
- Cumulative days on market: 65 days
- Listing terms: Cash,Conventional,FHA,USDA Loan,VA Loan
- Ownership type: Fee Simple
Price history
| Date | Event | Price |
|---|---|---|
| 12/31/2024 | Sold | $429,250+1%$134/sqft |
Source:  GLVR #745521 Report a problem GLVR #745521 Report a problem | ||
| 11/27/2024 | Pending sale | $425,000$133/sqft |
Source: GLVR #745521 Report a problem | ||
| 9/20/2024 | Listed for sale | $425,000+138.9%$133/sqft |
Source: GLVR #745521 Report a problem | ||
| 10/29/2013 | Sold | $177,900-5.8%$56/sqft |
Source: PMAR #13-878 Report a problem | ||
| 5/9/2013 | Listing removed | $188,900$59/sqft |
Source: ERA One Source Realty #13-878 Report a problem | ||
| 4/27/2013 | Price change | $188,900-4.8%$59/sqft |
Source: ERA One Source Realty #13-878 Report a problem | ||
| 2/9/2013 | Price change | $198,500-0.7%$62/sqft |
Source: ERA One Source Realty #13-878 Report a problem | ||
| 11/16/2012 | Listed for sale | $199,900$62/sqft |
Source: ERA One Source Realty #10-6080 Report a problem | ||
| 6/23/2012 | Listing removed | $199,900$62/sqft |
Source: ERA One Source Realty #10-6080 Report a problem | ||
| 10/27/2011 | Price change | $199,900-9.1%$62/sqft |
Source: ERA One Source Realty #10-6080 Report a problem | ||
| 7/23/2011 | Price change | $219,900-4.3%$69/sqft |
Source: ERA One Source Realty #10-6080 Report a problem | ||
| 3/25/2011 | Price change | $229,900-4.2%$72/sqft |
Source: ERA One Source Realty #10-6080 Report a problem | ||
| 2/26/2011 | Price change | $239,900-4%$75/sqft |
Source: ERA One Source Realty #10-6080 Report a problem | ||
| 10/6/2010 | Price change | $249,900+4.2%$78/sqft |
Source: ERA One Source Realty #10-6080 Report a problem | ||
| 9/24/2010 | Price change | $239,900-4%$75/sqft |
Source: ROSR05 - ERA One Source Realty #10-6080 Report a problem | ||
| 7/10/2010 | Price change | $249,900-2%$78/sqft |
Source: ERA One Source Realty #10-6080 Report a problem | ||
| 2/22/2010 | Price change | $254,900-5.6%$80/sqft |
Source: CENTURY 21 Select Group #09-7852 Report a problem | ||
| 8/29/2009 | Listed for sale | $269,900-5.3%$84/sqft |
Source: CENTURY 21 Select Group #09-7852 Report a problem | ||
| 8/29/2005 | Sold | $285,000$89/sqft |
Source: Public Record Report a problem | ||
Public tax history
| Year | Property taxes | Tax assessment |
|---|---|---|
| 2025 | $7,878 +8.3% | $260,650 |
| 2024 | $7,276 +9.4% | $260,650 |
| 2023 | $6,651 +1.8% | $260,650 |
| 2022 | $6,535 | $260,650 |
| 2021 | $6,535 | $260,650 |
| 2020 | $6,535 -15.3% | $260,650 +480.3% |
| 2019 | $7,714 | $44,920 |
| 2018 | $7,714 | $44,920 |
| 2017 | $7,714 +371.3% | $44,920 |
| 2016 | $1,637 | $44,920 |
| 2015 | -- | $44,920 |
| 2014 | -- | $44,920 -2.2% |
| 2013 | -- | $45,930 |
| 2012 | -- | $45,930 |
| 2011 | -- | $45,930 |
| 2010 | -- | $45,930 |
| 2008 | -- | $45,930 |
| 2007 | -- | $45,930 |
| 2006 | -- | $45,930 |
| 2005 | -- | $45,930 |
| 2004 | -- | $45,930 |
| 2003 | -- | $45,930 |
Find assessor info on the county website
Neighborhood: 18610
Nearby homes
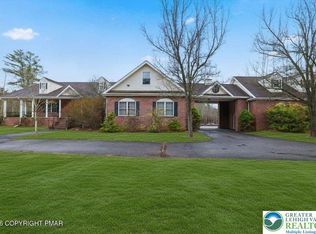
- $624,9003 bd3 ba6k sqft267 Scenic Dr, Blakeslee, PA 18610For Sale
- $80-- bd-- ba-- sqftScenic Dr, Blakeslee, PA --Off Market
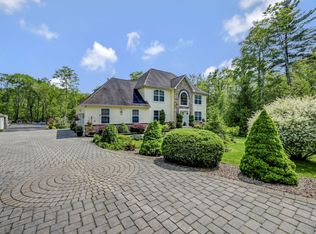
- $690,0004 bd3 ba3.5k sqft251 Scenic Dr, Blakeslee, PA 18610Sold
- $310,0004 bd3 ba2.1k sqft107 Doria Dr, Blakeslee, PA 18610Sold
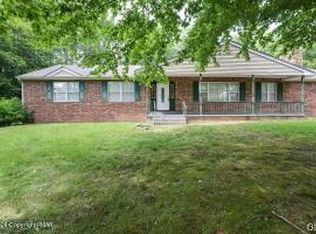
- $496,7004 bd2 ba2.8k sqft247 Scenic Dr, Blakeslee, PA 18610Off Market
- $391,9007 bd3 ba1.7k sqft271 Scenic Dr, Blakeslee, PA 18610Off Market
- $497,5004 bd3 ba3.5k sqft272 Scenic Dr, Blakeslee, PA 18610Off Market
- $425,0005 bd4 ba3.5k sqft237 Scenic Dr, Blakeslee, PA 18610Sold
Nearby schools
GreatSchools rating
- 5/10Tobyhanna El CenterGrades: K-6Distance: 7.3 mi
- 4/10Pocono Mountain West Junior High SchoolGrades: 7-8Distance: 10 mi
- 7/10Pocono Mountain West High SchoolGrades: 9-12Distance: 10.2 mi
Schools provided by the listing agent
- District: Pocono Mountain
Source: GLVR. This data may not be complete. We recommend contacting the local school district to confirm school assignments for this home.


Get pre-qualified for a loan
At Zillow Home Loans, we can pre-qualify you in as little as 5 minutes with no impact to your credit score.An equal housing lender. NMLS #10287.
Sell for more on Zillow
Get a Zillow Showcase℠ listing at no additional cost and you could sell for .
$468,500
2% more
+$9,370
With Zillow Showcase(estimated)
$477,870
- Pennsylvania
- Monroe County
- Blakeslee
- 18610
- 257 Scenic Dr
Nearby cities
Nearby zip codes
Other Blakeslee Topics
