Welcome to your dream home! This sprawling 4-bedroom, 2.5-bath ranch features a spacious great room with vaulted ceilings, gleaming hardwood floors, and a cozy free-standing stove. The kitchen boasts an abundance of cabinets, perfect for any chef. The primary bedroom is a luxurious retreat with a private bath featuring a whirlpool tub. Enjoy the outdoors in your huge backyard or relax on the charming covered porch overlooking the beautifully manicured 2-acre corner property. An oversized 2-car garage completes this ideal family home. Don't miss this rare gem! Contact us today for a viewing.
Sold for $310,000
$310,000
107 Doria Dr, Blakeslee, PA 18610
4beds
2,109sqft
Single Family Residence
Built in 1994
2.02 Acres Lot
$353,400 Zestimate®
$147/sqft
$2,771 Estimated rent
Home value
$353,400
$304,000 - $413,000
$2,771/mo
Zestimate® history
Owner options
List your home for rent
$2,771/mo
Rent Zestimate®
Find your next renter with Zillow Rental Manager. Plus, with online applications, you can quickly screen prospective tenants – for free.
$2,771/mo
Rent Zestimate®
Refinance and save
$2,862/mo
Est. payment
Refinancing to a lower rate could help reduce your monthly payments and save thousands over the life of the loan.
$2,862/mo
Est. payment
Explore your selling options
Work with a Zillow partner agent
Leverage their expertise and Zillow's premium Showcase listings to get your home seen by more buyers.
Get startedList with your own agent
Get your home in front of millions of buyers by listing it on Zillow.
Learn how to do itSell it yourself
Take full control of how buyers see your home on Zillow by listing For Sale by Owner (FSBO).
List your homeWhat's special
Huge backyardLuxurious retreatGleaming hardwood floorsVaulted ceilingsCozy free-standing stoveAbundance of cabinetsCharming covered porch
Zillow last checked:
Listing updated:
Listed by:
Keith S. Torregrossa 570-421-2345,
RE/MAX of the Poconos
Bought with:
Keith S. Torregrossa, RM421450
RE/MAX of the Poconos
Source: GLVR,MLS#: 741515 Originating MLS: Lehigh Valley MLS
Originating MLS: Lehigh Valley MLSFacts & features
Interior
Bedrooms & bathrooms
- Bedrooms: 4
- Bathrooms: 3
- Full bathrooms: 2
- 1/2 bathrooms: 1
Primary bedroom
- Description: Double Closet, Private bath
- Level: First
- Dimensions: 12.00 x 14.00
Bedroom
- Description: Double Closet
- Level: First
- Dimensions: 13.00 x 14.00
Bedroom
- Level: First
- Dimensions: 11.00 x 14.00
Bedroom
- Level: First
- Dimensions: 13.00 x 14.00
Primary bathroom
- Description: Whirlpool tub
- Level: First
- Dimensions: 8.00 x 10.00
Breakfast room nook
- Description: Tile
- Level: First
- Dimensions: 13.00 x 16.00
Dining room
- Level: First
- Dimensions: 13.00 x 14.00
Foyer
- Description: Tile
- Level: First
- Dimensions: 8.00 x 14.00
Other
- Description: Tile
- Level: First
- Dimensions: 7.00 x 10.00
Half bath
- Level: First
- Dimensions: 4.00 x 6.00
Kitchen
- Description: Tile
- Level: First
- Dimensions: 12.00 x 14.00
Laundry
- Description: Tile
- Level: First
- Dimensions: 9.00 x 14.00
Living room
- Description: Hardwood floors, Vaulted Ceilings
- Level: First
- Dimensions: 14.00 x 30.00
Heating
- Electric, Forced Air, Heat Pump
Cooling
- Central Air
Appliances
- Included: Electric Oven, Electric Water Heater, Refrigerator
Features
- Dining Area, Separate/Formal Dining Room, Eat-in Kitchen
- Flooring: Ceramic Tile, Hardwood
- Has fireplace: Yes
- Fireplace features: Living Room
Interior area
- Total interior livable area: 2,109 sqft
- Finished area above ground: 2,109
- Finished area below ground: 0
Property
Parking
- Total spaces: 2
- Parking features: Attached, Garage
- Attached garage spaces: 2
Features
- Levels: One
- Stories: 1
Lot
- Size: 2.02 Acres
- Features: Corner Lot, Flat
Details
- Parcel number: 19538500723174
- Zoning: RR - RESIDENTIAL / RURAL
- Special conditions: None
Construction
Type & style
- Home type: SingleFamily
- Architectural style: Ranch
- Property subtype: Single Family Residence
Materials
- Brick Veneer, Vinyl Siding
- Foundation: Slab
- Roof: Asphalt,Fiberglass
Condition
- Year built: 1994
Utilities & green energy
- Sewer: Public Sewer
- Water: Well
Community & HOA
Community
- Subdivision: Not in Development
HOA
- Has HOA: Yes
- HOA fee: $809 annually
Location
- Region: Blakeslee
Financial & listing details
- Price per square foot: $147/sqft
- Tax assessed value: $203,570
- Annual tax amount: $5,682
- Date on market: 9/19/2025
- Cumulative days on market: 311 days
- Listing terms: Cash,Conventional,FHA
- Ownership type: Fee Simple
Price history
| Date | Event | Price |
|---|---|---|
| 12/20/2024 | Sold | $310,000-6%$147/sqft |
Source:  GLVR #741515 Report a problem GLVR #741515 Report a problem | ||
| 11/18/2024 | Pending sale | $329,900$156/sqft |
Source: GLVR #741515 Report a problem | ||
| 9/16/2024 | Price change | $329,900-5.7%$156/sqft |
Source: PMAR #PM-116963 Report a problem | ||
| 8/21/2024 | Price change | $349,900-2.8%$166/sqft |
Source: PMAR #PM-116963 Report a problem | ||
| 7/12/2024 | Listed for sale | $359,900-2.7%$171/sqft |
Source: PMAR #PM-116963 Report a problem | ||
| 7/5/2024 | Listing removed | -- |
Source: PMAR #PM-111870 Report a problem | ||
| 5/4/2024 | Price change | $370,000-1.3%$175/sqft |
Source: PMAR #PM-111870 Report a problem | ||
| 2/19/2024 | Price change | $375,000-6%$178/sqft |
Source: PMAR #PM-111870 Report a problem | ||
| 1/4/2024 | Listed for sale | $399,000+71.6%$189/sqft |
Source: PMAR #PM-111870 Report a problem | ||
| 10/13/2022 | Sold | $232,500-8.8%$110/sqft |
Source: PMAR #PM-99841 Report a problem | ||
| 7/26/2022 | Price change | $255,000-3.8%$121/sqft |
Source: Luzerne County AOR #22-2432 Report a problem | ||
| 7/6/2022 | Price change | $265,000-3.6%$126/sqft |
Source: Luzerne County AOR #22-2432 Report a problem | ||
| 6/13/2022 | Price change | $275,000-6.8%$130/sqft |
Source: Luzerne County AOR #22-2432 Report a problem | ||
| 5/31/2022 | Listed for sale | $295,000+73.6%$140/sqft |
Source: Luzerne County AOR #22-2432 Report a problem | ||
| 6/4/2019 | Sold | $169,900+0.5%$81/sqft |
Source: Public Record Report a problem | ||
| 4/18/2019 | Pending sale | $169,000$80/sqft |
Source: Berkshire Hathaway Home Services Preferred Properties #19-1222 Report a problem | ||
| 3/26/2019 | Listed for sale | $169,000$80/sqft |
Source: Berkshire Hathaway Home Services Preferred Properties #19-1222 Report a problem | ||
| 2/5/2019 | Listing removed | $169,000$80/sqft |
Source: PRUP - Berkshire Hathaway Home Services Preferred Properties #PM-59917 Report a problem | ||
| 10/1/2018 | Pending sale | $169,000$80/sqft |
Source: Berkshire Hathaway Home Services Preferred Properties #18-3192 Report a problem | ||
| 8/18/2018 | Price change | $169,000-3.4%$80/sqft |
Source: Berkshire Hathaway Home Services Preferred Properties #18-3192 Report a problem | ||
| 8/1/2018 | Price change | $175,000-6.4%$83/sqft |
Source: Berkshire Hathaway Home Services Preferred Properties #18-3192 Report a problem | ||
| 7/10/2018 | Listed for sale | $187,000+20.6%$89/sqft |
Source: Berkshire Hathaway Home Services Preferred Properties #18-3192 Report a problem | ||
| 12/24/2014 | Sold | $155,000+4%$73/sqft |
Source: Public Record Report a problem | ||
| 9/6/2014 | Price change | $149,000-5.1%$71/sqft |
Source: Classic Properties #PM-14702 Report a problem | ||
| 8/26/2014 | Price change | $157,000-1.3%$74/sqft |
Source: Classic Properties #PM-14702 Report a problem | ||
| 7/26/2014 | Listed for sale | $159,000+6.1%$75/sqft |
Source: Classic Properties #PM-14702 Report a problem | ||
| 9/5/2012 | Listing removed | $149,900+38.6%$71/sqft |
Source: ENCK - Mary Enck Realty Inc #POC-12-6934 Report a problem | ||
| 1/27/2012 | Sold | $108,150$51/sqft |
Source: Public Record Report a problem | ||
Public tax history
| Year | Property taxes | Tax assessment |
|---|---|---|
| 2025 | $6,153 +8.3% | $203,570 |
| 2024 | $5,683 +9.4% | $203,570 |
| 2023 | $5,195 +1.8% | $203,570 |
| 2022 | $5,104 | $203,570 |
| 2021 | $5,104 | $203,570 |
| 2020 | $5,104 -9.6% | $203,570 +519.3% |
| 2019 | $5,645 | $32,870 |
| 2018 | $5,645 | $32,870 |
| 2017 | $5,645 +371.3% | $32,870 |
| 2016 | $1,198 | $32,870 |
| 2015 | -- | $32,870 |
| 2014 | -- | $32,870 |
| 2013 | -- | $32,870 -15.6% |
| 2012 | -- | $38,930 |
| 2011 | -- | $38,930 |
| 2010 | -- | $38,930 |
| 2008 | -- | $38,930 |
| 2007 | -- | $38,930 |
| 2006 | -- | $38,930 |
| 2005 | -- | $38,930 |
| 2004 | -- | $38,930 |
| 2003 | -- | $38,930 |
Find assessor info on the county website
Neighborhood: 18610
Nearby homes
- $560,5004 bd2 ba2.9k sqft121 Doria Dr, Blakeslee, PA 18610Off Market
- $359,0004 bd3 ba1.4k sqft228 Scenic Dr, Blakeslee, PA 18610Off Market
- $514,5003 bd2 ba2.8k sqft116 Doria Dr, Blakeslee, PA 18610Off Market
- $429,2505 bd4 ba3.2k sqft257 Scenic Dr, Blakeslee, PA 18610Sold
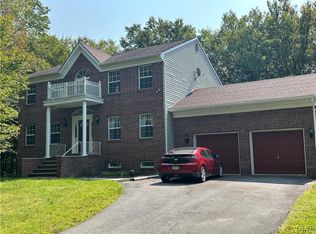
- $497,5004 bd3 ba3.5k sqft272 Scenic Dr, Blakeslee, PA 18610Off Market
- $539,9005 bd4 ba3.8k sqft129 Doria Dr, Blakeslee, PA 18610For Sale
- $690,0004 bd3 ba3.5k sqft251 Scenic Dr, Blakeslee, PA 18610Sold
- $496,7004 bd2 ba2.8k sqft247 Scenic Dr, Blakeslee, PA 18610Off Market
Nearby schools
GreatSchools rating
- 5/10Tobyhanna El CenterGrades: K-6Distance: 7.3 mi
- 4/10Pocono Mountain West Junior High SchoolGrades: 7-8Distance: 10 mi
- 7/10Pocono Mountain West High SchoolGrades: 9-12Distance: 10.2 mi
Schools provided by the listing agent
- Elementary: Tobyhanna Elementary Center
- Middle: Swiftwater Intermediate School
- High: Pocono Mountain West High School
- District: Pocono Mountain
Source: GLVR. This data may not be complete. We recommend contacting the local school district to confirm school assignments for this home.


Get pre-qualified for a loan
At Zillow Home Loans, we can pre-qualify you in as little as 5 minutes with no impact to your credit score.An equal housing lender. NMLS #10287.
Sell for more on Zillow
Get a Zillow Showcase℠ listing at no additional cost and you could sell for .
$353,400
2% more
+$7,068
With Zillow Showcase(estimated)
$360,468
- Pennsylvania
- Monroe County
- Blakeslee
- 18610
- 107 Doria Dr
Nearby cities
Nearby zip codes
Other Blakeslee Topics
