Exceptional mixed-use investment opportunity in the heart of the Poconos! This versatile income-producing property offers five potential revenue streams, including four residential units and approximately 3,000 square feet of commercial space, making it an excellent value-add opportunity for investors or owner-occupants.
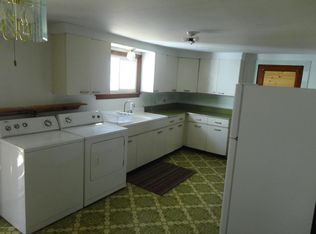
The property features one 3-bedroom apartment, two 1-bedroom apartments, a separate 1-bedroom cottage, and a spacious commercial space previously operated as a daycare. Whether your vision includes professional offices, retail, daycare, service business, or another approved commercial use, the flexible layout provides numerous possibilities.
With multiple residential units already established and additional leasing opportunities available, investors have the ability to significantly increase cash flow by stabilizing the property. The separate cottage also provides an ideal option for an owner-occupant to live on-site while generating rental income from the remaining units.
Strategically located on Route 435 with excellent visibility and just minutes from Kalahari Resort, Gouldsboro State Park, and Interstates 380, 84, and 81, this property benefits from strong year-round demand generated by the area's tourism, recreation, and local workforce.
Whether you're looking to expand your investment portfolio, create multiple income streams, or capitalize on a property with tremendous upside potential, this unique mixed-use opportunity offers the flexibility and long-term value that investors are seeking. Schedule your private tour today and explore the possibilities.
For sale
Price cut: $24.6K (7/1)
$549,900
304 Drinker Tpke, Covington Township, PA 18424
5beds
6,610sqft
:
Get pre-qualified$3,606/mo
Single Family Residence
Built in 1987
2.03 Acres Lot
$508,100 Zestimate®
$83/sqft
$-- HOA
What's special
Commercial spaceRenovated apartments
- 99 days |
- 559 |
- 26 |
Zillow last checked:
Listing updated:
Listed by:
Chris Troxell 484-350-8630,
Keller Williams Allentown 610-435-1800
Source: GLVR,MLS#: 774816 Originating MLS: Lehigh Valley MLS
Originating MLS: Lehigh Valley MLSFacts & features
Interior
Bedrooms & bathrooms
- Bedrooms: 5
- Bathrooms: 7
- Full bathrooms: 5
- 1/2 bathrooms: 2
Primary bedroom
- Description: Apt 3
- Level: Second
- Dimensions: 14.00 x 14.00
Bedroom
- Description: Cottage
- Level: First
- Dimensions: 11.00 x 10.00
Bedroom
- Description: Apt 1
- Level: Second
- Dimensions: 9.00 x 13.00
Bedroom
- Description: Apt 2
- Level: Second
- Dimensions: 10.00 x 13.00
Bedroom
- Description: Apt 3
- Level: Second
- Dimensions: 14.00 x 11.00
Primary bathroom
- Description: Apt 3
- Level: Second
- Dimensions: 6.00 x 5.00
Breakfast room nook
- Description: Apt 1
- Level: Second
- Dimensions: 9.00 x 10.00
Breakfast room nook
- Description: Apt 2
- Level: Second
- Dimensions: 13.00 x 10.00
Den
- Description: Apt 3
- Level: Second
- Dimensions: 9.00 x 11.00
Dining room
- Description: Apt 3
- Level: Second
- Dimensions: 13.00 x 11.00
Family room
- Description: Cottage
- Level: First
- Dimensions: 10.00 x 13.00
Family room
- Description: Apt 3
- Level: Second
- Dimensions: 16.00 x 15.00
Other
- Description: Cottage
- Level: First
- Dimensions: 9.00 x 9.00
Other
- Description: Apt 1
- Level: Second
- Dimensions: 9.00 x 4.00
Other
- Description: Apt 2
- Level: Second
- Dimensions: 10.00 x 5.00
Other
- Description: Apt 3
- Level: Second
- Dimensions: 5.00 x 11.00
Half bath
- Description: Commercial Space-Bathroom
- Level: First
- Dimensions: 5.00 x 6.00
Half bath
- Description: Commercial Space- Bathroom
- Level: First
- Dimensions: 5.00 x 6.00
Kitchen
- Description: Cottage
- Level: First
- Dimensions: 12.00 x 13.00
Kitchen
- Description: Apt 1
- Level: Second
- Dimensions: 10.00 x 10.00
Kitchen
- Description: Apt 2
- Level: Second
- Dimensions: 10.00 x 10.00
Kitchen
- Description: Apt 3
- Level: Second
- Dimensions: 13.00 x 11.00
Laundry
- Description: Apt 3
- Level: Second
- Dimensions: 5.00 x 5.00
Living room
- Description: Cottage
- Level: First
- Dimensions: 11.00 x 10.00
Living room
- Description: Apt 1
- Level: Second
- Dimensions: 16.00 x 10.00
Living room
- Description: Apt 2
- Level: Second
- Dimensions: 17.00 x 11.00
Living room
- Description: Apt 3
- Level: Second
- Dimensions: 16.00 x 11.00
Other
- Description: Cottage Basement
- Level: Basement
- Dimensions: 35.00 x 23.00
Other
- Description: Apt 3
- Level: Second
- Dimensions: 5.00 x 5.00
Other
- Description: Apt 3
- Level: Second
- Dimensions: 6.00 x 5.00
Other
- Description: Commercial Space- 3000 Sqft
- Level: First
- Dimensions: 55.00 x 55.00
Heating
- Baseboard, Forced Air, Propane
Cooling
- Central Air, Ceiling Fan(s), Wall/Window Unit(s)
Appliances
- Included: Dishwasher, Microwave, Oil Water Heater, Refrigerator
Features
- Attic, Dining Area, Eat-in Kitchen, Storage
- Flooring: Carpet, Ceramic Tile, Hardwood
- Basement: Full
- Has fireplace: Yes
- Fireplace features: Family Room
Interior area
- Total interior livable area: 6,610 sqft
- Finished area above ground: 6,610
- Finished area below ground: 0
Property
Parking
- Parking features: Driveway, Off Street, Parking Lot
- Has uncovered spaces: Yes
Features
- Stories: 2
- Patio & porch: Deck
- Exterior features: Deck, Propane Tank - Leased
Lot
- Size: 2.03 Acres
Details
- Parcel number: 22701010004
- On leased land: Yes
- Zoning: Commercial
- Special conditions: None
Construction
Type & style
- Home type: SingleFamily
- Architectural style: Other
- Property subtype: Single Family Residence
Materials
- Aluminum Siding, Stucco, Vinyl Siding
- Foundation: Slab
- Roof: Asphalt,Fiberglass
Condition
- Unknown
- Year built: 1987
Utilities & green energy
- Sewer: Public Sewer, Septic Tank
- Water: Well
Community & HOA
Community
- Subdivision: Not in Development
Location
- Region: Covington Township
Financial & listing details
- Price per square foot: $83/sqft
- Tax assessed value: $31,750
- Annual tax amount: $8,848
- Date on market: 4/20/2026
- Cumulative days on market: 107 days
- Ownership type: Fee Simple
Estimated market value
$508,100
$483,000 - $534,000
$4,387/mo
Price history
| Date | Event | Price |
|---|---|---|
| 7/1/2026 | Price change | $549,900-4.3%$83/sqft |
Source:  Bright MLS #PALW2000802 Report a problem Bright MLS #PALW2000802 Report a problem | ||
| 6/2/2026 | Price change | $574,500-2.5%$87/sqft |
Source:  GLVR #774816 Report a problem GLVR #774816 Report a problem | ||
| 4/20/2026 | Listed for sale | $589,000-1%$89/sqft |
Source: GLVR #774816 Report a problem | ||
| 1/17/2026 | Listing removed | $595,000$90/sqft |
Source: PMAR #PM-136015 Report a problem | ||
| 11/5/2025 | Price change | $595,000-4.8%$90/sqft |
Source: PMAR #PM-136015 Report a problem | ||
| 9/25/2025 | Listed for sale | $625,000+113.3%$95/sqft |
Source: PMAR #PM-136015 Report a problem | ||
| 5/8/2012 | Listing removed | $293,000$44/sqft |
Source: Better Homes and Gardens Real Estate Wilkins & Associates #11-4149 Report a problem | ||
| 11/3/2011 | Price change | $293,000-9.8%$44/sqft |
Source: Better Homes and Gardens Real Estate Wilkins & Associates #11-4149 Report a problem | ||
| 5/13/2011 | Listed for sale | $325,000$49/sqft |
Source: Better Homes and Gardens Real Estate Wilkins & Associates #11-4149 Report a problem | ||
Public tax history
Tax history is unavailable.
Monthly payment
Est. payment
Payment breakdown
Explore the cost of this home by adjusting the details. Changes won't be saved.Climate risks
Neighborhood: 18424
Nearby schools
GreatSchools rating
- 5/10North Pocono Intmd SchoolGrades: 4-5Distance: 4.6 mi
- 7/10North Pocono Middle SchoolGrades: 6-8Distance: 4.6 mi
- 7/10North Pocono High SchoolGrades: 9-12Distance: 4.7 mi
Schools provided by the listing agent
- Elementary: North Pocono
- Middle: North Pocono
- High: North Pocono
- District: North Pocono
Source: GLVR. This data may not be complete. We recommend contacting the local school district to confirm school assignments for this home.
- $7,500-- bd-- ba-- sqft307 Route, Covington, PA 16917Off Market
- $1,000-- bd-- ba-- sqft307 Route, Covington, PA 16917Off Market
- $10,000-- bd-- ba-- sqft307 Route, Covington, PA 16917Off Market
- $14,5142 bd1 ba900 sqft308 Drinker Tpke, Gouldsboro, PA 18424Off Market
- $--2 bd1 ba1.2k sqft308 Drinker Tpke SUITE 1, Gouldsboro, PA 18424Off Market
- $357,0004 bd2 ba2k sqft294 Drinker Tpke, Covington Township, PA 18424Off Market
- $213,9004 bd2 ba2.1k sqft310 Drinker Tpke, Covington Township, PA 18424Off Market
- $352,000-- bd-- ba-- sqft291 Drinker Tpke, Covington Township, PA 18424Off Market
A local agent can set up tours, give advice and negotiate with sellers.
A local lender can help you make sure your offer is ready when you are.
Similar homes
- $539,0004 bd4 ba3.6k sqft419 Main St, Gouldsboro, PA 18424For Sale
 MLS ID #780591, Michael J Volpone, RE/MAX Real Estate. GLVR
 - $549,0004 bd3 ba3.4k sqft211 Buckingham St, Elmhurst Township, PA 18444For Sale

 MLS ID #SC263071, Heather Kishel Team, Coldwell Banker Town & Country Properties Moscow. GSBR as distributed by MLS GRID
 - $525,0005 bd4 ba4.5k sqft110 Spring Garden St, Moscow, PA 18444For Sale
 MLS ID #SC262707, Michael Cassidy Rollin, Nisk Real Estate. GSBR as distributed by MLS GRID
 - $459,0006 bd4 ba3.6k sqft531 Main St, Gouldsboro, PA 18424For Sale
 MLS ID #SC262000, Heather L Kishel, Coldwell Banker Town & Country Properties Moscow. GSBR as distributed by MLS GRID
 - $388,0006 bd2 ba3.4k sqft533 Main St, Gouldsboro, PA 18424For SaleMLS ID #SC262668, Ana Patricia Patrocinio Calcada, EXP Realty LLC. GSBR as distributed by MLS GRID
- $539,9005 bd4 ba3.8k sqft129 Doria Dr, Blakeslee, PA 18610For SaleMLS ID #PM-138130, Dale A Kessler, REOcomplete R.E., Inc.. PMAR
- $690,0004 bd4 ba4k sqft201 Autumn Dr, Moscow, PA 18444For SaleMLS ID #SC262963, Christina Moyer, Keller Williams Real Estate-Clarks Summit. GSBR as distributed by MLS GRID
- $647,0004 bd4 ba3.8k sqft113 Wilcrest Rd, Roaring Brook Township, PA 18444For SaleMLS ID #SC262081, Heather Kishel Team, Coldwell Banker Town & Country Properties Moscow. GSBR as distributed by MLS GRID
- $599,0004 bd4 ba3.7k sqft1091 Clover Rd, Long Pond, PA 18334For SaleMLS ID #779279, Xander Weidenbaum, Redstone Run Realty. GLVR
- $370,0005 bd5 ba4.9k sqft2882 Locust Ridge Rd, Pocono Lake, PA 18347For SaleMLS ID #781377, Michael S. Hammond Jr, Keller Williams Realty Group. GLVR
- $599,9004 bd3 ba3.5k sqft1299 Glade Dr S, Long Pond, PA 18334For SaleMLS ID #778819, Galina Sergueeva, RE/MAX Centre Realtors. GLVR
- $645,0005 bd4 ba3.9k sqft164 Chestnut Oak Dr, Tannersville, PA 18372For SaleMLS ID #774461, Dianne R. Altieri, Serhant Pennsylvania LLC. GLVR
- $599,0004 bd4 ba3.7k sqft3217 Beech Ridge Dr, Pocono Summit, PA 18346For SaleMLS ID #SC263307, Mariam Siddiqui, ERA One Source Realty. GSBR as distributed by MLS GRID
- $480,0005 bd4 ba3.8k sqft349 Bumblebee Pass, Cresco, PA 18326For SaleMLS ID #PM-141305, Andelina Katz, Real of Pennsylvania-Pocono. PMAR
- $624,9003 bd3 ba6k sqft267 Scenic Dr, Blakeslee, PA 18610For SaleMLS ID #774758, Michelle Cappabianca, Weichert Realtors Acclaim. GLVR
- $649,9004 bd4 ba4.2k sqft322 Scenic Dr, Blakeslee, PA 18610For SaleMLS ID #PM-142642, Tawney Lynne Lee, Mary Enck Realty Inc. PMAR
- $729,9005 bd3 ba3.3k sqft649 Gardner Rd, Elmhurst Township, PA 18444For SaleMLS ID #SC263138, Heather L Meagher, RE/MAX Best. GSBR as distributed by MLS GRID
- $795,0004 bd3 ba3.5k sqft614 Lavender Ln, Canadensis, PA 18325For SaleMLS ID #PM-143370, Stephanie Benjamin, Classic Properties - Mountainhome. PMAR
- $619,0005 bd3 ba4k sqft1218 Country Club Rd, Clarks Summit, PA 18411For SaleMLS ID #SC263311, MICHAEL TIGHE, Levy Realty Group. GSBR as distributed by MLS GRID
- $529,8884 bd5 ba3.5k sqft105 Tinde Trl, Pocono Lake, PA 18347For Sale
 MLS ID #PAMR2006354, Arlene Hart Van Hine, C-21 Select Group-Hazelton. Bright MLS
