Beautifully remodeled and offering an impressive 3,428 square feet of finished living space, this spacious 8-bedroom, 2-full-bath home in Gouldsboro combines classic character with a fresh, modern interior. Extensive updates throughout make this a home that is ready for its next owner to move in and enjoy.
Step inside to a bright and inviting interior featuring hardwood floors, recessed lighting, and generous room sizes throughout. The dining room is highlighted by a striking modern electric fireplace feature wall with built-in illuminated display shelving, creating an eye-catching centerpiece and a unique space for entertaining.
The completely updated kitchen features crisp white cabinetry, abundant counter and storage space, a center island, stainless steel appliances, modern lighting, and a contrasting backsplash. Both full bathrooms have also been beautifully remodeled, including tiled showers and contemporary fixtures and finishes.
With six bedrooms and over 3,400 finished square feet, there is no shortage of space, whether you need additional bedrooms, home offices, hobby rooms, or simply room to spread out. Hardwood flooring continues throughout much of the home, complemented by a clean, neutral color palette and updated lighting.
Outside, the property offers a spacious yard and storage shed along with plenty of off-street parking. Conveniently located in Gouldsboro with quick access to I-380, this home provides an excellent combination of space, modern updates, and accessibility.
For sale
Price cut: $20K (10/21)
$329,000
533 Main St, Gouldsboro, PA 18424
8beds
3,428sqft
Single Family Residence
Built in 1900
0.5 Acres Lot
$314,800 Zestimate®
$96/sqft
$-- HOA
What's special
Generous room sizesContemporary fixtures and finishesPlenty of off-street parkingSpacious yardStorage shedBright and inviting interiorBuilt-in illuminated display shelving
- 57 days
- 494
- 31
Zillow last checked:
Listing updated:
Listed by:
Sean Esposito 570-216-2628,
Cobblestone Real Estate, LLC 570-351-7408
Source: PMAR,MLS#: PM-144181
Facts & features
Interior
Bedrooms & bathrooms
- Bedrooms: 8
- Bathrooms: 2
- Full bathrooms: 2
Primary bedroom
- Level: First
- Area: 221
- Dimensions: 17 x 13
Bedroom 2
- Level: First
- Area: 201.5
- Dimensions: 15.5 x 13
Bedroom 3
- Level: Second
- Area: 93.28
- Dimensions: 10.6 x 8.8
Bedroom 4
- Level: Second
- Area: 175.16
- Dimensions: 15.1 x 11.6
Bedroom 5
- Level: Second
- Area: 182.09
- Dimensions: 13.9 x 13.1
Bedroom 6
- Level: Second
- Area: 216.79
- Dimensions: 16.3 x 13.3
Other
- Level: Second
- Area: 216.79
- Dimensions: 16.3 x 13.3
Other
- Level: Third
- Area: 486.45
- Dimensions: 34.5 x 14.1
Primary bathroom
- Level: Second
- Area: 70
- Dimensions: 14 x 5
Bathroom 2
- Level: First
- Area: 47.3
- Dimensions: 8.6 x 5.5
Dining room
- Level: First
- Area: 296
- Dimensions: 20 x 14.8
Kitchen
- Level: First
- Area: 197.4
- Dimensions: 14.1 x 14
Living room
- Level: First
- Area: 235.8
- Dimensions: 18 x 13.1
Heating
- Baseboard, Oil
Appliances
- Included: Electric Range, Refrigerator, Dishwasher, Microwave
Features
- Granite Counters
- Flooring: Hardwood, Tile
- Has fireplace: No
Interior area
- Total structure area: 4,507
- Total interior livable area: 3,428 sqft
- Finished area above ground: 3,428
- Finished area below ground: 0
Property
Parking
- Total spaces: 2
- Parking features: Open
- Uncovered spaces: 2
Features
- Stories: 3
- Patio & porch: Porch, Side Porch, Covered
Lot
- Size: 0.5 Acres
Details
- Parcel number: 017217
- Zoning description: Residential
Construction
Type & style
- Home type: SingleFamily
- Architectural style: Colonial,Traditional
- Property subtype: Single Family Residence
Materials
- Vinyl Siding
- Roof: Shingle
Condition
- Year built: 1900
Utilities & green energy
- Sewer: On Site Septic
- Water: Public
Community & HOA
Community
- Subdivision: None
HOA
- Has HOA: No
Location
- Region: Gouldsboro
Financial & listing details
- Price per square foot: $96/sqft
- Tax assessed value: $244,800
- Annual tax amount: $4,605
- Date on market: 8/25/2026
- Listing terms: Cash,Conventional,FHA,VA Loan
- Road surface type: Paved
Estimated market value
$314,800
$299,000 - $331,000
$2,687/mo
Price history
| Date | Event | Price |
|---|---|---|
| 10/21/2026 | Price change | $329,000-5.7%$96/sqft |
Source: PMAR #PM-144181 Report a problem | ||
| 10/7/2026 | Price change | $349,000-2.8%$102/sqft |
Source: PMAR #PM-144181 Report a problem | ||
| 9/29/2026 | Price change | $359,000-2.7%$105/sqft |
Source: PMAR #PM-144181 Report a problem | ||
| 9/15/2026 | Price change | $369,000-2.6%$108/sqft |
Source: PMAR #PM-144181 Report a problem | ||
| 8/25/2026 | Listed for sale | $379,000-2.3%$111/sqft |
Source: PMAR #PM-144181 Report a problem | ||
| 8/11/2026 | Listing removed | $388,000$113/sqft |
Source: eXp Realty #SC262668 Report a problem | ||
| 6/30/2026 | Price change | $388,000-2.8%$113/sqft |
Source:  GSBR as distributed by MLS GRID #SC262668 Report a problem GSBR as distributed by MLS GRID #SC262668 Report a problem | ||
| 6/22/2026 | Price change | $399,000-2.4%$116/sqft |
Source: GSBR as distributed by MLS GRID #SC262668 Report a problem | ||
| 6/12/2026 | Price change | $409,000-2.4%$119/sqft |
Source:  GLVR #778533 Report a problem GLVR #778533 Report a problem | ||
| 6/7/2026 | Listed for sale | $419,000$122/sqft |
Source: GSBR as distributed by MLS GRID #SC262668 Report a problem | ||
| 6/6/2026 | Listing removed | $419,000$122/sqft |
Source: eXp Realty #777481 Report a problem | ||
| 5/21/2026 | Listed for sale | $419,000+5%$122/sqft |
Source: GLVR #777481 Report a problem | ||
| 1/28/2026 | Listing removed | $399,000$116/sqft |
Source: GSBR as distributed by MLS GRID #SC255067 Report a problem | ||
| 11/27/2025 | Price change | $399,000-3.6%$116/sqft |
Source: GSBR as distributed by MLS GRID #SC255067 Report a problem | ||
| 11/19/2025 | Price change | $414,000-4.6%$121/sqft |
Source: GSBR as distributed by MLS GRID #SC255067 Report a problem | ||
| 11/11/2025 | Price change | $434,000-2.3%$127/sqft |
Source: GSBR as distributed by MLS GRID #SC255067 Report a problem | ||
| 11/5/2025 | Price change | $444,000-2.2%$130/sqft |
Source: GSBR as distributed by MLS GRID #SC255067 Report a problem | ||
| 10/17/2025 | Price change | $454,000-3.2%$132/sqft |
Source: GSBR as distributed by MLS GRID #SC255067 Report a problem | ||
| 9/29/2025 | Listed for sale | $469,000+369%$137/sqft |
Source: GSBR as distributed by MLS GRID #SC255067 Report a problem | ||
| 11/6/2024 | Sold | $100,000$29/sqft |
Source: PMAR #PM-118039 Report a problem | ||
| 10/17/2024 | Pending sale | $100,000$29/sqft |
Source: GSBR as distributed by MLS GRID #SC4377 Report a problem | ||
| 9/24/2024 | Price change | $100,000-6.1%$29/sqft |
Source: GSBR as distributed by MLS GRID #SC4377 Report a problem | ||
| 8/22/2024 | Listed for sale | $106,500+5347.6%$31/sqft |
Source: GSBR as distributed by MLS GRID #SC4377 Report a problem | ||
| 6/5/2024 | Sold | $1,955-98.7%$1/sqft |
Source: Public Record Report a problem | ||
| 3/24/2021 | Listing removed | -- |
Source: Owner Report a problem | ||
| 1/5/2017 | Listing removed | $145,500-3%$42/sqft |
Source: Owner Report a problem | ||
| 7/30/2016 | Listed for sale | $150,000+13.2%$44/sqft |
Source: Owner Report a problem | ||
| 11/14/2006 | Sold | $132,500$39/sqft |
Source: Public Record Report a problem | ||
Public tax history
| Year | Property taxes | Tax assessment |
|---|---|---|
| 2025 | $4,111 +4.2% | $244,800 |
| 2024 | $3,944 | $244,800 |
| 2023 | $3,944 +56.3% | $244,800 +147% |
| 2022 | $2,524 -8.2% | $99,100 |
| 2021 | $2,749 +8.3% | $99,100 |
| 2020 | $2,538 +6.5% | $99,100 |
| 2019 | $2,384 -3.8% | $99,100 |
| 2018 | $2,477 +511.4% | $99,100 |
| 2017 | $405 -77.1% | $99,100 |
| 2016 | $1,770 | $99,100 |
| 2014 | $1,770 | $99,100 |
| 2013 | -- | $99,100 |
| 2012 | -- | $99,100 |
| 2011 | -- | $99,100 |
| 2010 | -- | $99,100 -0.9% |
| 2007 | -- | $100,000 |
Find assessor info on the county website
Monthly payment
Est. payment
Payment breakdown
Explore the cost of this home by adjusting the details. Changes won't be saved.Climate risks
Neighborhood: 18424

Similar homes
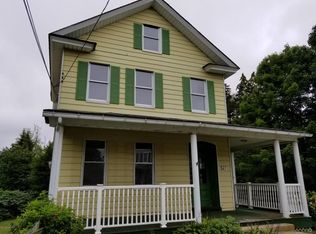
- $459,0006 bd4 ba3.6k sqft531 Main St, Gouldsboro, PA 18424For Sale

 MLS ID #SC262000, Heather Kishel Team, Coldwell Banker Town & Country Properties Moscow. GSBR as distributed by MLS GRID
 - $355,0005 bd2 ba2.8k sqft1226 Country Place Dr, Tobyhanna, PA 18466For Sale
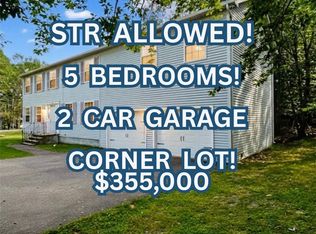 MLS ID #783618, Galina Sergueeva, RE/MAX Centre Realtors. GLVR
 - $325,0008 bd3 ba4.5k sqft1021 Richmont St, Scranton, PA 18509For Sale By Owner
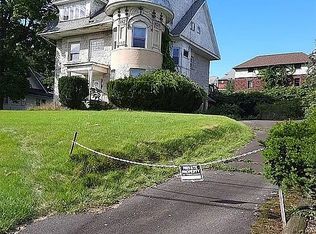
- $338,0005 bd3 ba1.7k sqft5265 Glen Ter, Tobyhanna, PA 18466For Sale

 MLS ID #PW262745, Samantha Jackson, Berkshire Hathaway HomeServices Pocono Real Estate Hawley. PWAR as distributed by MLS GRID
 - $330,0005 bd2 ba2.2k sqft350 Stock Farm Rd, Lake Ariel, PA 18436For SaleMLS ID #PW263104, Kathryn Baron, Davis R. Chant - Honesdale. PWAR as distributed by MLS GRID
- $329,9956 bd2 ba3.8k sqft519 Colfax Ave, Scranton, PA 18510For SaleMLS ID #SC265252, Pat Rogan, The Hub Real Estate Group Scranton. GSBR as distributed by MLS GRID
- $369,0006 bd3 ba2.3k sqft327 Country Place Dr, Tobyhanna, PA 18466For Sale
 MLS ID #PAMR2006854, Anisha Allen, Amantea Real Estate, LLC.. Bright MLS
 - $325,0006 bd2 ba2.5k sqft1417-1419 Gardner Ave, Scranton, PA 18509For SaleMLS ID #SC265303, Jasmine Ahuja, Iron Valley Real Estate Greater Scranton. GSBR as distributed by MLS GRID
- $349,9005 bd3 ba1.8k sqft996 Goose Pond Rd, Lake Ariel, PA 18436For SaleMLS ID #PW262950, Noel Babyak, Keller Williams RE Hawley. PWAR as distributed by MLS GRID
