The Castle — A Historic Scranton Landmark with Exceptional Potential
Welcome to The Castle, a rare and architecturally distinctive three-story historic residence in Scranton’s sought-after Greenridge neighborhood. Built between 1898 and 1900 as the private residence of architect Edwin L. Walter, this remarkable home showcases the craftsmanship, scale, and character of a true turn-of-the-century estate.
Constructed with coordinating brickwork and hand-cut stone, the home’s castle-like exterior features a striking stone turret, rounded rooms, open staircases, and architectural details rarely found in today’s market. Walter’s work is deeply connected to Scranton’s architectural history, and this property offers an extraordinary opportunity to restore a one-of-a-kind residence.
Situated on a quiet one-way street approximately 8–10 minutes from downtown Scranton, The Castle occupies three oversized city lots and includes private off-street parking for up to 10 vehicles—a highly desirable and uncommon feature in this historic neighborhood.
The spacious interior includes 7 bedrooms and 3 full bathrooms, along with generous rooms, open staircases, and distinctive period design elements. Beginning in 2002, the property underwent restoration intended to return the home to its original single-family layout. Major updates include commercial-grade electrical wiring, updated plumbing, new sheetrock, a new staircase, partially replaced windows, two newer air-conditioning units, a new kitchen, and installed ductwork for central air.
Interior work remains unfinished, presenting a unique opportunity for a restoration-minded buyer to complete the home according to their personal vision. This exceptional property may be ideal as a grand private residence or, subject to zoning, municipal approval, licensing, and permits, could offer potential for a distinctive professional setting such as a legal office, medical or wellness practice, dental office, therapy practice, real-estate brokerage, property-management office, or other permitted professional use.
The property is being sold strictly as-is. Clear title and a favorable licensed engineering report are available, offering added confidence for buyers considering restoration, financing, or future development.
For sale by owner
Price cut: $325K (9/23)
$325,000
1021 Richmont St, Scranton, PA 18509
8beds
4,561sqft
SingleFamily
Built in 1900
3 Acres Lot
$-- Zestimate®
$71/sqft
$-- HOA
What's special
Striking stone turretCastle-like exteriorGenerous roomsThree-story historic residenceNew sheetrockPartially replaced windowsNew staircase
- 29 days
- 2,001
- 126
Listed by:
Property Owner (845) 888-0770
Facts & features
Interior
Bedrooms & bathrooms
- Bedrooms: 8
- Bathrooms: 3
- Full bathrooms: 3
Interior area
- Total interior livable area: 4,561 sqft
Property
Lot
- Size: 3 Acres
Details
- Parcel number: 13514040043
Construction
Type & style
- Home type: SingleFamily
Condition
- New construction: No
- Year built: 1900
Community & HOA
Location
- Region: Scranton
Financial & listing details
- Price per square foot: $71/sqft
- Tax assessed value: $21,550
- Annual tax amount: $8,923
- Date on market: 9/12/2026
Estimated market value
Not available
Estimated sales range
Not available
$3,127/mo
Price history
| Date | Event | Price |
|---|---|---|
| 9/23/2026 | Price change | -- |
Source:  Auction.com 3 #*APID1376706* Report a problem Auction.com 3 #*APID1376706* Report a problem | ||
| 9/12/2026 | Listed for sale | $325,000$71/sqft |
Source: Owner Report a problem | ||
| 9/11/2026 | Listing removed | -- |
Source: Auction.com 3 #*APID1376706* Report a problem | ||
| 7/29/2026 | Price change | -- |
Source: Auction.com 3 #*APID1376706* Report a problem | ||
| 6/26/2026 | Price change | $325,000+8.7%$71/sqft |
Source: Hubzu #501681926429AUCN11 Report a problem | ||
| 6/24/2026 | Price change | $299,000-8%$66/sqft |
Source: Luzerne County AOR #26-2313 Report a problem | ||
| 6/11/2026 | Price change | $325,000-7.1%$71/sqft |
Source: Luzerne County AOR #26-2313 Report a problem | ||
| 5/21/2026 | Listed for sale | $350,000+0%$77/sqft |
Source: Luzerne County AOR #26-2313 Report a problem | ||
| 5/20/2026 | Listing removed | -- |
Source: Owner Report a problem | ||
| 3/24/2026 | Price change | $349,999-12.5%$77/sqft |
Source: Owner Report a problem | ||
| 3/14/2026 | Listed for sale | $399,999+0.3%$88/sqft |
Source: Owner Report a problem | ||
| 3/6/2026 | Listing removed | $399,000$87/sqft |
Source:  GSBR as distributed by MLS GRID #SC255804 Report a problem GSBR as distributed by MLS GRID #SC255804 Report a problem | ||
| 11/9/2025 | Price change | $399,000-0.2%$87/sqft |
Source: GSBR as distributed by MLS GRID #SC255804 Report a problem | ||
| 9/23/2025 | Price change | $399,999+14.3%$88/sqft |
Source: Owner Report a problem | ||
| 6/3/2025 | Listed for sale | $349,999$77/sqft |
Source: Owner Report a problem | ||
| 5/19/2025 | Listing removed | -- |
Source: Owner Report a problem | ||
| 2/18/2025 | Price change | $349,999+16.7%$77/sqft |
Source: Owner Report a problem | ||
| 11/27/2024 | Listed for sale | $299,999$66/sqft |
Source: Owner Report a problem | ||
| 11/14/2024 | Listing removed | -- |
Source: Owner Report a problem | ||
| 8/14/2024 | Listed for sale | $299,9990%$66/sqft |
Source: Owner Report a problem | ||
| 7/30/2024 | Listing removed | -- |
Source: GSBR as distributed by MLS GRID #SC1526 Report a problem | ||
| 5/15/2024 | Listed for sale | $300,000-25%$66/sqft |
Source: GSBR as distributed by MLS GRID #SC1526 Report a problem | ||
| 5/5/2024 | Listing removed | -- |
Source: GSBR as distributed by MLS GRID #SC1526 Report a problem | ||
| 3/16/2024 | Listed for sale | $400,000+135.3%$88/sqft |
Source: GSBR as distributed by MLS GRID #SC1526 Report a problem | ||
| 4/13/2021 | Listing removed | -- |
Source: Owner Report a problem | ||
| 11/22/2002 | Sold | $170,000$37/sqft |
Source: GSBR as distributed by MLS GRID #026060 Report a problem | ||
Public tax history
| Year | Property taxes | Tax assessment |
|---|---|---|
| 2025 | $8,923 +7.7% | $21,550 |
| 2024 | $8,287 | $21,550 |
| 2023 | $8,287 +28.4% | $21,550 |
| 2022 | $6,454 | $21,550 |
| 2021 | $6,454 -15.8% | $21,550 |
| 2020 | $7,661 +1.3% | $21,550 |
| 2018 | $7,561 +112.7% | $21,550 |
| 2017 | $3,555 | $21,550 |
| 2016 | -- | $21,550 |
| 2015 | -- | $21,550 |
| 2014 | $5,958 | $21,550 |
| 2013 | -- | $21,550 |
| 2012 | -- | $21,550 |
| 2011 | -- | $21,550 |
| 2010 | -- | $21,550 |
| 2009 | -- | $21,550 |
| 2008 | -- | $21,550 |
| 2007 | -- | $21,550 |
| 2006 | -- | $21,550 |
| 2005 | -- | $21,550 |
| 2004 | -- | $21,550 |
| 2003 | -- | $21,550 |
| 2002 | -- | $21,550 |
| 2000 | -- | $21,550 |
Find assessor info on the county website
Monthly payment
Est. payment
Payment breakdown
Explore the cost of this home by adjusting the details. Changes won't be saved.Climate risks
Neighborhood: Green Ridge
Similar homes
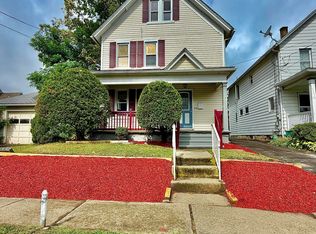
- $299,0008 bd2 ba2.9k sqft1715 Penn Ave, Scranton, PA 18509For Sale
 MLS ID #SC264607, Zarah Hernandez, C21 Jack Ruddy Real Estate. GSBR as distributed by MLS GRID
 - $339,9999 bd3 ba4.1k sqft814 Green Ridge St #816, Scranton, PA 18509For Sale
 MLS ID #SC264415, Julissa Contreras, LUXE Homes Real Estate LLC. GSBR as distributed by MLS GRID
 - $299,0005 bd2 ba2.4k sqft2311 Adams Ave, Scranton, PA 18509For SaleMLS ID #PALW2000858, Dipak Patel, RE/MAX Access. Bright MLS
- $339,0006 bd3 ba2.5k sqft1705-1707 Capouse Ave, Scranton, PA 18509For Sale

 MLS ID #PW262727, Jeremy J Watson, SIX PM LLC. PWAR as distributed by MLS GRID
 - $410,0008 bd3 ba3.2k sqft908 Richmont St, Scranton, PA 18509For SaleMLS ID #SC264722, Xiomara Caraballo Mercado, EXP Realty LLC. GSBR as distributed by MLS GRID
- $349,9005 bd3 ba3.2k sqft2302 S Webster Ave, Scranton, PA 18505For SaleMLS ID #SC264636, Kelly J. Oltmann, ERA One Source Realty. GSBR as distributed by MLS GRID
- $312,0006 bd3 ba2.7k sqft308 Church St #306, Scranton, PA 18512For SaleMLS ID #SC265007, James W Gilhooley, C21 Jack Ruddy Real Estate. GSBR as distributed by MLS GRID
- $320,0005 bd3 ba4.2k sqft2016 N Main Ave, Scranton, PA 18508For SaleMLS ID #SC264424, Lizbeth Vaquero, Iron Valley Real Estate Greater Scranton. GSBR as distributed by MLS GRID
- $320,0005 bd4 ba6.7k sqft1432-1436 N Main Ave, Scranton, PA 18508For SaleMLS ID #SC264422, Lizbeth Vaquero, Iron Valley Real Estate Greater Scranton. GSBR as distributed by MLS GRID
- $350,0005 bd2 ba2.3k sqft1105 Cedar Ave, Scranton, PA 18505For SaleMLS ID #SC264626, Samantha E. Jankowski, NASSER REAL ESTATE, INC.. GSBR as distributed by MLS GRID
- $299,9005 bd3 ba2.9k sqft811 E Gibson St, Scranton, PA 18510For SaleMLS ID #SC262014, Nell Donnelly-O'Boyle, Dwell Real Estate. GSBR as distributed by MLS GRID
- $374,9007 bd5 ba6.4k sqft294 Elmhurst Blvd, Dunmore, PA 18505For SaleMLS ID #SC261428, Nicole Clark, C21 Jack Ruddy Real Estate. GSBR as distributed by MLS GRID
- $289,9006 bd4 ba3k sqft213-215 Pittston Ave, Scranton, PA 18505For SaleMLS ID #SC265018, Sara Levy, Levy Realty Group. GSBR as distributed by MLS GRID
- $295,0006 bd3 ba2.3k sqft2126-2128 N Main Ave, Scranton, PA 18508For SaleMLS ID #SC264583, Amanda Wilson, EXP Realty LLC. GSBR as distributed by MLS GRID
- $330,0008 bd3 ba3.1k sqft2306 Ash St, Scranton, PA 18510For SaleMLS ID #SC263839, The Bill Chupko Team, Keller Williams Real Estate-Clarks Summit. GSBR as distributed by MLS GRID
- $349,9957 bd3 ba4.5k sqft501-503 Cedar Ave, Scranton, PA 18505For SaleMLS ID #SC263409, Pat Rogan, The Hub Real Estate Group Scranton. GSBR as distributed by MLS GRID
- $320,0007 bd3 ba4.6k sqft1830-1832 Washburn St, Scranton, PA 18504For SaleMLS ID #SC262725, Mark Scrimalli, Iron Valley Real Estate Greater Scranton. GSBR as distributed by MLS GRID
- $394,99511 bd4 ba4.6k sqft1108-1110 Albright Ave, Scranton, PA 18508For SaleMLS ID #SC260148, Pat Rogan, The Hub Real Estate Group Scranton. GSBR as distributed by MLS GRID
