This magnificent 6,400 square feet estate is a stunning showcase of timeless elegance and grand-scale living, offering SEVEN bedrooms and four and a half bathrooms. Built in the 1920s and just moments from the scenic beauty of Lake Scranton, this exceptional residence is rich in history, character, and architectural artistry.From the moment you enter, you are greeted by breathtaking natural woodwork and hardwood flooring throughout--beautifully preserved even beneath the carpeting. Every detail reflects the craftsmanship of a bygone era, from the stately wraparound porch to the intricate stained-glass windows. The home is further enhanced by granite countertops, custom built-ins, multiple fireplaces, finely crafted pocket doors, a classic laundry chute, a separate laundry room, and even a rare built-in safe--each feature adding to its distinctive charm.The expansive main level offers a grand kitchen with a warm and inviting eat-in nook, ideal for both everyday living and elegant entertaining. The second floor presents an additional full kitchen with private outdoor access, providing exceptional flexibility for extended living, guest quarters, or multi-generational arrangements.This is more than just a home--it's a legacy property. A rare and remarkable opportunity to own a truly iconic residence that seamlessly blends historic sophistication with extraordinary space in one of Dunmore's most desirable locations.All information is approximate and not guaranteed or warranted.
Pending
$374,900
294 Elmhurst Blvd, Dunmore, PA 18505
7beds
6,400sqft
Residential, Single Family Residence
Built in 1920
0.5 Acres Lot
$364,600 Zestimate®
$59/sqft
$-- HOA
What's special
Multiple fireplacesCustom built-insPrivate outdoor accessBreathtaking natural woodworkIntricate stained-glass windowsSeparate laundry roomClassic laundry chute
- 166 days
- 111
- 0
Zillow last checked:
Listing updated:
Listed by:
Nicole Clark,
C21 Jack Ruddy Real Estate 570-344-6724
Source: GSBR as distributed by MLS GRID,MLS#: SC261428
Facts & features
Interior
Bedrooms & bathrooms
- Bedrooms: 7
- Bathrooms: 5
- Full bathrooms: 4
- 1/2 bathrooms: 1
Rooms
- Room types: Bathroom, Master Bedroom, Master Bathroom, Living Room, Laundry, Kitchen, Great Room, Foyer, Dining Room, Den, Bedroom 6, Bedroom 5, Bedroom 4, Bedroom 3, Bedroom 2, Bedroom 1, Bedroom, Bathroom 4, Bathroom 2, Bathroom 1
Primary bedroom
- Area: 460.31 Square Feet
- Dimensions: 19.1 x 24.1
Bedroom
- Area: 207.9 Square Feet
- Dimensions: 13.5 x 15.4
Bedroom 1
- Area: 211.2 Square Feet
- Dimensions: 16 x 13.2
Bedroom 2
- Description: W/ Wood Paneling
- Area: 285 Square Feet
- Dimensions: 15 x 19
Bedroom 3
- Description: W/ Wood Slats
- Area: 234.6 Square Feet
- Dimensions: 13.8 x 17
Bedroom 4
- Area: 153 Square Feet
- Dimensions: 17 x 9
Bedroom 5
- Area: 80 Square Feet
- Dimensions: 10 x 8
Bedroom 6
- Area: 81 Square Feet
- Dimensions: 9 x 9
Primary bathroom
- Description: Partial Remodel
- Area: 64.8 Square Feet
- Dimensions: 9 x 7.2
Bathroom
- Description: 3/4 Teal Bath
- Area: 114.46 Square Feet
- Dimensions: 9.7 x 11.8
Bathroom 1
- Description: 1/2 Bath W/ Ceiling Slope
- Area: 16.81 Square Feet
- Dimensions: 4.1 x 4.1
Bathroom 2
- Description: 3/4 Bath W/ Bamboo Decor
- Area: 75.44 Square Feet
- Dimensions: 9.2 x 8.2
Bathroom 4
- Area: 80 Square Feet
- Dimensions: 10 x 8
Den
- Description: Great Room W/ Kitchen
- Area: 511.5 Square Feet
- Dimensions: 15.5 x 33
Dining room
- Area: 336.4 Square Feet
- Dimensions: 23.2 x 14.5
Foyer
- Area: 270.27 Square Feet
- Dimensions: 23.1 x 11.7
Great room
- Description: Stone Fireplace W/ Stain Glass Window
- Area: 585 Square Feet
- Dimensions: 30 x 19.5
Kitchen
- Area: 279.51 Square Feet
- Dimensions: 12.1 x 23.1
Laundry
- Area: 36.9 Square Feet
- Dimensions: 3 x 12.3
Living room
- Description: W/ Tiled Fireplace
- Area: 159.96 Square Feet
- Dimensions: 12.4 x 12.9
Heating
- Natural Gas, Steam
Cooling
- None
Appliances
- Included: Built-In Electric Oven, Refrigerator, Washer/Dryer Stacked, Washer, Microwave, Gas Range, Dryer, Dishwasher
- Laundry: Electric Dryer Hookup, Washer Hookup, Laundry Chute, Laundry Room, In Hall
Features
- Built-in Features, Storage, Second Kitchen, Natural Woodwork, Paneling, Entrance Foyer, Eat-in Kitchen, Chandelier
- Flooring: Carpet, Tile, Hardwood
- Doors: Sliding Doors
- Basement: Exterior Entry,Unfinished,Interior Entry,Full
- Attic: Attic Storage,Partially Finished
- Has fireplace: Yes
- Fireplace features: Living Room, Wood Burning, Stone, Other
- Common walls with other units/homes: No Common Walls
Interior area
- Total structure area: 6,400
- Total interior livable area: 6,400 sqft
- Finished area above ground: 6,400
- Finished area below ground: 0
Property
Parking
- Total spaces: 2
- Parking features: Asphalt, Detached, Shared Driveway, Paved, Off Street
- Garage spaces: 2
- Has uncovered spaces: Yes
Features
- Levels: Multi/Split
- Stories: 3
- Patio & porch: Porch, Wrap Around
- Exterior features: Other, Private Entrance
- Frontage length: 187.00
Lot
- Size: 0.5 Acres
- Dimensions: 187 x 171 x 113 x 50 x 93
- Features: Cleared, Not In Development
Details
- Parcel number: 15702010005
- Zoning: R1
Construction
Type & style
- Home type: SingleFamily
- Architectural style: Colonial
- Property subtype: Residential, Single Family Residence
Materials
- Aluminum Siding, Stone, Attic/Crawl Hatchway(s) Insulated
- Foundation: Stone
- Roof: Asphalt
Condition
- New construction: No
- Year built: 1920
Utilities & green energy
- Electric: 200+ Amp Service
- Sewer: Public Sewer
- Water: Public
- Utilities for property: Electricity Connected, Water Connected, Sewer Connected, Natural Gas Connected
Community & HOA
Location
- Region: Dunmore
Financial & listing details
- Price per square foot: $59/sqft
- Tax assessed value: $16,428
- Annual tax amount: $4,310
- Date on market: 4/9/2026
- Cumulative days on market: 89 days
- Listing terms: Cash,Conventional
- Inclusions: Piano, Refrigerator, Washing Machine, Dryer, Dishwasher
- Electric utility on property: Yes
- Road surface type: Paved
Estimated market value
$364,600
$346,000 - $383,000
$3,041/mo
Price history
| Date | Event | Price |
|---|---|---|
| 6/11/2026 | Pending sale | $374,900$59/sqft |
Source:  GSBR as distributed by MLS GRID #SC261428 Report a problem GSBR as distributed by MLS GRID #SC261428 Report a problem | ||
| 5/14/2026 | Price change | $374,900-6.3%$59/sqft |
Source: GSBR as distributed by MLS GRID #SC261428 Report a problem | ||
| 4/9/2026 | Listed for sale | $399,900+33.7%$62/sqft |
Source: GSBR as distributed by MLS GRID #SC261428 Report a problem | ||
| 12/15/2019 | Listing removed | $298,999$47/sqft |
Source: ERA One Source Realty #19-1035 Report a problem | ||
| 12/12/2019 | Listed for sale | $298,999+13.9%$47/sqft |
Source: ERA One Source Realty #19-1035 Report a problem | ||
| 11/1/2019 | Sold | $262,500-12.2%$41/sqft |
Source: GSBR as distributed by MLS GRID #191035 Report a problem | ||
| 9/7/2019 | Pending sale | $298,999$47/sqft |
Source: The Agency Real Estate Group - Triboro #19-1035 Report a problem | ||
| 5/26/2019 | Price change | $298,999-0.3%$47/sqft |
Source: The Agency Real Estate Group - Triboro #19-1035 Report a problem | ||
| 3/16/2019 | Price change | $299,999-0.3%$47/sqft |
Source: The Agency Real Estate Group - Triboro #19-1035 Report a problem | ||
| 1/17/2019 | Price change | $301,000-5.6%$47/sqft |
Source: Keller Williams Real Estate #18-3811 Report a problem | ||
| 10/25/2018 | Price change | $319,000-3%$50/sqft |
Source: Keller Williams Real Estate #18-3811 Report a problem | ||
| 9/22/2018 | Price change | $329,000-2.9%$51/sqft |
Source: Keller Williams Real Estate #18-3811 Report a problem | ||
| 8/11/2018 | Listed for sale | $339,000-9.6%$53/sqft |
Source: Keller Williams Real Estate #18-3811 Report a problem | ||
| 11/23/2017 | Listing removed | $375,000$59/sqft |
Source: REALTY NETWORK GROUP #17-2261 Report a problem | ||
| 5/23/2017 | Listed for sale | $375,000$59/sqft |
Source: REALTY NETWORK GROUP #17-2261 Report a problem | ||
Public tax history
| Year | Property taxes | Tax assessment |
|---|---|---|
| 2025 | $4,903 +12.1% | $16,428 |
| 2024 | $4,373 +4.3% | $16,428 |
| 2023 | $4,191 +6.6% | $16,428 |
| 2022 | $3,932 +2.1% | $16,428 |
| 2021 | $3,853 +4.5% | $16,428 |
| 2020 | $3,686 +1.7% | $16,428 |
| 2018 | $3,625 +108% | $16,428 |
| 2017 | $1,743 | $16,428 |
| 2016 | $1,743 | $16,428 |
| 2015 | -- | $16,428 |
| 2014 | -- | $16,428 |
| 2013 | -- | $16,428 |
| 2012 | -- | $16,428 |
| 2011 | -- | $16,428 |
| 2010 | -- | $16,428 |
| 2009 | -- | $16,428 |
| 2008 | -- | $16,428 |
| 2007 | -- | $16,428 |
| 2006 | -- | $16,428 |
| 2005 | -- | $16,428 |
| 2004 | -- | $16,428 |
| 2003 | -- | $16,428 |
| 2002 | -- | $16,428 |
| 2000 | -- | $16,428 |
Find assessor info on the county website
Monthly payment
Est. payment
Payment breakdown
Explore the cost of this home by adjusting the details. Changes won't be saved.Climate risks
Neighborhood: East Mountain
Similar homes
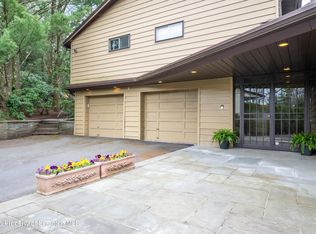
- $475,0005 bd4 ba3.5k sqft20 Pen Y Bryn Dr, Scranton, PA 18505For Sale
 MLS ID #SC261854, Leah Gianacopoulos, ERA One Source Realty. GSBR as distributed by MLS GRID
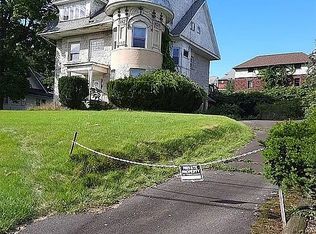
 - $325,0008 bd3 ba4.5k sqft1021 Richmont St, Scranton, PA 18509For Sale By Owner
- $410,0008 bd3 ba3.2k sqft908 Richmont St, Scranton, PA 18509For Sale
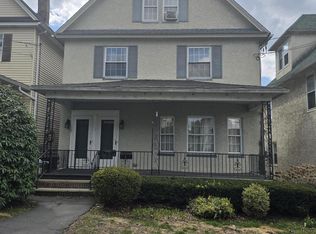 MLS ID #SC264722, Xiomara Caraballo Mercado, EXP Realty LLC. GSBR as distributed by MLS GRID
 - $320,0004 bd4 ba3.2k sqft111 Peller Ave, Scranton, PA 18505For Sale
 MLS ID #SC261524, Janine M. Christian, NASSER REAL ESTATE, INC.. GSBR as distributed by MLS GRID
 - $429,0006 bd5 ba3.9k sqft911 Clay Ave, Scranton, PA 18510For SaleMLS ID #SC263619, Jolen Brennan, Iron Valley Real Estate Greater Scranton. GSBR as distributed by MLS GRID
- $349,9957 bd3 ba4.5k sqft501-503 Cedar Ave, Scranton, PA 18505For SaleMLS ID #SC263409, Pat Rogan, The Hub Real Estate Group Scranton. GSBR as distributed by MLS GRID
- $339,9999 bd3 ba4.1k sqft814 Green Ridge St #816, Scranton, PA 18509For SaleMLS ID #SC264415, Julissa Contreras, LUXE Homes Real Estate LLC. GSBR as distributed by MLS GRID
- $449,0008 bd5 ba7.2k sqft522 River St #524, Scranton, PA 18505For Sale
 MLS ID #PW251537, Jeremy J Watson, SIX PM LLC. PWAR as distributed by MLS GRID
 - $379,0006 bd6 ba3.4k sqft2089 N Main Ave, Scranton, PA 18508For SaleMLS ID #SC253344, Colleen A Weissman, Berkshire Hathaway Home Services Preferred Properties. GSBR as distributed by MLS GRID
- $414,9957 bd7 ba3.4k sqft946 Clay Ave, Scranton, PA 18510For SaleMLS ID #SC263242, Pat Rogan, The Hub Real Estate Group Scranton. GSBR as distributed by MLS GRID
- $415,0009 bd3 ba3.8k sqft1522-1524-1508 Elizabeth St, Scranton, PA 18504For SaleMLS ID #SC262051, Leah Gianacopoulos, ERA One Source Realty. GSBR as distributed by MLS GRID
- $320,0007 bd3 ba4.6k sqft1830-1832 Washburn St, Scranton, PA 18504For SaleMLS ID #SC262725, Mark Scrimalli, Iron Valley Real Estate Greater Scranton. GSBR as distributed by MLS GRID
- $275,0006 bd2 ba3.3k sqft1328-1330 Farr St, Scranton, PA 18504For SaleMLS ID #SC264586, Patrick Kulick, The Hub Real Estate Group Scranton. GSBR as distributed by MLS GRID
- $320,0005 bd3 ba4.2k sqft2016 N Main Ave, Scranton, PA 18508For SaleMLS ID #SC264424, Lizbeth Vaquero, Iron Valley Real Estate Greater Scranton. GSBR as distributed by MLS GRID
- $485,0007 bd5 ba6.6k sqft225-233 E & #301, Scranton, PA 18512For SaleMLS ID #SC254190, Amy R Gearhart, COWLEY REAL ESTATE. GSBR as distributed by MLS GRID
