Welcome to this beautifully remodeled 5-bedroom, 3-bath home offering over 2,800 square feet of modern living space! Situated on a great lot along a quiet street, this spacious property combines comfort, style, and functionality. Inside, you'll find a completely updated interior featuring modern-day finishes throughout, including an open and inviting layout perfect for everyday living and entertaining. The generous bedrooms and updated bathrooms provide plenty of space for family and guests, while the thoughtfully designed upgrades make this home truly move-in ready. Enjoy peaceful surroundings with the convenience of a large lot and ample outdoor space to relax or entertain. A rare opportunity to own a fully remodeled home with space, style, and location all in one!
For sale
Price cut: $5K (6/2)
$375,000
151 E Garfield Ave, Carbondale, PA 18407
5beds
2,800sqft
:
Get pre-qualified$2,508/mo
Residential, Single Family Residence
Built in 1976
0.32 Acres Lot
$368,100 Zestimate®
$134/sqft
$-- HOA
What's special
Modern-day finishes throughoutLarge lotQuiet streetCompletely updated interiorGreat lotUpdated bathroomsOpen and inviting layout
- 67 days |
- 400 |
- 23 |
Zillow last checked:
Listing updated:
Listed by:
Brittany Tuzze,
RE/MAX Home Team 570-254-2244
Source: GSBR as distributed by MLS GRID,MLS#: SC262315
Facts & features
Interior
Bedrooms & bathrooms
- Bedrooms: 5
- Bathrooms: 3
- Full bathrooms: 2
- 1/2 bathrooms: 1
Rooms
- Room types: Bathroom 1, Utility Room, Living Room, Kitchen, Dining Room, Bedroom 5, Bedroom 4, Bedroom 3, Bedroom 2, Bedroom 1, Bathroom 3, Bathroom 2
Bedroom 1
- Area: 336 Square Feet
- Dimensions: 14 x 24
Bedroom 2
- Area: 171.13 Square Feet
- Dimensions: 10.9 x 15.7
Bedroom 3
- Area: 110.7 Square Feet
- Dimensions: 9 x 12.3
Bedroom 4
- Area: 158.14 Square Feet
- Dimensions: 8.11 x 19.5
Bedroom 5
- Area: 145.8 Square Feet
- Dimensions: 18 x 8.1
Bathroom 1
- Area: 109 Square Feet
- Dimensions: 10.9 x 10
Bathroom 2
- Area: 31.92 Square Feet
- Dimensions: 5.6 x 5.7
Bathroom 3
- Area: 75.66 Square Feet
- Dimensions: 9.7 x 7.8
Dining room
- Area: 275 Square Feet
- Dimensions: 25 x 11
Kitchen
- Area: 235.4 Square Feet
- Dimensions: 22 x 10.7
Living room
- Area: 233.7 Square Feet
- Dimensions: 12.3 x 19
Utility room
- Area: 85.8 Square Feet
- Dimensions: 7.8 x 11
Heating
- Baseboard, Natural Gas, Coal Stove
Cooling
- Central Air, Gas
Appliances
- Included: Dishwasher, Refrigerator, Washer/Dryer, Microwave, Electric Oven
- Laundry: In Bathroom, Main Level
Features
- Breakfast Bar, Granite Counters, Kitchen Island, Eat-in Kitchen
- Flooring: Tile
- Basement: Block,Storage Space,Walk-Out Access,Finished,Heated
- Attic: Pull Down Stairs
- Common walls with other units/homes: 1 Common Wall
Interior area
- Total structure area: 2,800
- Total interior livable area: 2,800 sqft
- Finished area above ground: 1,650
- Finished area below ground: 1,150
Property
Parking
- Total spaces: 3
- Parking features: Garage, Paved, Off Street
- Garage spaces: 3
Features
- Levels: One
- Stories: 1
- Patio & porch: Deck, Patio
- Exterior features: Private Yard
- Pool features: Above Ground, Pool/Spa Combo
- Spa features: Above Ground
- Fencing: Chain Link,Vinyl
- Frontage length: 100.00
Lot
- Size: 0.32 Acres
- Dimensions: 100 x 140
- Features: Level
Details
- Additional structures: Second Garage, Storage, Shed(s)
- Parcel number: 0550603001301
- Zoning: R1
Construction
Type & style
- Home type: SingleFamily
- Architectural style: Ranch
- Property subtype: Residential, Single Family Residence
Materials
- Concrete, Vinyl Siding, Stone
- Foundation: Block, Raised
- Roof: Shingle
Condition
- New construction: No
- Year built: 1976
Utilities & green energy
- Electric: 200+ Amp Service
- Sewer: Public Sewer
- Water: Public
- Utilities for property: Cable Available, Sewer Connected, Water Connected, Water Available, Natural Gas Available, Natural Gas Connected, Electricity Available
Community & HOA
Community
- Features: Park, Sidewalks, Restaurant, Playground
Location
- Region: Carbondale
Financial & listing details
- Price per square foot: $134/sqft
- Tax assessed value: $13,000
- Annual tax amount: $2,988
- Date on market: 5/20/2026
- Cumulative days on market: 59 days
- Listing terms: Cash,Conventional,FHA
- Inclusions: All Appliances
- Electric utility on property: Yes
- Road surface type: Paved
Estimated market value
$368,100
$350,000 - $387,000
$2,393/mo
Price history
| Date | Event | Price |
|---|---|---|
| 6/2/2026 | Price change | $375,000-1.3%$134/sqft |
Source:  GSBR as distributed by MLS GRID #SC262315 Report a problem GSBR as distributed by MLS GRID #SC262315 Report a problem | ||
| 5/20/2026 | Listed for sale | $380,000+111.1%$136/sqft |
Source: GSBR as distributed by MLS GRID #SC262315 Report a problem | ||
| 3/13/2023 | Sold | $180,000-9.5%$64/sqft |
Source: GSBR as distributed by MLS GRID #223787 Report a problem | ||
| 2/21/2023 | Pending sale | $199,000$71/sqft |
Source: GSBR as distributed by MLS GRID #22-3787 Report a problem | ||
| 11/30/2022 | Price change | $199,000-4.8%$71/sqft |
Source: GSBR as distributed by MLS GRID #22-3787 Report a problem | ||
| 11/10/2022 | Price change | $209,000-4.6%$75/sqft |
Source: GSBR as distributed by MLS GRID #22-3787 Report a problem | ||
| 9/19/2022 | Price change | $219,000-4.4%$78/sqft |
Source: GSBR as distributed by MLS GRID #22-3787 Report a problem | ||
| 8/22/2022 | Listed for sale | $229,000$82/sqft |
Source: GSBR as distributed by MLS GRID #22-3787 Report a problem | ||
Public tax history
| Year | Property taxes | Tax assessment |
|---|---|---|
| 2025 | $3,155 +14.8% | $13,000 |
| 2024 | $2,749 +5.1% | $13,000 |
| 2023 | $2,615 +2.6% | $13,000 |
| 2022 | $2,548 | $13,000 |
| 2021 | $2,548 -8.3% | $13,000 |
| 2020 | $2,778 +2.2% | $13,000 |
| 2018 | $2,719 +264.3% | $13,000 |
| 2017 | $746 | $13,000 |
| 2016 | -- | $13,000 |
| 2015 | -- | $13,000 |
| 2014 | -- | $13,000 |
| 2013 | -- | $13,000 |
| 2012 | -- | $13,000 |
| 2011 | -- | $13,000 |
| 2010 | -- | $13,000 |
| 2009 | -- | $13,000 |
| 2008 | -- | $13,000 |
| 2007 | -- | $13,000 |
| 2006 | -- | $13,000 |
| 2005 | -- | $13,000 |
| 2004 | -- | $13,000 |
| 2003 | -- | $13,000 |
| 2002 | -- | $13,000 |
| 2000 | -- | $13,000 |
Find assessor info on the county website
Monthly payment
Est. payment
Payment breakdown
Explore the cost of this home by adjusting the details. Changes won't be saved.Climate risks
Neighborhood: 18407
Nearby schools
GreatSchools rating
- 3/10Carbondale El SchoolGrades: PK-6Distance: 1.4 mi
- 4/10Carbondale Area Junior-Senior High SchoolGrades: 7-12Distance: 1.2 mi
- $500-- bd-- ba-- sqftE Side Park, Carbondale, PA 18407Off Market
- $290,0003 bd1 ba2k sqft157 E Garfield Ave, Carbondale, PA 18407Off Market
- $1,000-- bd-- ba-- sqft16 Adams Ave, Carbondale, PA 18407Off Market
- $269,100-- bd-- ba-- sqft159 E Garfield Ave #L-5-6, Carbondale, PA 18407Off Market
- $---- bd-- ba-- sqft159 E Garfield Ave, Carbondale, PA 18407Off Market
- $223,100-- bd-- ba-- sqft148 E Garfield Ave, Carbondale, PA 18407Off Market
- $230,400-- bd-- ba-- sqft156 E Garfield Ave, Carbondale, PA 18407Off Market
- $2,000-- bd-- ba-- sqftGarfield &adams L 5 6, Carbondale, PA 18407Off Market
A local agent can set up tours, give advice and negotiate with sellers.
A local lender can help you make sure your offer is ready when you are.
Similar homes
- $389,0004 bd3 ba2.1k sqft2616 Boulder Ct, Lake Ariel, PA 18436For Sale
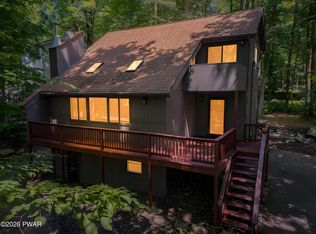
 MLS ID #PW262432, Yvonne Perkins, RE/MAX Best. PWAR as distributed by MLS GRID
 - $219,5003 bd2 ba1.9k sqft54 1/2 Canaan St, Carbondale, PA 18407For Sale
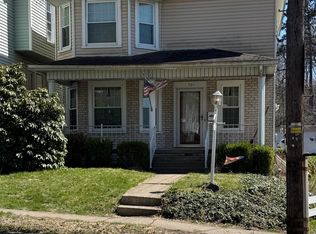
 MLS ID #SC261447, Bonnie Borgna-Kiehart, ERA One Source Realty. GSBR as distributed by MLS GRID
 - $449,0004 bd3 ba2.7k sqft5087 State Route 247, Clifford Township, PA 18421For Sale
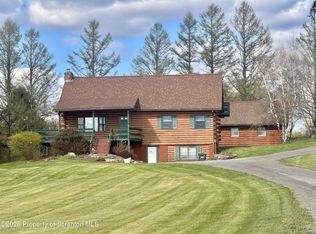 MLS ID #SC261801, Jennifer McGinley, Next Door Real Estate LLC. GSBR as distributed by MLS GRID
 - $209,9007 bd2 ba2.5k sqft103 Terrace St, Carbondale, PA 18407For Sale
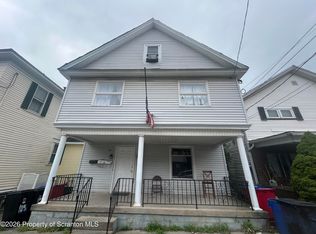 MLS ID #SC263238, Lori Francis, Ruddy Realty. GSBR as distributed by MLS GRID
 - $389,0003 bd2 ba2.5k sqft1376 Fairview Rd, Clarks Summit, PA 18411For SaleMLS ID #SC262536, Jennifer McGinley, Next Door Real Estate LLC. GSBR as distributed by MLS GRID
- $369,9004 bd3 ba2.7k sqft30 N Gate Ct S, Lake Ariel, PA 18436For SaleMLS ID #PW260311, David Kovaleski, RE/MAX Best. PWAR as distributed by MLS GRID
- $209,0005 bd2 ba2.2k sqft170 Terrace St, Carbondale, PA 18407For SaleMLS ID #PW252686, Jeremy J Watson, SIX PM LLC. PWAR as distributed by MLS GRID
- $365,0004 bd3 ba1.9k sqft49 Lake View Dr Lot 14, Lake Ariel, PA 18436For SaleMLS ID #PW261410, Donna Gardner, RE/MAX Best. PWAR as distributed by MLS GRID
- $379,0004 bd3 ba3.8k sqft71 Woodhill Ln, Lake Ariel, PA 18436For SaleMLS ID #PW251971, Michael McDonnell Jr, CENTURY 21 Select Group - Lake Ariel. PWAR as distributed by MLS GRID
- $419,0003 bd2 ba1.4k sqft910 Maple Ave, Honesdale, PA 18431For SaleMLS ID #PW262380, Dianna L Dettloff, PENN-YORK Real Estate. PWAR as distributed by MLS GRID
- $280,0003 bd2 ba1.8k sqft128 Franklin Ave, Greenfield Township, PA 18407For SaleMLS ID #SC262599, Melissa Rizzo, PIKE/WAYNE ASSOCIATION. GSBR as distributed by MLS GRID
- $395,0005 bd3 ba2.2k sqft1033 Indian Dr, Lake Ariel, PA 18436For SaleMLS ID #PW260388, Natasha Harmuth, Berkshire Hathaway Home Services Fox & Roach REALTORS. PWAR as distributed by MLS GRID
- $339,0004 bd3 ba2.1k sqft67 Underwood Ln, Lake Ariel, PA 18436For SaleMLS ID #777209, Janet Torres, Freeby Lai Real Estate. GLVR
- $335,0004 bd3 ba2.2k sqft23 S Fairway Dr, Lake Ariel, PA 18436For SaleMLS ID #PW253493, Maureen Prigge, RE/MAX Best. PWAR as distributed by MLS GRID
- $349,0005 bd3 ba2.9k sqft414 Brook St, Scranton, PA 18505For SaleMLS ID #26-3350, Candace Balmaceda, Simplicity Realty. Luzerne County AOR
- $369,0003 bd3 ba2.5k sqft4 Leslie Dr, Scranton, PA 18505For SaleMLS ID #SC261921, Timothy Bethel, NASSER REAL ESTATE, INC.. GSBR as distributed by MLS GRID
- $449,0005 bd3 ba3.4k sqft13 Sandy Ct, Lake Ariel, PA 18436For SaleMLS ID #PW262114, Maureen Prigge, RE/MAX Best. PWAR as distributed by MLS GRID
- $329,0004 bd3 ba2.2k sqft90 Westwood Dr, Lake Ariel, PA 18436For SaleMLS ID #PW261637, Sean Phillips, RE/MAX Best. PWAR as distributed by MLS GRID
- $399,9003 bd3 ba2.4k sqft79 Chestnuthill Dr, Lake Ariel, PA 18436For SaleMLS ID #PW253854, Heather L Meagher, RE/MAX Best. PWAR as distributed by MLS GRID
- $335,0004 bd3 ba2k sqft9 Oakwood Ct, Lake Ariel, PA 18436For SaleMLS ID #PW261117, Michael Joseph Feeney IV, Iron Valley R E Tri-State. PWAR as distributed by MLS GRID
