So many stunning features are offered on this 3 bedroom 1.5 bath with a 2 car garage located just minutes away from the Casey highway. Upon entry you are greeted with a huge foyer and an amazing staircase with French doors. The main floor is where you will find a half bath and your laundry area. The kitchen has been recently remodeled and leads into a 4 season sunroom with cathedral ceilings and tons of natural light. Upstairs has large bedrooms and a walk up attic for additional living space. Windows all have been replaced and a new water heater has been installed.
For sale
Price cut: $5K (4/29)
$219,500
54 1/2 Canaan St, Carbondale, PA 18407
3beds
1,900sqft
:
Get pre-qualified$1,483/mo
Residential, Single Family Residence
Built in 1910
6,969 Square Feet Lot
$215,200 Zestimate®
$116/sqft
$-- HOA
What's special
Large bedroomsTons of natural lightHuge foyer
- 107 days |
- 258 |
- 11 |
Zillow last checked:
Listing updated:
Listed by:
Bonnie Borgna-Kiehart,
ERA One Source Realty 570-587-9999
Source: GSBR as distributed by MLS GRID,MLS#: SC261447
Facts & features
Interior
Bedrooms & bathrooms
- Bedrooms: 3
- Bathrooms: 2
- Full bathrooms: 1
- 1/2 bathrooms: 1
Rooms
- Room types: Bathroom 1, Master Bedroom, Master Bathroom, Living Room, Kitchen, Foyer, Four Season Room, Dining Room, Bedroom 3, Bedroom 2
Primary bedroom
- Area: 194.67 Square Feet
- Dimensions: 10.3 x 18.9
Bedroom 2
- Area: 123.2 Square Feet
- Dimensions: 11 x 11.2
Bedroom 3
- Area: 108.07 Square Feet
- Dimensions: 10.7 x 10.1
Primary bathroom
- Area: 47.52 Square Feet
- Dimensions: 6.6 x 7.2
Bathroom 1
- Area: 35.75 Square Feet
- Dimensions: 5.5 x 6.5
Dining room
- Area: 120 Square Feet
- Dimensions: 10 x 12
Other
- Area: 217.5 Square Feet
- Dimensions: 14.5 x 15
Foyer
- Area: 88 Square Feet
- Dimensions: 8 x 11
Kitchen
- Area: 214.5 Square Feet
- Dimensions: 11 x 19.5
Living room
- Area: 140 Square Feet
- Dimensions: 10 x 14
Heating
- Hot Water, Natural Gas
Cooling
- None
Appliances
- Included: Dishwasher, Free-Standing Refrigerator, Microwave, Electric Oven
- Laundry: In Bathroom, Main Level
Features
- Built-in Features, Natural Woodwork, Recessed Lighting, Entrance Foyer, Eat-in Kitchen, Crown Molding, Chandelier, Cathedral Ceiling(s)
- Flooring: Carpet, Wood, Vinyl
- Windows: Blinds
- Basement: Full,Unfinished
- Attic: Floored,Partially Finished,Walk Up
Interior area
- Total structure area: 1,900
- Total interior livable area: 1,900 sqft
- Finished area above ground: 1,900
- Finished area below ground: 0
Property
Parking
- Total spaces: 2
- Parking features: Driveway, Shared Driveway
- Garage spaces: 2
- Has uncovered spaces: Yes
Features
- Stories: 2
- Patio & porch: Front Porch
- Exterior features: Other
- Frontage length: 36.00
Lot
- Size: 6,969 Square Feet
- Dimensions: 36 x 199 x 101 x 68 x 90 x 177
- Features: Back Yard
Details
- Additional structures: Garage(s)
- Parcel number: 04518030023
- Zoning: R1
Construction
Type & style
- Home type: SingleFamily
- Architectural style: Traditional
- Property subtype: Residential, Single Family Residence
Materials
- Vinyl Siding
- Foundation: Stone
- Roof: Shingle
Condition
- New construction: No
- Year built: 1910
Utilities & green energy
- Electric: Circuit Breakers
- Sewer: Public Sewer
- Water: Public
- Utilities for property: Electricity Connected, Water Connected, Natural Gas Available, Natural Gas Connected
Community & HOA
Location
- Region: Carbondale
Financial & listing details
- Price per square foot: $116/sqft
- Tax assessed value: $9,500
- Annual tax amount: $2,184
- Date on market: 4/10/2026
- Cumulative days on market: 65 days
- Listing terms: Cash,USDA Loan,VA Loan,FHA,Conventional
- Electric utility on property: Yes
- Road surface type: Asphalt
Estimated market value
$215,200
$204,000 - $226,000
$1,654/mo
Price history
| Date | Event | Price |
|---|---|---|
| 4/29/2026 | Price change | $219,500-2.2%$116/sqft |
Source:  GSBR as distributed by MLS GRID #SC261447 Report a problem GSBR as distributed by MLS GRID #SC261447 Report a problem | ||
| 4/10/2026 | Listed for sale | $224,500+26.1%$118/sqft |
Source: GSBR as distributed by MLS GRID #SC261447 Report a problem | ||
| 7/30/2025 | Sold | $178,000-0.8%$94/sqft |
Source: GSBR as distributed by MLS GRID #SC253338 Report a problem | ||
| 7/14/2025 | Pending sale | $179,500$94/sqft |
Source: GSBR as distributed by MLS GRID #SC253338 Report a problem | ||
| 7/8/2025 | Listed for sale | $179,500+38.2%$94/sqft |
Source: GSBR as distributed by MLS GRID #SC253338 Report a problem | ||
| 2/16/2014 | Listing removed | $129,900$68/sqft |
Source: ERA One Source Realty #13-4061 Report a problem | ||
| 8/22/2013 | Listed for sale | $129,900$68/sqft |
Source: ERA One Source Realty #13-4061 Report a problem | ||
Public tax history
| Year | Property taxes | Tax assessment |
|---|---|---|
| 2025 | $2,306 +14.8% | $9,500 |
| 2024 | $2,009 +5.1% | $9,500 |
| 2023 | $1,911 +2.6% | $9,500 |
| 2022 | $1,862 | $9,500 |
| 2021 | $1,862 -8.3% | $9,500 |
| 2020 | $2,030 +2.2% | $9,500 |
| 2018 | $1,987 +264.3% | $9,500 |
| 2017 | $545 | $9,500 |
| 2016 | -- | $9,500 |
| 2015 | -- | $9,500 |
| 2014 | -- | $9,500 |
| 2013 | -- | $9,500 |
| 2012 | -- | $9,500 |
| 2011 | -- | $9,500 |
| 2010 | -- | $9,500 |
| 2009 | -- | $9,500 |
| 2008 | -- | $9,500 |
| 2007 | -- | $9,500 |
| 2006 | -- | $9,500 |
| 2005 | -- | $9,500 |
| 2004 | -- | $9,500 |
| 2003 | -- | $9,500 |
| 2002 | -- | $9,500 |
| 2000 | -- | $9,500 |
Find assessor info on the county website
Monthly payment
Est. payment
Payment breakdown
Explore the cost of this home by adjusting the details. Changes won't be saved.Climate risks
Neighborhood: 18407
Nearby schools
GreatSchools rating
- 3/10Carbondale El SchoolGrades: PK-6Distance: 1.2 mi
- 4/10Carbondale Area Junior-Senior High SchoolGrades: 7-12Distance: 1.1 mi
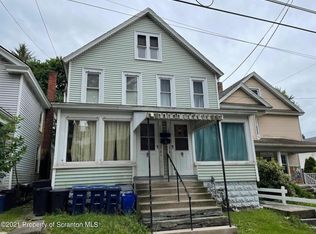
- $13,0004 bd3 ba2.1k sqft56 Canaan St, Carbondale, PA 18407Off Market
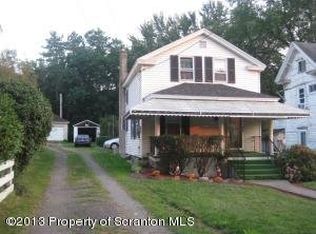
- $123,9002 bd2 ba945 sqft54 Canaan St, Carbondale, PA 18407Off Market
- $500-- bd-- ba-- sqft54 Canaan St, Carbondale, PA 18407Off Market
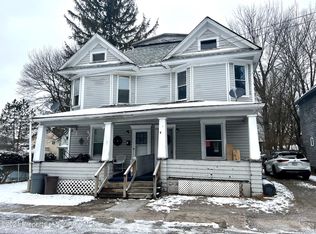
- $120,5106 bd2 ba2.8k sqft1 & 1-1/2 Jeffrey St, Carbondale, PA 18407Sold
- $18,257-- bd-- ba-- sqft52 Canaan St, Carbondale, PA 18407Off Market
- $1,000-- bd-- ba-- sqft52 Canaan St #R, Carbondale, PA 18407Off Market
- $120,5103 bd1 ba1.2k sqft1 1/2 Jeffrey St, Carbondale, PA 18407Sold
- $151,5003 bd2 ba1.3k sqft58 Canaan St, Carbondale, PA 18407Sold
A local agent can set up tours, give advice and negotiate with sellers.
A local lender can help you make sure your offer is ready when you are.
Similar homes
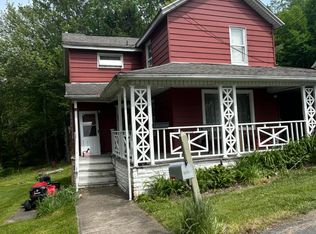
- $186,0003 bd2 ba1.2k sqft63 Shannon St, Carbondale, PA 18407For Sale
 MLS ID #SC262415, Thomas Cerra, Ruddy Realty. GSBR as distributed by MLS GRID
 - $165,0003 bd2 ba1.3k sqft107 Farview St, Carbondale, PA 18407For Sale
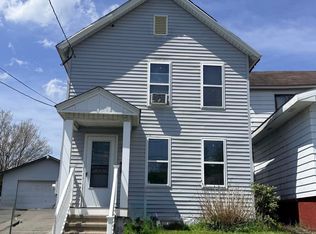 MLS ID #SC261991, TOM RUDDY, Ruddy Realty. GSBR as distributed by MLS GRID
 - $209,0005 bd2 ba2.2k sqft170 Terrace St, Carbondale, PA 18407For Sale
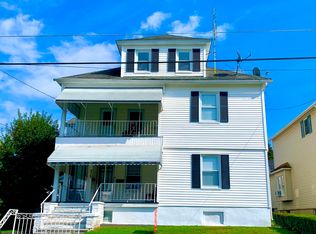
 MLS ID #PW252686, Jeremy J Watson, SIX PM LLC. PWAR as distributed by MLS GRID
 - $128,8003 bd1 ba1.2k sqft6 Oak Ave, Carbondale, PA 18407For Sale
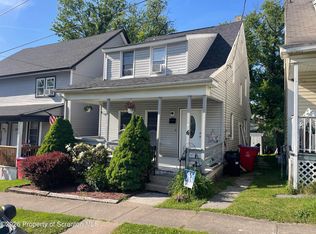 MLS ID #SC262635, TOM RUDDY, Ruddy Realty. GSBR as distributed by MLS GRID
 - $280,0003 bd2 ba1.8k sqft128 Franklin Ave, Greenfield Township, PA 18407For SaleMLS ID #SC262599, Melissa Rizzo, PIKE/WAYNE ASSOCIATION. GSBR as distributed by MLS GRID
- $210,0003 bd2 ba1k sqft110 Parkwood Dr #Er-154, Lake Ariel, PA 18436For SaleMLS ID #PW262477, Donna Gardner, RE/MAX Best. PWAR as distributed by MLS GRID
- $200,0004 bd2 ba1.3k sqft1001 Upper Main St, Forest City, PA 18421For SaleMLS ID #SC261359, Xiomara Caraballo Mercado, EXP Realty LLC. GSBR as distributed by MLS GRID
- $154,9002 bd1 ba1k sqft176 Belmont St, Carbondale, PA 18407For SaleMLS ID #SC261244, Mary Ruddy, Ruddy Realty. GSBR as distributed by MLS GRID
- $324,9004 bd4 ba2.1k sqft23-25 Prospect St, Carbondale, PA 18407For SaleMLS ID #PW260810, Kimberly Stevens, Berkshire Hathaway HomeServices Pocono Real Estate Hawley. PWAR as distributed by MLS GRID
- $239,9002 bd2 ba1.7k sqft296 Chestnuthill Dr, Lake Ariel, PA 18436For SaleMLS ID #PW262470, Heather L Meagher, RE/MAX Best. PWAR as distributed by MLS GRID
- $167,0003 bd1 ba1.3k sqft142 Center St, Waymart, PA 18472For SaleMLS ID #PW262039, Chassidy Babcock, Pocono Mountain Lakes Realty. PWAR as distributed by MLS GRID
- $249,9003 bd2 ba1.4k sqft414 Rushbrook St, Mayfield, PA 18433For SaleMLS ID #SC260976, Margaret Kerber, Iron Valley Real Estate Greater Scranton. GSBR as distributed by MLS GRID
- $173,9992 bd1 ba1.5k sqft320 Hillside St, Richmondale, PA 18421For SaleMLS ID #777232, Lisa G. Vukovic, Weichert Realtors. GLVR
- $209,9003 bd2 ba1.5k sqft3 E Mountain Rd, Scranton, PA 18505For SaleMLS ID #PM-141817, Adam Sawah, VRA Realty. PMAR
- $239,5003 bd1 ba1.9k sqft731 Carmalt St, Dickson City, PA 18519For SaleMLS ID #SC262905, Bonnie Borgna-Kiehart, ERA One Source Realty. GSBR as distributed by MLS GRID
- $222,5003 bd1 ba1.1k sqft85 Cedarwood Ter, Hamlin, PA 18427For SaleMLS ID #PM-141696, Jennifer Marie Harvey, CENTURY 21 Select Group - Blakeslee. PMAR
- $260,0003 bd3 ba1.5k sqft663 Avoy Rd, Lake Ariel, PA 18436For SaleMLS ID #PW260600, Michael McDonnell Jr, CENTURY 21 Select Group - Lake Ariel. PWAR as distributed by MLS GRID
- $230,0004 bd2 ba2.6k sqft314 N Garfield Ave, Scranton, PA 18504For SaleMLS ID #781161, Enrryko Placencia, IronValley RE of Lehigh Valley. GLVR
- $279,0003 bd2 ba1.5k sqft44 S Northgate Ct, Lake Ariel, PA 18436For SaleMLS ID #PW262427, Maureen Prigge, RE/MAX Best. PWAR as distributed by MLS GRID
- $184,0004 bd1 ba1.6k sqft103 Vine St, Browndale, PA 18421For SaleMLS ID #SC263060, Colin Striefsky, Real of Pennsylvania. GSBR as distributed by MLS GRID
