Charming Carbondale Home with a View!Enjoy the best of both worlds with this charming 2-bedroom, 2-full-bath home nestled in a quiet Carbondale neighborhood, just minutes from downtown. Take in the beautiful mountain views and stunning sunsets right from your own backyard! The .18-acre property features a flat, fenced-in yard, a covered front porch, and a back patio area perfect for relaxing or entertaining outdoors. Inside, you'll find beautiful hardwood floors and a second level that has been almost completely remodeled and updated. The home offers two full bathrooms, including a tub and a shower, along with the convenience of a one-car garage. The lower level needs a little updating, offering an opportunity to add your own personal touches and build equity. Whether you're looking for a place to call home or an investment opportunity, this property offers charm, potential, and beautiful views in a peaceful setting close to all that Carbondale has to offer!
For sale
$159,000
54 Canaan St, Carbondale, PA 18407
2beds
1,232sqft
Single Family Residence
Built in 1940
7,840 Square Feet Lot
$155,700 Zestimate®
$129/sqft
$-- HOA
What's special
One-car garageBeautiful mountain viewsFlat fenced-in yardCovered front porchBeautiful hardwood floors
- 8 days
- 417
- 37
Zillow last checked:
Listing updated:
Listed by:
Charlene Plevyak 570-430-0834,
CENTURY 21 Select Group - Lake Ariel 570-689-2111
Source: PWAR as distributed by MLS GRID,MLS#: PW263737
Facts & features
Interior
Bedrooms & bathrooms
- Bedrooms: 2
- Bathrooms: 2
- Full bathrooms: 2
Bedroom 1
- Description: Large Closet
- Area: 276.8
- Dimensions: 17.3 x 16
Bedroom 2
- Area: 110.4
- Dimensions: 12 x 9.2
Bathroom 1
- Description: Shower
- Area: 48.36
- Dimensions: 7.8 x 6.2
Bathroom 2
- Description: Tub - Updated - Partially finished
- Area: 42.35
- Dimensions: 7.7 x 5.5
Other
- Area: 97.6
- Dimensions: 16 x 6.1
Kitchen
- Description: Combo Kitechen/dining - small pantry with pull out shelves
- Area: 209.43
- Dimensions: 17.9 x 11.7
Living room
- Description: real hardwood
- Area: 173.8
- Dimensions: 15.8 x 11
Other
- Description: Upstairs landing
- Area: 45.99
- Dimensions: 7.3 x 6.3
Heating
- Electric, Natural Gas
Cooling
- None
Appliances
- Included: Built-In Gas Oven, Gas Cooktop
- Laundry: In Bathroom
Features
- Entrance Foyer, Recessed Lighting
- Flooring: Carpet, Tile, Linoleum, Hardwood
- Windows: Screens
- Basement: Exterior Entry,Unfinished,Walk-Out Access,Full
- Attic: Crawl Opening
- Has fireplace: No
Interior area
- Total structure area: 1,232
- Total interior livable area: 1,232 sqft
- Finished area above ground: 1,232
- Finished area below ground: 0
Property
Parking
- Total spaces: 3
- Parking features: Garage, Shared Driveway, Off Street, Gravel
- Garage spaces: 1
- Uncovered spaces: 2
Features
- Levels: Two
- Stories: 2
- Patio & porch: Awning(s), Patio, Rear Porch, Front Porch, Covered
- Exterior features: Awning(s), Storage, Private Yard
- Pool features: None
- Fencing: Chain Link,Fenced
- Has view: Yes
- View description: Mountain(s), Neighborhood
- Body of water: None
- Frontage length: 45
Lot
- Size: 7,840 Square Feet
- Dimensions: 38 x 177 x 55 x 153
- Features: Back Yard, Views, Private, Rectangular Lot, Front Yard, Level
Details
- Additional structures: Garage(s)
- Parcel number: 04518030022
- Zoning: R1
- Zoning description: Residential
Construction
Type & style
- Home type: SingleFamily
- Architectural style: Traditional
- Property subtype: Single Family Residence
Materials
- Vinyl Siding
- Foundation: Block
- Roof: Shingle
Condition
- Fixer,Updated/Remodeled
- New construction: No
- Year built: 1940
Utilities & green energy
- Electric: 100 Amp Service
- Sewer: Public Sewer
- Water: Public
- Utilities for property: Cable Available, Water Connected, Sewer Connected, Phone Available, Natural Gas Connected, Electricity Connected
Community & HOA
Community
- Subdivision: None
HOA
- Has HOA: No
Location
- Region: Carbondale
Financial & listing details
- Price per square foot: $129/sqft
- Tax assessed value: $117,960
- Annual tax amount: $1,859
- Date on market: 10/28/2026
- Cumulative days on market: 9 days
- Listing terms: Cash,Conventional
- Electric utility on property: Yes
- Road surface type: Paved
Estimated market value
$155,700
$148,000 - $163,000
$1,650/mo
Price history
| Date | Event | Price |
|---|---|---|
| 10/28/2026 | Listed for sale | $159,000+329.7%$129/sqft |
Source:  PWAR as distributed by MLS GRID #PW263737 Report a problem | ||
| 11/3/2016 | Sold | $37,000-48.6%$30/sqft |
Source: Public Record Report a problem | ||
| 9/12/2013 | Listed for sale | $72,000$58/sqft |
Source: Prudential Preferred Properties #13-4443 Report a problem | ||
Public tax history
| Year | Property taxes | Tax assessment |
|---|---|---|
| 2025 | $1,335 +14.8% | $5,500 |
| 2024 | $1,163 +5.1% | $5,500 |
| 2023 | $1,106 +2.6% | $5,500 |
| 2022 | $1,078 | $5,500 |
| 2021 | $1,078 -8.3% | $5,500 |
| 2020 | $1,175 +2.2% | $5,500 |
| 2018 | $1,150 +264.3% | $5,500 |
| 2017 | $316 | $5,500 |
| 2016 | -- | $5,500 |
| 2015 | -- | $5,500 |
| 2014 | -- | $5,500 |
| 2013 | -- | $5,500 |
| 2012 | -- | $5,500 |
| 2011 | -- | $5,500 |
| 2010 | -- | $5,500 |
| 2009 | -- | $5,500 |
| 2008 | -- | $5,500 |
| 2007 | -- | $5,500 |
| 2006 | -- | $5,500 |
| 2005 | -- | $5,500 |
| 2004 | -- | $5,500 |
| 2003 | -- | $5,500 |
| 2002 | -- | $5,500 |
| 2000 | -- | $5,500 |
Find assessor info on the county website
Monthly payment
Est. payment
Payment breakdown
Explore the cost of this home by adjusting the details. Changes won't be saved.Climate risks
Neighborhood: 18407
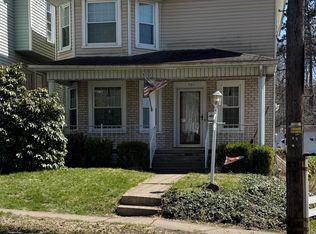
Similar homes
- $175,0002 bd1 ba1.2k sqft39 Spring St, Carbondale, PA 18407For Sale
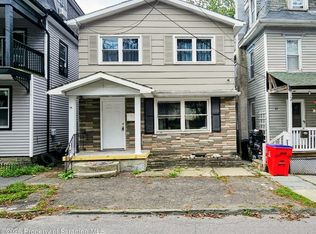
 MLS ID #SC265314, Amy Katherine Morel, LUXE Homes Real Estate LLC. GSBR as distributed by MLS GRID
- $--3 bd3 ba1.6k sqft117 S Main St, Carbondale, PA 18407AuctionXome
- $--2 bd1 ba760 sqft1 Maple Dr, Carbondale, PA 18407AuctionXome
- $179,0003 bd2 ba1k sqft181 Belmont St, Carbondale, PA 18407For Sale
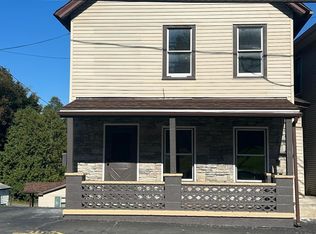 MLS ID #SC265066, Thomas Cerra, Ruddy Realty. GSBR as distributed by MLS GRID
- $129,9003 bd2 ba1k sqft7 Clay Ave, Carbondale, PA 18407For SaleMLS ID #SC265245, Lori Pepson, ERA One Source Realty. GSBR as distributed by MLS GRID
- $175,0003 bd2 ba1.2k sqft55 Terrace St, Carbondale, PA 18407For SaleMLS ID #SC264070, Brittany E. Puerner, EXP Realty LLC. GSBR as distributed by MLS GRID
- $174,0003 bd2 ba1.5k sqft143 S Church St, Carbondale, PA 18407For SaleMLS ID #SC265100, Ashley M. Brzoska, Endless Realty, LLC. GSBR as distributed by MLS GRID
- $95,0003 bd1 ba1.3k sqft14 Summit Ave, Carbondale, PA 18407For SaleMLS ID #SC265533, Christine Kovaleski, ERA One Source Realty, Peckville. GSBR as distributed by MLS GRID
- $149,0004 bd2 ba1.8k sqft140 Pike St, Carbondale, PA 18407For SaleMLS ID #SC263400, Christine Kovaleski, ERA One Source Realty, Peckville. GSBR as distributed by MLS GRID
- $128,5003 bd2 ba1.3k sqft107 Farview St, Carbondale, PA 18407For SaleMLS ID #SC261991, TOM RUDDY, Ruddy Realty. GSBR as distributed by MLS GRID
- $199,9002 bd2 ba1.4k sqft77-79 Fallbrook St, Carbondale, PA 18407For SaleMLS ID #SC264267, Melanie A. Mott, Real of Pennsylvania. GSBR as distributed by MLS GRID
- $189,0003 bd1 ba1.5k sqft10 Fern Ave, Carbondale, PA 18407For SaleMLS ID #SC264994, Noah John Donahue, Nisk Real Estate. GSBR as distributed by MLS GRID
- $149,9003 bd2 ba1k sqft433 Wales St, Scranton, PA 18508For SaleMLS ID #SC265568, Nicholas Browning, Christian Saunders Real Estate. GSBR as distributed by MLS GRID
- $169,9002 bd2 ba1.2k sqft659 Wales St, Scranton, PA 18508For SaleMLS ID #SC265561, Christian Saunders, Christian Saunders Real Estate. GSBR as distributed by MLS GRID
- $124,9004 bd2 ba1.6k sqft104 Front St, Browndale, PA 18421For SaleMLS ID #SC265587, Lori Francis, Ruddy Realty. GSBR as distributed by MLS GRID
- $129,5003 bd1 ba1.6k sqft303 Belmont St, Carbondale, PA 18407For SaleMLS ID #SC262867, TOM RUDDY, Ruddy Realty. GSBR as distributed by MLS GRID
- $219,9003 bd2 ba1.6k sqft164 Washington St, Carbondale, PA 18407For SaleMLS ID #SC263902, Anne Marie Olexa, ERA One Source Realty. GSBR as distributed by MLS GRID
- $164,9002 bd1 ba925 sqft1014 Columbus Ave, Olyphant, PA 18447For SaleMLS ID #SC265502, Samuel R Scelta, C21 Jack Ruddy Real Estate. GSBR as distributed by MLS GRID
