This well built large home offers 3 bedroom, 1 bath plus a 1/2 bath in basement, newly built oversized 2 car garage, newly remodeled kitchen, new main level flooring, ductless air, fenced in yard, shed, brick paver patio, beautiful landscaping, coved ceilings, walk up attic, and amazing views of the valley. Call to schedule your private tour.
For sale
Price cut: $2.5K (7/27)
$237,000
731 Carmalt St, Dickson City, PA 18519
3beds
1,914sqft
:
Get pre-qualified$1,586/mo
Residential, Single Family Residence
Built in 1940
7,405 Square Feet Lot
$237,800 Zestimate®
$124/sqft
$-- HOA
What's special
Fenced in yardBeautiful landscapingWalk up atticNewly remodeled kitchenNew main level flooringBrick paver patioDuctless air
- 41 days |
- 344 |
- 9 |
Zillow last checked:
Listing updated:
Listed by:
Bonnie Borgna-Kiehart,
ERA One Source Realty 570-587-9999
Source: GSBR as distributed by MLS GRID,MLS#: SC262905
Facts & features
Interior
Bedrooms & bathrooms
- Bedrooms: 3
- Bathrooms: 1
- Full bathrooms: 1
Rooms
- Room types: Bathroom 1, Living Room, Kitchen, Dining Room, Bedroom 3, Bedroom 2, Bedroom 1
Bedroom 1
- Area: 173.88 Square Feet
- Dimensions: 12.6 x 13.8
Bedroom 2
- Area: 99 Square Feet
- Dimensions: 10 x 9.9
Bedroom 3
- Area: 158.12 Square Feet
- Dimensions: 11.8 x 13.4
Bathroom 1
- Description: Pretty In Pink
- Area: 70 Square Feet
- Dimensions: 10 x 7
Dining room
- Description: New Flooring
- Area: 199.92 Square Feet
- Dimensions: 13.6 x 14.7
Kitchen
- Description: Newly Remodeled
- Area: 186.3 Square Feet
- Dimensions: 13.8 x 13.5
Living room
- Description: New Flooring
- Area: 271.05 Square Feet
- Dimensions: 13.9 x 19.5
Heating
- Natural Gas
Cooling
- Ceiling Fan(s), Ductless
Appliances
- Included: Gas Oven, Refrigerator, Gas Range
- Laundry: Laundry Room, Main Level
Features
- Eat-in Kitchen, Walk-In Closet(s)
- Flooring: Carpet, Luxury Vinyl, Laminate
- Doors: Storm Door(s)
- Windows: Storm Window(s)
- Basement: Interior Entry,Unfinished,Walk-Out Access
- Attic: Attic Storage,Floored,Walk Up
- Has fireplace: No
Interior area
- Total structure area: 1,914
- Total interior livable area: 1,914 sqft
- Finished area above ground: 1,914
- Finished area below ground: 0
Property
Parking
- Total spaces: 2
- Parking features: Alley Access, Oversized, On Street, Off Street, Gravel, Garage, Detached
- Garage spaces: 2
- Has uncovered spaces: Yes
Features
- Levels: Two,One and One Half
- Stories: 2
- Patio & porch: Front Porch, Patio
- Exterior features: Private Yard
- Fencing: Wood
- Frontage length: 46.00
Lot
- Size: 7,405 Square Feet
- Dimensions: 46 x 163
- Features: Back Yard, Private, Not In Development, Level
Details
- Additional structures: Shed(s)
- Parcel number: 11320010051
- Zoning: R1
- Zoning description: Residential
Construction
Type & style
- Home type: SingleFamily
- Architectural style: Contemporary
- Property subtype: Residential, Single Family Residence
Materials
- Asbestos
- Foundation: Stone
- Roof: Shingle
Condition
- New construction: No
- Year built: 1940
Utilities & green energy
- Electric: Circuit Breakers
- Sewer: Public Sewer
- Water: Public
- Utilities for property: Cable Available, Water Connected, Sewer Connected, Natural Gas Connected, Electricity Connected
Community & HOA
Community
- Features: Sidewalks
Location
- Region: Dickson City
Financial & listing details
- Price per square foot: $124/sqft
- Tax assessed value: $6,000
- Annual tax amount: $2,359
- Date on market: 6/19/2026
- Cumulative days on market: 42 days
- Listing terms: Cash,VA Loan,FHA,Conventional
- Exclusions: No
- Electric utility on property: Yes
- Road surface type: Asphalt
Estimated market value
$237,800
$226,000 - $250,000
$1,389/mo
Price history
| Date | Event | Price |
|---|---|---|
| 7/27/2026 | Price change | $237,000-1%$124/sqft |
Source:  GSBR as distributed by MLS GRID #SC262905 Report a problem GSBR as distributed by MLS GRID #SC262905 Report a problem | ||
| 7/19/2026 | Price change | $239,500-4%$125/sqft |
Source: GSBR as distributed by MLS GRID #SC262905 Report a problem | ||
| 7/13/2026 | Price change | $249,500-4%$130/sqft |
Source: GSBR as distributed by MLS GRID #SC262905 Report a problem | ||
| 6/30/2026 | Price change | $259,900-3.6%$136/sqft |
Source: GSBR as distributed by MLS GRID #SC262905 Report a problem | ||
| 6/26/2026 | Price change | $269,500-2%$141/sqft |
Source: GSBR as distributed by MLS GRID #SC262905 Report a problem | ||
| 6/19/2026 | Listed for sale | $275,000+120%$144/sqft |
Source: GSBR as distributed by MLS GRID #SC262905 Report a problem | ||
| 9/15/2020 | Sold | $125,000+0.1%$65/sqft |
Source: GSBR as distributed by MLS GRID #202449 Report a problem | ||
| 7/6/2020 | Listed for sale | $124,900$65/sqft |
Source: ERA One Source Realty #20-2449 Report a problem | ||
Public tax history
| Year | Property taxes | Tax assessment |
|---|---|---|
| 2025 | $1,571 +12.5% | $6,000 |
| 2024 | $1,397 +6.4% | $6,000 |
| 2023 | $1,312 +2.6% | $6,000 |
| 2022 | $1,279 | $6,000 |
| 2021 | $1,279 +9.3% | $6,000 |
| 2020 | $1,170 +1.8% | $6,000 |
| 2018 | $1,149 +87.2% | $6,000 |
| 2017 | $614 | $6,000 |
| 2016 | -- | $6,000 |
| 2015 | -- | $6,000 |
| 2014 | -- | $6,000 |
| 2013 | -- | $6,000 |
| 2012 | -- | $6,000 |
| 2011 | -- | $6,000 |
| 2010 | -- | $6,000 |
| 2009 | -- | $6,000 |
| 2008 | -- | $6,000 |
| 2007 | -- | $6,000 |
| 2006 | -- | $6,000 |
| 2005 | -- | $6,000 |
| 2004 | -- | $6,000 |
| 2003 | -- | $6,000 |
| 2002 | -- | $6,000 |
| 2000 | -- | $6,000 |
Find assessor info on the county website
Monthly payment
Est. payment
Payment breakdown
Explore the cost of this home by adjusting the details. Changes won't be saved.Climate risks
Neighborhood: 18519
Nearby schools
GreatSchools rating
- 5/10Mid Valley El CenterGrades: K-6Distance: 1.6 mi
- 5/10Mid Valley Secondary CenterGrades: 7-12Distance: 1.6 mi
- $194,6003 bd2 ba1.5k sqft727 Carmalt St, Dickson City, PA 18519Off Market
- $200,000-- bd-- ba-- sqft733 Carmalt St, Dickson City, PA 18519Off Market
- $198,900-- bd-- ba-- sqft725 Carmalt St, Dickson City, PA 18519Off Market
- $181,8002 bd1 ba1.4k sqft735 Carmalt St, Dickson City, PA 18519Off Market
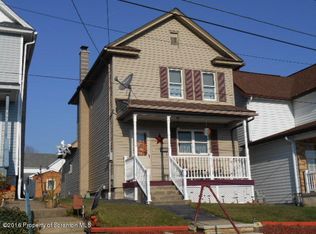
- $188,700-- bd-- ba-- sqft723 Carmalt St, Dickson City, PA 18519Off Market
- $211,500-- bd-- ba-- sqft739 Carmalt St, Dickson City, PA 18519Off Market
- $193,800-- bd-- ba-- sqft719 Carmalt St, Dickson City, PA 18519Off Market
- $6,5006 bd4 ba1.8k sqft707-709 Storrs St, Dickson City, PA 18519Off Market
A local agent can set up tours, give advice and negotiate with sellers.
A local lender can help you make sure your offer is ready when you are.
Similar homes
- $199,0003 bd2 ba1.5k sqft1211 Main St, Dickson City, PA 18519For Sale
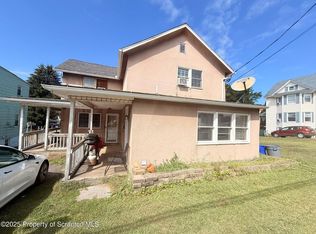
 MLS ID #SC262507, Xiomara Caraballo Mercado, EXP Realty LLC. GSBR as distributed by MLS GRID
 - $329,0003 bd2 ba1.8k sqft302 Corner Sunset & Roberts Dr, Scranton, PA 18519For Sale
 MLS ID #SC262970, Ronald Koruszko, ERA One Source Realty, Peckville. GSBR as distributed by MLS GRID
 - $193,0003 bd1 ba1.1k sqft271 Poplar St, Dickson City, PA 18519For Sale
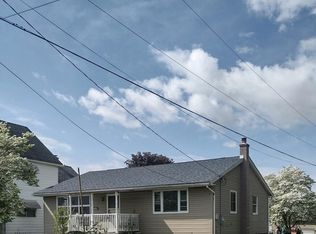 MLS ID #SC2398, Kimberly Pisanti, C21 Jack Ruddy Real Estate. GSBR as distributed by MLS GRID
 - $230,0004 bd2 ba2.6k sqft314 N Garfield Ave, Scranton, PA 18504For Sale
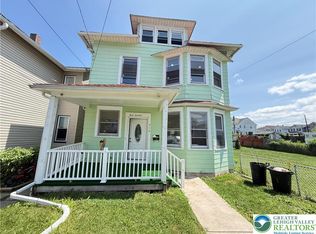 MLS ID #781161, Enrryko Placencia, IronValley RE of Lehigh Valley. GLVR
 - $217,5004 bd2 ba1.9k sqft350 Sussex St #R, Old Forge, PA 18518For SaleMLS ID #SC263590, Bonnie Borgna-Kiehart, ERA One Source Realty. GSBR as distributed by MLS GRID
- $210,0003 bd2 ba1.5k sqft1223 Beech St, Scranton, PA 18505For SaleMLS ID #SC262930, Christer Popp, RE/MAX Summit Partners. GSBR as distributed by MLS GRID
- $259,0003 bd2 ba1.4k sqft911 Lincoln Ave, Blakely, PA 18447For Sale
 MLS ID #PW252413, Jeremy J Watson, SIX PM LLC. PWAR as distributed by MLS GRID
 - $239,0004 bd2 ba2.1k sqft1607 Mulberry St, Scranton, PA 18510For SaleMLS ID #SC261468, Casey Connor, DDP Realty LLC. GSBR as distributed by MLS GRID
- $219,9992 bd1 ba1.3k sqft6 Rowlands Ln, West Wyoming, PA 18644For SaleMLS ID #26-3766, Richelle Tevenal, Rubbico Real Estate. Luzerne County AOR
- $255,0003 bd1 ba1.1k sqft125 Sullivan Rd, North Abington Township, PA 18414For SaleMLS ID #SC263109, Timothy Bethel, NASSER REAL ESTATE, INC.. GSBR as distributed by MLS GRID
- $199,0003 bd2 ba1.5k sqft3 E Mountain Rd, Scranton, PA 18505For SaleMLS ID #PM-141817, Adam Sawah, VRA Realty. PMAR
- $249,9003 bd2 ba1.4k sqft414 Rushbrook St, Mayfield, PA 18433For SaleMLS ID #SC260976, Margaret Kerber, Iron Valley Real Estate Greater Scranton. GSBR as distributed by MLS GRID
- $189,9004 bd2 ba1.5k sqft611 Moosic St, Scranton, PA 18505For SaleMLS ID #26-1322, Donald Ide, Abstract Realty Group. Luzerne County AOR
- $250,0003 bd2 ba1.4k sqft107 Washington St, West Pittston, PA 18643For SaleMLS ID #26-2811, Tanya Lewis-Clark, Century 21 Signature Properties. Luzerne County AOR
- $234,9873 bd1 ba1k sqft49 Sunrise Trl, Hawley, PA 18428For Sale By Owner
- $250,0002 bd3 ba1.9k sqft816 Capouse Ave, Scranton, PA 18509For SaleMLS ID #SC261123, Anthony L. Deeter, EXP Realty LLC. GSBR as distributed by MLS GRID
- $245,0003 bd2 ba1.9k sqft134 Taroli St, Old Forge, PA 18518For SaleMLS ID #SC252486, Jeffrey E Davis, Jeff Davis Real Estate LLC. GSBR as distributed by MLS GRID
- $260,0003 bd3 ba1.5k sqft663 Avoy Rd, Lake Ariel, PA 18436For SaleMLS ID #PW260600, Michael McDonnell Jr, CENTURY 21 Select Group - Lake Ariel. PWAR as distributed by MLS GRID
- $252,5003 bd1 ba1.6k sqft39 Atherton Ave, Wyoming, PA 18644For SaleMLS ID #26-2414, Tracy Navarro, Century 21 Select Group. Luzerne County AOR
- $279,0003 bd2 ba1.5k sqft44 S Northgate Ct, Lake Ariel, PA 18436For SaleMLS ID #PW262427, Maureen Prigge, RE/MAX Best. PWAR as distributed by MLS GRID
