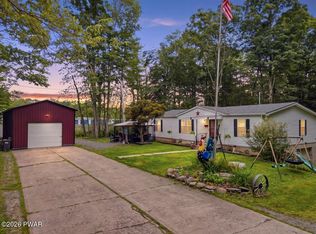
**Charming Single-Family Home - Perfect for First-Time Buyers!**10k price reductionWelcome to this well-maintained single-family home featuring **4 spacious bedrooms, 2 full bathrooms, and a private driveway with parking for up to 4 vehicles**. This property offers a comfortable and functional layout, making it ideal for growing families or first-time homebuyers seeking space, convenience, and value. Enjoy generous living areas filled with natural light, providing the perfect setting for everyday living and entertaining. The home's versatile layout offers plenty of opportunity to add your personal touch and make it truly your own.As an added bonus, the **pool, trampoline, and zip line can be included with the sale if desired by the buyer**, making this property a wonderful place to create lasting family memories.Don't miss the opportunity to make this charming house your new home!
For sale
Price cut: $10K (8/18)
$190,000
1001 Upper Main St, Forest City, PA 18421
4beds
1,325sqft
Residential, Single Family Residence
Built in 1930
0.34 Acres Lot
$-- Zestimate®
$143/sqft
$-- HOA
What's special
Zip line
- 141 days |
- 261 |
- 12 |
Zillow last checked:
Listing updated:
Listed by:
Xiomara Caraballo Mercado,
EXP Realty LLC 888-397-7352
Source: GSBR as distributed by MLS GRID,MLS#: SC261359
Facts & features
Interior
Bedrooms & bathrooms
- Bedrooms: 4
- Bathrooms: 2
- Full bathrooms: 2
Rooms
- Room types: Bathroom 1, Living Room, Kitchen, Dining Room, Den, Bedroom 4, Bedroom 3, Bedroom 2, Bedroom 1, Bathroom 2
Bedroom 1
- Description: Buyer And Buyer's Agent To Verify All Measurements
- Area: 140 Square Feet
- Dimensions: 14 x 10
Bedroom 2
- Description: Buyer And Buyer's Agent To Verify All Measurements
- Area: 171.74 Square Feet
- Dimensions: 11.08 x 15.5
Bedroom 3
- Description: Buyer And Buyer's Agent To Verify All Measurements
- Area: 166.71 Square Feet
- Dimensions: 11.07 x 15.06
Bedroom 4
- Description: Buyer And Buyer's Agent To Verify All Measurements
- Area: 166.86 Square Feet
- Dimensions: 11.08 x 15.06
Bathroom 1
- Description: Buyer And Buyer's Agent To Verify All Measurements
- Area: 40 Square Feet
- Dimensions: 4 x 10
Bathroom 2
- Description: Buyer And Buyer's Agent To Verify All Measurements
- Area: 60.66 Square Feet
- Dimensions: 12.06 x 5.03
Den
- Description: Buyer And Buyer's Agent To Verify All Measurements
- Area: 105.78 Square Feet
- Dimensions: 7.01 x 15.09
Dining room
- Description: Buyer And Buyer's Agent To Verify All Measurements
- Area: 151.95 Square Feet
- Dimensions: 15.03 x 10.11
Kitchen
- Description: Buyer And Buyer's Agent To Verify All Measurements
- Area: 167.09 Square Feet
- Dimensions: 11.08 x 15.08
Living room
- Description: Buyer And Buyer's Agent To Verify All Measurements
- Area: 182.02 Square Feet
- Dimensions: 15.08 x 12.07
Heating
- Oil
Cooling
- None
Appliances
- Included: Electric Range, Refrigerator
Features
- Drywall
- Flooring: Other
- Basement: Dirt Floor
- Attic: None
Interior area
- Total structure area: 1,325
- Total interior livable area: 1,325 sqft
- Finished area above ground: 1,325
- Finished area below ground: 0
Property
Parking
- Total spaces: 3
- Parking features: Driveway, Off Street
- Has uncovered spaces: Yes
Features
- Stories: 2
- Exterior features: Other
Lot
- Size: 0.34 Acres
- Dimensions: 100 x 132
- Features: Private
Details
- Parcel number: 249.192,028.00,000.
- Zoning: Residential
Construction
Type & style
- Home type: SingleFamily
- Architectural style: Traditional
- Property subtype: Residential, Single Family Residence
Materials
- Vinyl Siding
- Foundation: Stone
- Roof: Shingle
Condition
- New construction: No
- Year built: 1930
Utilities & green energy
- Electric: Circuit Breakers
- Sewer: Public Sewer
- Water: Public
- Utilities for property: Electricity Connected, Water Connected
Community & HOA
Location
- Region: Forest City
Financial & listing details
- Price per square foot: $143/sqft
- Date on market: 4/4/2026
- Cumulative days on market: 144 days
- Listing terms: Cash,VA Loan,USDA Loan,FHA,Conventional
- Electric utility on property: Yes
- Road surface type: Paved
Estimated market value
Not available
Estimated sales range
Not available
$1,601/mo
Price history
| Date | Event | Price |
|---|---|---|
| 8/18/2026 | Price change | $190,000-5%$143/sqft |
Source:  GSBR as distributed by MLS GRID #SC261359 Report a problem GSBR as distributed by MLS GRID #SC261359 Report a problem | ||
| 6/14/2026 | Price change | $200,000-4.8%$151/sqft |
Source: GSBR as distributed by MLS GRID #SC261359 Report a problem | ||
| 5/17/2026 | Price change | $210,000-6.7%$158/sqft |
Source: GSBR as distributed by MLS GRID #SC261359 Report a problem | ||
| 4/4/2026 | Listed for sale | $225,000$170/sqft |
Source: GSBR as distributed by MLS GRID #SC261359 Report a problem | ||
Public tax history
Tax history is unavailable.
Monthly payment
Est. payment
Payment breakdown
Explore the cost of this home by adjusting the details. Changes won't be saved.Climate risks
Neighborhood: 18421
Nearby schools
GreatSchools rating
- 5/10Forest City Regional Elementary SchoolGrades: PK-6Distance: 0.9 mi
- 6/10Forest City Regional High SchoolGrades: 7-12Distance: 0.9 mi
- $160,0004 bd2 ba1.3k sqft1001 Upper North Main St, Forest City, PA 18421Sold

- $51,6003 bd1 ba2.6k sqft1009 Upper North Main St, Forest City, PA 18421Off Market
- $2,800-- bd-- ba-- sqftUpper North Main St, Forest City, PA 18421Off Market
- $219,200-- bd-- ba-- sqft918 Delaware St, Forest City, PA 18421Off Market
- $226,7003 bd2 ba2.3k sqft935 Upper North Main St, Forest City, PA 18421Off Market
- $137,500-- bd-- ba-- sqft1002 N Main St, Forest City, PA 18421Off Market
- $133,600-- bd-- ba-- sqft1006 N Main St, Forest City, PA 18421Off Market
- $274,2004 bd4 ba2.2k sqft940 N Main St, Forest City, PA 18421Off Market
A local agent can set up tours, give advice and negotiate with sellers.
A local lender can help you make sure your offer is ready when you are.
Similar homes
- $249,5003 bd2 ba1.4k sqft106 Main St, Vandling, PA 18421For Sale
 MLS ID #PW262905, Deanna M Mazzotta, Keller Williams RE Hawley. PWAR as distributed by MLS GRID
 - $162,0004 bd2 ba1.3k sqft426 Hudson St, Forest City, PA 18421For Sale
 MLS ID #PW261348, Laura Wielebinski, Point W Real Estate. PWAR as distributed by MLS GRID
 - $154,0003 bd2 ba1.3k sqft629 Clinton St, Vandling, PA 18421For Sale

 MLS ID #SC262661, Christine Kovaleski, ERA One Source Realty, Peckville. GSBR as distributed by MLS GRID
 - $187,5002 bd1 ba1k sqft69 River St, Simpson, PA 18407For Sale
 MLS ID #SC264036, Tiffany Lee Hurley, Paramount Real Estate. GSBR as distributed by MLS GRID
 - $137,5002 bd2 ba1.5k sqft173 Dundaff St, Forest City, PA 18421For SaleMLS ID #SC262605, Christina Cosmello, Berkshire Hathaway Home Services Preferred Properties. GSBR as distributed by MLS GRID
- $175,0003 bd2 ba1.2k sqft55 Terrace St, Carbondale, PA 18407For SaleMLS ID #SC264070, Brittany E. Puerner, EXP Realty LLC. GSBR as distributed by MLS GRID
- $165,0003 bd2 ba1.3k sqft107 Farview St, Carbondale, PA 18407For SaleMLS ID #SC261991, TOM RUDDY, Ruddy Realty. GSBR as distributed by MLS GRID
- $205,0004 bd1 ba1.4k sqft33 Maple Ave, Carbondale, PA 18407For SaleMLS ID #SC262341, Matteo Adragna, ERA One Source Realty. GSBR as distributed by MLS GRID
- $195,0004 bd1 ba1.1k sqft4343 State Route 492, Susquehanna, PA 18847For SaleMLS ID #SC260419, Christina Cosmello, Berkshire Hathaway Home Services Preferred Properties. GSBR as distributed by MLS GRID
- $159,0003 bd1 ba1k sqft113 Belmont St, Carbondale, PA 18407For SaleMLS ID #SC263900, Mary Ruddy, Ruddy Realty. GSBR as distributed by MLS GRID
- $149,9003 bd1 ba1.3k sqft142 Center St, Waymart, PA 18472For SaleMLS ID #PW262039, Chassidy Babcock, Pocono Mountain Lakes Realty. PWAR as distributed by MLS GRID
- $250,0003 bd2 ba1.4k sqft4 Harrison Ave, Carbondale, PA 18407For SaleMLS ID #SC263874, Colin Striefsky, Real of Pennsylvania. GSBR as distributed by MLS GRID
- $217,0003 bd1 ba1.1k sqft85 Cedarwood Ter, Hamlin, PA 18427For SaleMLS ID #PM-141696, Jennifer Marie Harvey, CENTURY 21 Select Group - Blakeslee. PMAR
- $--2 bd1 ba1k sqft3107 State Route 492, New Milford, PA 18834AuctionAuction.com 1
- $150,0003 bd1 ba1k sqft65 Ross Hill Rd, Thompson, PA 18465For SaleMLS ID #SC262812, Stacey Phillips, Keller Williams Real Estate-Clarks Summit. GSBR as distributed by MLS GRID
- $166,5002 bd2 ba1.2k sqft2774 Pennsylvania #848, New Milford, PA 18834For SaleMLS ID #SC262630, Christina Cosmello, Berkshire Hathaway Home Services Preferred Properties. GSBR as distributed by MLS GRID
- $214,9003 bd2 ba1.3k sqft100 Splitrail Ln, Lake Ariel, PA 18436For SaleMLS ID #PW261558, Sherrie Miller RT 6, Keller Williams RE Hawley. PWAR as distributed by MLS GRID
- $194,9002 bd1 ba1k sqft328 Main St, Eynon, PA 18403For SaleMLS ID #SC262719, Jennifer Vitali, Levy Realty Group. GSBR as distributed by MLS GRID
- $209,0003 bd2 ba898 sqft42 Glenwood Ln, Lake Ariel, PA 18436For SaleMLS ID #PW262285, David Kovaleski, RE/MAX Best. PWAR as distributed by MLS GRID
- $155,0002 bd2 ba1k sqft708 Morse Ave, Simpson, PA 18407For SaleMLS ID #SC255040, Nicole Clark, C21 Jack Ruddy Real Estate. GSBR as distributed by MLS GRID
