Discover the beauty and privacy of this 8.10 acre rural property in Ararat Township, Susquehanna County, Pa., and enjoy the peace and quiet of country living! Travel down a country dirt road to your private drive that leads to 8.10 acres of partially wooded land. Enjoy the sounds of birds, pick some blueberries from the many wild blueberry bushes that are scattered throughout, watch wildlife wander through the property, and relax by the stream that borders the edge of the land. Conveniently located near State Game Lands, the D&H Rail Trail, and Elk Mountain Ski Resort, this property offers excellent recreational opportunities year-round. The property includes a 2016 manufactured home, a well, and a septic system (condition of well and septic is unknown), The home is equipped for propane forced-air heat; however the furnace will need to be replaced. Buyer will be responsible for installing a new owner pole and connecting to the utility service. OGM rights transfer to buyer. Whether you're an investor, flipper, hunter or someone looking for a private rural retreat, this property offers endless potential and is being sold as is. Come take a look at it today!
For sale
$150,000
65 Ross Hill Rd, Thompson, PA 18465
3beds
1,022sqft
Residential, Single Family Residence
Built in 2016
8.1 Acres Lot
$-- Zestimate®
$147/sqft
$-- HOA
What's special
Private drivePartially wooded landMany wild blueberry bushes
- 94 days
- 1,248
- 102
Zillow last checked:
Listing updated:
Listed by:
Stacey Phillips,
Keller Williams Real Estate-Clarks Summit 570-585-5800
Source: GSBR as distributed by MLS GRID,MLS#: SC262812
Facts & features
Interior
Bedrooms & bathrooms
- Bedrooms: 3
- Bathrooms: 1
- Full bathrooms: 1
Rooms
- Room types: Bathroom 1, Master Bedroom, Living Room, Laundry, Kitchen, Bedroom 3, Bedroom 2
Primary bedroom
- Area: 126.77 Square Feet
- Dimensions: 10.29 x 12.32
Bedroom 2
- Area: 86.41 Square Feet
- Dimensions: 9.72 x 8.89
Bedroom 3
- Area: 110.59 Square Feet
- Dimensions: 8.94 x 12.37
Bathroom 1
- Area: 63.4 Square Feet
- Dimensions: 8.98 x 7.06
Kitchen
- Area: 110.98 Square Feet
- Dimensions: 15.72 x 7.06
Laundry
- Area: 61.58 Square Feet
- Dimensions: 6.82 x 9.03
Living room
- Area: 199.4 Square Feet
- Dimensions: 16.12 x 12.37
Heating
- See Remarks
Cooling
- None
Appliances
- Included: Gas Range, Refrigerator
Features
- Laminate Counters, Walk-In Closet(s)
- Flooring: Vinyl
- Attic: None
- Has fireplace: No
Interior area
- Total structure area: 1,022
- Total interior livable area: 1,022 sqft
- Finished area above ground: 1,022
- Finished area below ground: 0
Property
Parking
- Parking features: Driveway, Gravel
- Has uncovered spaces: Yes
Features
- Levels: One
- Stories: 1
- Patio & porch: Deck
- Exterior features: Other
Lot
- Size: 8.1 Acres
- Features: Private, Wooded
Details
- Additional structures: Shed(s)
- Parcel number: 172.001,022.05.000
- Zoning: R1
- Zoning description: None
Construction
Type & style
- Home type: SingleFamily
- Architectural style: See Remarks
- Property subtype: Residential, Single Family Residence
Materials
- Vinyl Siding
- Foundation: See Remarks
- Roof: Shingle
Condition
- Fixer
- New construction: No
- Year built: 2016
Utilities & green energy
- Electric: Phase 1
- Sewer: Unknown
- Water: See Remarks
- Utilities for property: See Remarks
Community & HOA
Location
- Region: Thompson
Financial & listing details
- Price per square foot: $147/sqft
- Tax assessed value: $24,400
- Annual tax amount: $1,860
- Date on market: 6/15/2026
- Cumulative days on market: 94 days
- Listing terms: Cash
- Road surface type: Dirt, Gravel
Estimated market value
Not available
Estimated sales range
Not available
$1,344/mo
Price history
| Date | Event | Price |
|---|---|---|
| 6/15/2026 | Listed for sale | $150,000$147/sqft |
Source:  GSBR as distributed by MLS GRID #SC262812 Report a problem GSBR as distributed by MLS GRID #SC262812 Report a problem | ||
Public tax history
Tax history is unavailable.
Monthly payment
Est. payment
Payment breakdown
Explore the cost of this home by adjusting the details. Changes won't be saved.Climate risks
Neighborhood: 18465
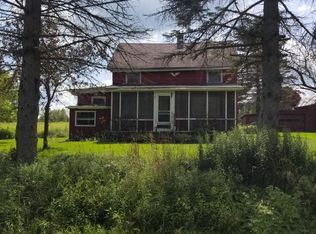
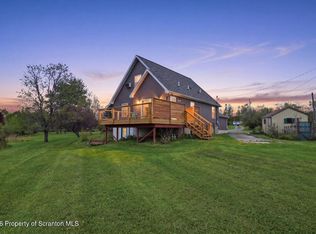
Similar homes
- $154,9002 bd1 ba1k sqft176 Belmont St, Carbondale, PA 18407For Sale

 MLS ID #PW263237, Philip John Eckel, Lewith & Freeman Real Estate Hawley. PWAR as distributed by MLS GRID
 - $166,5002 bd2 ba1.2k sqft2774 Pennsylvania #848, New Milford, PA 18834For Sale
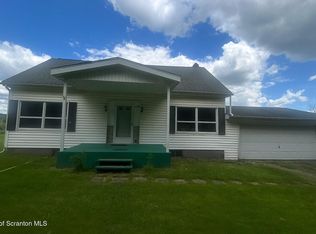
 MLS ID #SC262630, Christina Cosmello, Berkshire Hathaway Home Services Preferred Properties. GSBR as distributed by MLS GRID
 - $--2 bd1 ba1k sqft3107 State Route 492, New Milford, PA 18834Auction
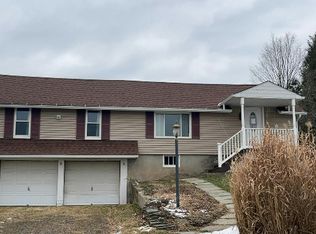 Auction.com 1
 - $164,9001 bd1 ba582 sqft94 Swamp Rd, Pleasant Mount, PA 18453For Sale
 MLS ID #PW261775, Joseph A Scarpaci, E-PRO,SFR, Iron Valley R E Innovate. PWAR as distributed by MLS GRID
 - $165,0003 bd2 ba1.3k sqft107 Farview St, Carbondale, PA 18407For SaleMLS ID #SC261991, TOM RUDDY, Ruddy Realty. GSBR as distributed by MLS GRID
- $79,9002 bd1 ba720 sqft55 3rd St, Union Dale, PA 18470For SaleMLS ID #SC264204, Christina Cosmello, Berkshire Hathaway Home Services Preferred Properties. GSBR as distributed by MLS GRID
- $128,8003 bd1 ba1.2k sqft6 Oak Ave, Carbondale, PA 18407For SaleMLS ID #SC262635, TOM RUDDY, Ruddy Realty. GSBR as distributed by MLS GRID
- $195,0004 bd1 ba1.1k sqft4343 State Route 492, Susquehanna, PA 18847For SaleMLS ID #SC260419, Christina Cosmello, Berkshire Hathaway Home Services Preferred Properties. GSBR as distributed by MLS GRID
- $175,0003 bd2 ba1.2k sqft55 Terrace St, Carbondale, PA 18407For SaleMLS ID #SC264070, Brittany E. Puerner, EXP Realty LLC. GSBR as distributed by MLS GRID
- $182,7002 bd1 ba1k sqft69 River St, Simpson, PA 18407For SaleMLS ID #SC264036, Tiffany Lee Hurley, Paramount Real Estate. GSBR as distributed by MLS GRID
- $162,0004 bd2 ba1.3k sqft426 Hudson St, Forest City, PA 18421For SaleMLS ID #PW261348, Laura Wielebinski, Point W Real Estate. PWAR as distributed by MLS GRID
- $179,0003 bd2 ba1.3k sqftR 1 Ralph Lomma Way, Union Dale, PA 18470For SaleMLS ID #SC255712, Julie P. MacDowall, Gerber Associates RE Inc.. GSBR as distributed by MLS GRID
- $204,9002 bd2 ba1.4k sqft77-79 Fallbrook St, Carbondale, PA 18407For SaleMLS ID #SC264267, Melanie A. Mott, Real of Pennsylvania. GSBR as distributed by MLS GRID
- $184,0003 bd2 ba1.2k sqft619 Penn Ave, Mayfield, PA 18433For SaleMLS ID #SC263081, The Bill Chupko Team, Keller Williams Real Estate-Clarks Summit. GSBR as distributed by MLS GRID
- $125,0004 bd1 ba1.2k sqft215 E Front Street, Hancock, NY 13783For Sale
 MLS ID #893664, Liza M. Ybanez, Listing by: KW Hudson Valley United. OneKey® MLS as distributed by MLS GRID
 - $199,0002 bd2 ba933 sqft80 Garden Cir #20, Union Dale, PA 18470For SaleMLS ID #SC263946, Ryan J. Rhett Butler, Next Door Real Estate LLC. GSBR as distributed by MLS GRID
- $179,0001 bd1 ba800 sqft444 E Front St, Hancock, NY 13783For Sale
 MLS ID #R1703555, Michelle V. McGraw, Listing by: Keller Williams Upstate NY Properties. NYSAMLSs
 - $89,9003 bd2 ba980 sqft319 Ayla Ln, Dalton, PA 18414For SaleMLS ID #SC263627, Timothy Bethel, NASSER REAL ESTATE, INC.. GSBR as distributed by MLS GRID
