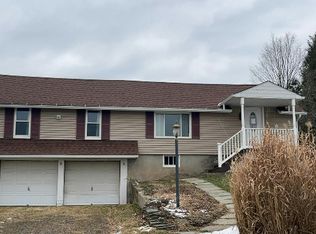
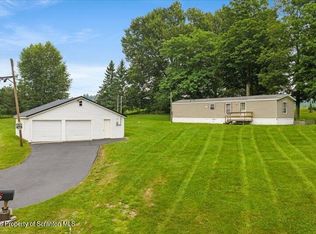
MOTIVATED SELLER! Nestled 2 acres in the Blue Ridge School District, this charming 2-bedroom, 1.5-bath home offers the perfect combination country living, convenience and potential. With some updates and personal touches, this property could truly shine.Inside, you'll find a comfortable layout ready for your vision, while the screened-in porch provides the perfect place to relax and enjoy the peaceful surroundings. A attached garage offers additional storage and workspace options.The expansive lot provides plenty of room for outdoor recreation, gardening, pets, or future expansion. Conveniently located just minutes from Interstate 81, you'll enjoy easy access to commuting, shopping, dining, and other local amenities while still appreciating the tranquility of country living.Whether you're looking for a starter home, investment opportunity, or a peaceful retreat with room to grow, this property offers endless possibilities. Don't miss your chance to make it your own. Call today for your showing!
For sale
Price cut: $13.5K (8/21)
$166,500
2774 Pennsylvania #848, New Milford, PA 18834
2beds
1,296sqft
Residential, Single Family Residence
Built in 1975
2 Acres Lot
$-- Zestimate®
$128/sqft
$-- HOA
What's special
Attached garageExpansive lotScreened-in porch
- 81 days |
- 910 |
- 43 |
Zillow last checked:
Listing updated:
Listed by:
Christina Cosmello,
Berkshire Hathaway Home Services Preferred Properties 570-585-1500
Source: GSBR as distributed by MLS GRID,MLS#: SC262630
Facts & features
Interior
Bedrooms & bathrooms
- Bedrooms: 2
- Bathrooms: 2
- Full bathrooms: 1
- 1/2 bathrooms: 1
Rooms
- Room types: Bathroom 1, Living Room, Kitchen, Family Room, Dining Room, Bedroom 2, Bedroom 1, Bathroom 2
Bedroom 1
- Area: 224 Square Feet
- Dimensions: 16 x 14
Bedroom 2
- Area: 240 Square Feet
- Dimensions: 16 x 15
Bathroom 1
- Area: 15.75 Square Feet
- Dimensions: 3.5 x 4.5
Bathroom 2
- Area: 81 Square Feet
- Dimensions: 9 x 9
Dining room
- Area: 210 Square Feet
- Dimensions: 15 x 14
Family room
- Area: 256 Square Feet
- Dimensions: 16 x 16
Kitchen
- Area: 223.25 Square Feet
- Dimensions: 23.5 x 9.5
Living room
- Area: 351 Square Feet
- Dimensions: 18 x 19.5
Heating
- Oil, Propane
Cooling
- Ceiling Fan(s)
Appliances
- Included: Electric Oven, Refrigerator
Features
- Built-in Features, Ceiling Fan(s)
- Flooring: Carpet, Vinyl, Hardwood
- Basement: Concrete,Unfinished
- Attic: Crawl Opening
Interior area
- Total structure area: 1,296
- Total interior livable area: 1,296 sqft
- Finished area above ground: 1,296
- Finished area below ground: 0
Property
Parking
- Total spaces: 1
- Parking features: Attached, Paved, Garage
- Attached garage spaces: 1
Features
- Levels: One and One Half
- Stories: 2
- Patio & porch: Covered, Patio
- Exterior features: Storage
- Fencing: Back Yard
Lot
- Size: 2 Acres
- Features: Back Yard, Cleared
Details
- Additional structures: Shed(s)
- Parcel number: 129.001,041.00,000
- Zoning: Residential
Construction
Type & style
- Home type: SingleFamily
- Architectural style: Traditional
- Property subtype: Residential, Single Family Residence
Materials
- Vinyl Siding
- Foundation: Stone
- Roof: Shingle
Condition
- New construction: No
- Year built: 1975
Utilities & green energy
- Electric: 200 or Less Amp Service
- Sewer: Septic Tank
- Water: Well
- Utilities for property: Electricity Connected, Sewer Connected, Water Connected
Community & HOA
Location
- Region: New Milford
Financial & listing details
- Price per square foot: $128/sqft
- Tax assessed value: $29,100
- Annual tax amount: $1,994
- Date on market: 6/4/2026
- Cumulative days on market: 83 days
- Listing terms: Cash,Conventional
- Electric utility on property: Yes
- Road surface type: Gravel
Estimated market value
Not available
Estimated sales range
Not available
$1,339/mo
Price history
| Date | Event | Price |
|---|---|---|
| 8/21/2026 | Price change | $166,500-7.5%$128/sqft |
Source:  GSBR as distributed by MLS GRID #SC262630 Report a problem GSBR as distributed by MLS GRID #SC262630 Report a problem | ||
| 7/28/2026 | Price change | $180,000-7.7%$139/sqft |
Source: GSBR as distributed by MLS GRID #SC262630 Report a problem | ||
| 7/5/2026 | Price change | $195,000-7.1%$150/sqft |
Source: GSBR as distributed by MLS GRID #SC262630 Report a problem | ||
| 6/4/2026 | Listed for sale | $210,000$162/sqft |
Source: GSBR as distributed by MLS GRID #SC262630 Report a problem | ||
Public tax history
Tax history is unavailable.
Monthly payment
Est. payment
Payment breakdown
Explore the cost of this home by adjusting the details. Changes won't be saved.Climate risks
Neighborhood: 18834
Nearby schools
GreatSchools rating
- 6/10Blue Ridge Elementary SchoolGrades: PK-5Distance: 5.5 mi
- 6/10Blue Ridge Middle SchoolGrades: 6-8Distance: 5.5 mi
- 7/10Blue Ridge High SchoolGrades: 9-12Distance: 5.5 mi
- $58,200-- bd-- ba-- sqft2774 State Route 848, New Milford, PA 18834Off Market
- $185,000-- bd-- ba-- sqft2737 State Route 848, New Milford, PA 18834Off Market
- $16,000-- bd-- ba-- sqft2606 State Route 848, New Milford, PA 18834Off Market
- $18,200-- bd-- ba-- sqft2969 State Route 848, New Milford, PA 18834Off Market
- $196,400-- bd-- ba-- sqft2973 State Route 848, New Milford, PA 18834Off Market
- $492,000-- bd-- ba-- sqft2531 State Route 848, New Milford, PA 18834Off Market
- $194,700-- bd-- ba-- sqft3104 State Route 848, New Milford, PA 18834Off Market
- $228,600-- bd-- ba-- sqft3126 State Route 848, New Milford, PA 18834Off Market
A local agent can set up tours, give advice and negotiate with sellers.
A local lender can help you make sure your offer is ready when you are.
Similar homes
- $--2 bd1 ba1k sqft3107 State Route 492, New Milford, PA 18834Auction
 Auction.com 1
 - $195,0004 bd1 ba1.1k sqft4343 State Route 492, Susquehanna, PA 18847For Sale

 MLS ID #SC260419, Christina Cosmello, Berkshire Hathaway Home Services Preferred Properties. GSBR as distributed by MLS GRID
 - $189,9002 bd1 ba1.2k sqft440 High St, Montrose, PA 18801For Sale
 MLS ID #SC264044, JEFFREY R STROHL, Coldwell Banker Town & Country Properties Montrose. GSBR as distributed by MLS GRID
 - $139,9002 bd1 ba787 sqft18 Lakeview Rd, Susquehanna, PA 18847For Sale
 MLS ID #SC263756, The Karissa Chamberlain & Benny Diaz Team, Coldwell Banker Town & Country Properties Montrose. GSBR as distributed by MLS GRID
 - $--3 bd2 ba1.4k sqft30 Decker Ct, Harford, PA 18823AuctionServiceLink Auction
- $150,0003 bd1 ba1k sqft65 Ross Hill Rd, Thompson, PA 18465For SaleMLS ID #SC262812, Stacey Phillips, Keller Williams Real Estate-Clarks Summit. GSBR as distributed by MLS GRID
- $199,0003 bd1 ba1.7k sqft1972 Nys Rte #11, Kirkwood, NY 13795For SaleMLS ID #337617, Kevin O'Neill, Listing by: WARREN REAL ESTATE (FRONT STREET). GBMLS
- $169,9003 bd2 ba1.4k sqft25 Rose St, Hallstead, PA 18822For SaleMLS ID #SC263992, Tonia Oliver, Across Country Real Estate. GSBR as distributed by MLS GRID
- $159,0003 bd1 ba900 sqft54 Tiffany Rd, Hawley, PA 18428For Sale
 MLS ID #PW262689, Kevin Orr, Iron Valley R E Innovate. PWAR as distributed by MLS GRID
 - $239,0002 bd2 ba1.8k sqft7644 State Route 374, Clifford Township, PA 18470For SaleMLS ID #SC262043, Colin Striefsky, Real of Pennsylvania. GSBR as distributed by MLS GRID
- $185,0003 bd1 ba1k sqft124 De Rose Rd, Hallstead, PA 18822For SaleMLS ID #335515, Karen Louise Whalen, KELLER WILLIAMS REALTY GREATER BINGHAMTON. GBMLS
- $249,5003 bd2 ba1.4k sqft106 Main St, Vandling, PA 18421For SaleMLS ID #PW262905, Deanna M Mazzotta, Keller Williams RE Hawley. PWAR as distributed by MLS GRID
- $179,5003 bd2 ba1.3k sqft229 Franklin St, Great Bend, PA 18821For SaleMLS ID #SC262593, Alan and Angie Hall Team, Howard Hanna Real Estate. GSBR as distributed by MLS GRID
- $110,0003 bd2 ba1k sqft119 Main St, Susquehanna, PA 18847For SaleMLS ID #SC263200, Kelli Yeakel, Howard Hanna Real Estate. GSBR as distributed by MLS GRID
- $235,0004 bd2 ba1.6k sqft83 Ostrander Rd, Windsor, NY 13865For SaleMLS ID #337619, Roger Mckee, Listing by: MCKEE REALTY AND AUCTION SERV. GBMLS
- $199,0003 bd1 ba984 sqft549 Lakeview Dr, Kingsley, PA 18826For SaleMLS ID #SC262304, Shelby Hess, EXP Realty LLC. GSBR as distributed by MLS GRID
- $126,0002 bd2 ba1k sqft197 Main St, Kirkwood, NY 13795For Sale By Owner
- $179,0002 bd1 ba736 sqft65 Fall Ln, Union Dale, PA 18470For SaleMLS ID #SC255146, Julie P. MacDowall, Gerber Associates RE Inc.. GSBR as distributed by MLS GRID
- $190,0004 bd2 ba1.3k sqft1001 Upper Main St, Forest City, PA 18421For SaleMLS ID #SC261359, Xiomara Caraballo Mercado, EXP Realty LLC. GSBR as distributed by MLS GRID
- $137,5002 bd2 ba1.5k sqft173 Dundaff St, Forest City, PA 18421For SaleMLS ID #SC262605, Christina Cosmello, Berkshire Hathaway Home Services Preferred Properties. GSBR as distributed by MLS GRID
