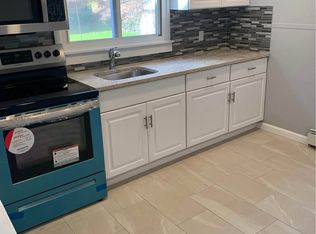
Welcome to this well-maintained home ideally situated on a desirable corner lot with a private driveway and plenty of off-street parking. Enjoy the convenience of being within walking distance of local schools, downtown shops, restaurants, and everyday amenities.Outdoor enthusiasts will appreciate the home's prime location just steps from Kennedy Park and the Rails to Trails system, providing easy access for walking, biking, ATV riding, and snowmobiling. Whether you're looking for outdoor adventure or a peaceful evening stroll, this location offers something for everyone.Inside, you'll find a bright and spacious living room filled with natural light, a generous dining area featuring a large picture window with views of the park, and the convenience of first-floor laundry. Freshly painted dining room & kitchen ceiling, new 1/2 bath ceiling tiles, new kitchen carpet and vinyl flooring The functional layout offers comfortable everyday living while providing ample space for family and guests.The covered rear deck offers the perfect spot to relax, entertain, or enjoy the outdoors in any season, while the yard provides room for gardening, recreation, or simply unwinding after a long day.Combining comfort, convenience, and access to year-round recreation, this property offers the best of small-town living with amenities just moments away. Whether you're a first-time buyer, looking to downsize, or searching for a place to call home, this property is ready to welcome its next owner. Schedule your private showing today.
For sale
Price cut: $10.5K (8/18)
$137,500
173 Dundaff St, Forest City, PA 18421
2beds
1,576sqft
Residential, Single Family Residence
Built in 1900
5,227 Square Feet Lot
$-- Zestimate®
$87/sqft
$-- HOA
What's special
Plenty of off-street parkingDesirable corner lotPrivate drivewayFirst-floor laundry
- 92 days
- 652
- 35
Zillow last checked:
Listing updated:
Listed by:
Christina Cosmello,
Berkshire Hathaway Home Services Preferred Properties 570-585-1500
Source: GSBR as distributed by MLS GRID,MLS#: SC262605
Facts & features
Interior
Bedrooms & bathrooms
- Bedrooms: 2
- Bathrooms: 2
- Full bathrooms: 1
- 1/2 bathrooms: 1
Rooms
- Room types: Bathroom 1, Living Room, Laundry, Kitchen, Dining Room, Bonus Room, Bedroom 2, Bedroom 1, Bathroom 2
Bedroom 1
- Area: 221 Square Feet
- Dimensions: 13 x 17
Bedroom 2
- Area: 175.5 Square Feet
- Dimensions: 13 x 13.5
Bathroom 1
- Area: 29.25 Square Feet
- Dimensions: 4.5 x 6.5
Bathroom 2
- Area: 71.5 Square Feet
- Dimensions: 11 x 6.5
Bonus room
- Area: 110 Square Feet
- Dimensions: 11 x 10
Dining room
- Area: 184 Square Feet
- Dimensions: 11.5 x 16
Kitchen
- Area: 135 Square Feet
- Dimensions: 13.5 x 10
Laundry
- Area: 55.25 Square Feet
- Dimensions: 8.5 x 6.5
Living room
- Area: 304 Square Feet
- Dimensions: 19 x 16
Heating
- Oil
Cooling
- Ceiling Fan(s)
Appliances
- Included: Dishwasher, Washer, Gas Oven, Dryer
- Laundry: Laundry Room
Features
- Ceiling Fan(s), Storage
- Flooring: Carpet, Laminate, Hardwood
- Basement: Dirt Floor,Sump Pump,Unfinished
- Attic: Crawl Opening
Interior area
- Total structure area: 1,576
- Total interior livable area: 1,576 sqft
- Finished area above ground: 1,576
- Finished area below ground: 0
Property
Parking
- Parking features: Driveway, Off Street
- Has uncovered spaces: Yes
Features
- Levels: Two
- Stories: 2
- Patio & porch: Covered, Patio
- Exterior features: Storage
Lot
- Size: 5,227 Square Feet
- Features: Cleared, Front Yard, Corner Lot
Details
- Parcel number: 268.061,063.00,000.
- Zoning: Residential
Construction
Type & style
- Home type: SingleFamily
- Architectural style: Traditional
- Property subtype: Residential, Single Family Residence
Materials
- Vinyl Siding
- Foundation: Stone
- Roof: Fiberglass
Condition
- New construction: No
- Year built: 1900
Utilities & green energy
- Electric: 200 or Less Amp Service
- Sewer: Public Sewer
- Water: Public
- Utilities for property: Electricity Connected, Water Connected, Sewer Connected
Community & HOA
Location
- Region: Forest City
Financial & listing details
- Price per square foot: $87/sqft
- Tax assessed value: $24,600
- Annual tax amount: $1,959
- Date on market: 6/4/2026
- Cumulative days on market: 93 days
- Listing terms: Cash,Conventional
- Electric utility on property: Yes
- Road surface type: Asphalt
Estimated market value
Not available
Estimated sales range
Not available
$1,306/mo
Price history
| Date | Event | Price |
|---|---|---|
| 8/18/2026 | Price change | $137,500-7.1%$87/sqft |
Source:  GSBR as distributed by MLS GRID #SC262605 Report a problem GSBR as distributed by MLS GRID #SC262605 Report a problem | ||
| 7/1/2026 | Price change | $148,000-6.9%$94/sqft |
Source: GSBR as distributed by MLS GRID #SC262605 Report a problem | ||
| 6/4/2026 | Listed for sale | $159,000-6.4%$101/sqft |
Source: GSBR as distributed by MLS GRID #SC262605 Report a problem | ||
| 1/28/2026 | Listing removed | $169,900$108/sqft |
Source:  PWAR as distributed by MLS GRID #PW253632 Report a problem PWAR as distributed by MLS GRID #PW253632 Report a problem | ||
| 1/9/2026 | Price change | $169,900-2.9%$108/sqft |
Source: PWAR as distributed by MLS GRID #PW253632 Report a problem | ||
| 11/1/2025 | Listed for sale | $174,900$111/sqft |
Source: PWAR as distributed by MLS GRID #PW253632 Report a problem | ||
Public tax history
| Year | Property taxes | Tax assessment |
|---|---|---|
| 2025 | $2,090 +6.7% | $24,600 |
| 2024 | $1,959 +2.5% | $24,600 |
| 2023 | $1,912 +0.9% | $24,600 |
| 2022 | $1,895 +3.5% | $24,600 |
| 2021 | $1,830 +1.5% | $24,600 |
| 2020 | $1,803 +10201.1% | $24,600 |
| 2019 | $18 +3.4% | $24,600 |
| 2018 | $17 | $24,600 |
| 2017 | -- | $24,600 |
| 2016 | $24,600 +9423.8% | $24,600 |
| 2015 | $258 | $24,600 |
| 2014 | -- | $24,600 |
| 2013 | -- | $24,600 |
| 2012 | -- | $24,600 |
| 2011 | -- | $24,600 |
| 2010 | -- | $24,600 |
Find assessor info on the county website
Monthly payment
Est. payment
Payment breakdown
Explore the cost of this home by adjusting the details. Changes won't be saved.Climate risks
Neighborhood: 18421
Similar homes
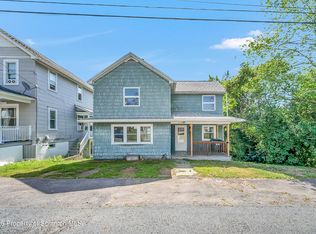
- $159,9003 bd1 ba1.8k sqft430 Lackawanna St, Forest City, PA 18421For Sale
 MLS ID #SC263193, DAWN YATES, Iron Valley Real Estate Greater Scranton. GSBR as distributed by MLS GRID
 - $162,0004 bd2 ba1.3k sqft426 Hudson St, Forest City, PA 18421For Sale

 MLS ID #PW261348, Laura Wielebinski, Point W Real Estate. PWAR as distributed by MLS GRID
 - $129,9952 bd1 ba1.6k sqft190 1/2 Washington St, Carbondale, PA 18407For Sale
 MLS ID #SC264244, Pat Rogan, The Hub Real Estate Group Scranton. GSBR as distributed by MLS GRID
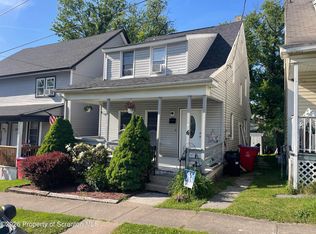
 - $128,8003 bd1 ba1.2k sqft6 Oak Ave, Carbondale, PA 18407For Sale
 MLS ID #SC262635, TOM RUDDY, Ruddy Realty. GSBR as distributed by MLS GRID
 - $149,9003 bd1 ba1.3k sqft142 Center St, Waymart, PA 18472For SaleMLS ID #PW262039, Chassidy Babcock, Pocono Mountain Lakes Realty. PWAR as distributed by MLS GRID
- $140,0002 bd1 ba1k sqft724 Ridge St, Honesdale, PA 18431For SaleMLS ID #PW261658, Mary Richardson, Keller Williams RE Hawley. PWAR as distributed by MLS GRID
- $129,5003 bd1 ba1.6k sqft303 Belmont St, Carbondale, PA 18407For SaleMLS ID #SC262867, TOM RUDDY, Ruddy Realty. GSBR as distributed by MLS GRID
- $165,0003 bd2 ba1.3k sqft107 Farview St, Carbondale, PA 18407For SaleMLS ID #SC261991, TOM RUDDY, Ruddy Realty. GSBR as distributed by MLS GRID
- $150,0003 bd1 ba1k sqft65 Ross Hill Rd, Thompson, PA 18465For SaleMLS ID #SC262812, Stacey Phillips, Keller Williams Real Estate-Clarks Summit. GSBR as distributed by MLS GRID
- $204,9002 bd2 ba1.4k sqft77-79 Fallbrook St, Carbondale, PA 18407For SaleMLS ID #SC264267, Melanie A. Mott, Real of Pennsylvania. GSBR as distributed by MLS GRID
- $182,7002 bd1 ba1k sqft69 River St, Simpson, PA 18407For SaleMLS ID #SC264036, Tiffany Lee Hurley, Paramount Real Estate. GSBR as distributed by MLS GRID
- $166,5002 bd2 ba1.2k sqft2774 Pennsylvania #848, New Milford, PA 18834For SaleMLS ID #SC262630, Christina Cosmello, Berkshire Hathaway Home Services Preferred Properties. GSBR as distributed by MLS GRID
- $169,9953 bd1 ba1.6k sqft42 Upper Powderly St, Carbondale, PA 18407For SaleMLS ID #SC264086, Pat Rogan, The Hub Real Estate Group Scranton. GSBR as distributed by MLS GRID
- $175,0003 bd2 ba1.2k sqft55 Terrace St, Carbondale, PA 18407For SaleMLS ID #SC264070, Brittany E. Puerner, EXP Realty LLC. GSBR as distributed by MLS GRID
- $155,0003 bd1 ba1.2k sqft210 Riverside Dr, Factoryville, PA 18419For SaleMLS ID #SC263322, Ashley M. Brzoska, Endless Realty, LLC. GSBR as distributed by MLS GRID
- $135,0003 bd1 ba1.3k sqft332 New York St, Scranton, PA 18509For SaleMLS ID #SC263716, Joanne L. Rezzino, C21 Jack Ruddy Real Estate. GSBR as distributed by MLS GRID
