Affordable living and outdoor adventure await in this classic 3-bedroom, 1-bath two-story home in Vandling Borough! Located in the Forest City Regional School District, this property offers incredible potential to build instant equity while putting your personal touches on a space of your own.The main level welcomes you with an inviting covered front porch, an open-concept living area with classic hardwood floors and a warm wood-accent wall, and a bright kitchen featuring updated cabinetry and main-floor laundry. Step outside to enjoy a private back yard complete with an above-ground pool for summer fun and a spacious storage shed for all your gear.Best of all, you're perfectly positioned for year-round recreation--just minutes from the scenic D&H Rail Trail and Elk Mountain Ski Resort. Bring your vision, enjoy the unbeatable price, and make this home yours!
For sale
$135,000
213 Ash Blvd, Forest City, PA 18421
3beds
1,132sqft
Residential, Single Family Residence
Built in 1920
6,098 Square Feet Lot
$128,900 Zestimate®
$119/sqft
$-- HOA
What's special
Spacious storage shedInviting covered front porchMain-floor laundryClassic hardwood floorsWarm wood-accent wall
- 21 days
- 789
- 85
Likely to sell faster than
Zillow last checked:
Listing updated:
Listed by:
Jolen Brennan,
Iron Valley Real Estate Greater Scranton 570-300-4766
Source: GSBR as distributed by MLS GRID,MLS#: SC264697
Facts & features
Interior
Bedrooms & bathrooms
- Bedrooms: 3
- Bathrooms: 1
- Full bathrooms: 1
Rooms
- Room types: Bathroom 1, Living Room, Kitchen, Dining Room, Bedroom 3, Bedroom 2, Bedroom 1
Bedroom 1
- Area: 132.5 Square Feet
- Dimensions: 10 x 13.25
Bedroom 2
- Area: 111.34 Square Feet
- Dimensions: 11.42 x 9.75
Bedroom 3
- Area: 126.17 Square Feet
- Dimensions: 13.17 x 9.58
Bathroom 1
- Area: 39.48 Square Feet
- Dimensions: 6.58 x 6
Dining room
- Area: 132.5 Square Feet
- Dimensions: 10 x 13.25
Kitchen
- Area: 234.74 Square Feet
- Dimensions: 12.42 x 18.9
Living room
- Area: 126.17 Square Feet
- Dimensions: 13.17 x 9.58
Heating
- Hot Water, Natural Gas
Cooling
- None
Appliances
- Included: Dryer, Washer, Refrigerator, Gas Range
- Laundry: In Kitchen
Features
- Eat-in Kitchen
- Flooring: Hardwood, Vinyl, Linoleum
- Basement: Concrete,Unfinished,Walk-Up Access
- Attic: Partially Floored,Storage,Walk Up
Interior area
- Total structure area: 1,132
- Total interior livable area: 1,132 sqft
- Finished area above ground: 1,132
- Finished area below ground: 0
Property
Parking
- Parking features: Off Street, On Street
- Has uncovered spaces: Yes
Features
- Stories: 2
- Patio & porch: Front Porch
- Exterior features: Storage
- Pool features: Above Ground
- Fencing: Back Yard,Chain Link
Lot
- Size: 6,098 Square Feet
- Dimensions: 40 x 150
- Features: Cleared, Level
Details
- Additional structures: Shed(s)
- Parcel number: 01612010021
- Zoning: R-2
Construction
Type & style
- Home type: SingleFamily
- Architectural style: Traditional
- Property subtype: Residential, Single Family Residence
Materials
- Aluminum Siding
- Foundation: Concrete Perimeter
- Roof: Shingle
Condition
- New construction: No
- Year built: 1920
Utilities & green energy
- Electric: Circuit Breakers
- Sewer: Public Sewer
- Water: Public
- Utilities for property: Electricity Connected, Natural Gas Connected, Water Connected, Sewer Connected
Community & HOA
Location
- Region: Forest City
Financial & listing details
- Price per square foot: $119/sqft
- Tax assessed value: $101,630
- Annual tax amount: $2,027
- Date on market: 9/21/2026
- Cumulative days on market: 23 days
- Listing terms: Cash,USDA Loan,VA Loan,FHA,Conventional
- Electric utility on property: Yes
- Road surface type: Paved
Estimated market value
$128,900
$122,000 - $135,000
$1,541/mo
Price history
| Date | Event | Price |
|---|---|---|
| 9/21/2026 | Listed for sale | $135,000-2.4%$119/sqft |
Source:  GSBR as distributed by MLS GRID #SC264697 Report a problem GSBR as distributed by MLS GRID #SC264697 Report a problem | ||
| 9/26/2025 | Sold | $138,300-1.1%$122/sqft |
Source: GSBR as distributed by MLS GRID #SC253983 Report a problem | ||
| 8/30/2025 | Pending sale | $139,900$124/sqft |
Source:  PWAR as distributed by MLS GRID #PW252482 Report a problem PWAR as distributed by MLS GRID #PW252482 Report a problem | ||
| 8/3/2025 | Listed for sale | $139,900+118.6%$124/sqft |
Source: PWAR as distributed by MLS GRID #PW252482 Report a problem | ||
| 11/19/2004 | Sold | $64,000$57/sqft |
Source: GSBR as distributed by MLS GRID #042569 Report a problem | ||
Public tax history
Tax history is unavailable.
Monthly payment
Est. payment
Payment breakdown
Explore the cost of this home by adjusting the details. Changes won't be saved.Climate risks
Neighborhood: 18421
Similar homes
- $128,8003 bd1 ba1.2k sqft6 Oak Ave, Carbondale, PA 18407For Sale
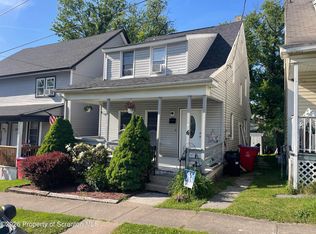
 MLS ID #SC262635, TOM RUDDY, Ruddy Realty. GSBR as distributed by MLS GRID
 - $139,0003 bd2 ba1.3k sqft107 Farview St, Carbondale, PA 18407For Sale
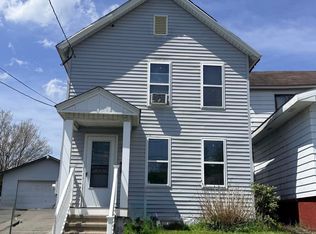 MLS ID #SC261991, TOM RUDDY, Ruddy Realty. GSBR as distributed by MLS GRID
 - $179,0003 bd2 ba1k sqft181 Belmont St, Carbondale, PA 18407For Sale
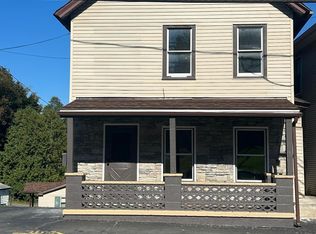 MLS ID #SC265066, Thomas Cerra, Ruddy Realty. GSBR as distributed by MLS GRID
 - $162,0004 bd2 ba1.3k sqft426 Hudson St, Forest City, PA 18421For Sale

 MLS ID #PW261348, Laura Wielebinski, Point W Real Estate. PWAR as distributed by MLS GRID
 - $129,5003 bd1 ba1.6k sqft303 Belmont St, Carbondale, PA 18407For SaleMLS ID #SC262867, TOM RUDDY, Ruddy Realty. GSBR as distributed by MLS GRID
- $129,9953 bd1 ba960 sqft7 Oakwood Pl, Scranton, PA 18510For SaleMLS ID #SC265088, Pat Rogan, The Hub Real Estate Group Scranton. GSBR as distributed by MLS GRID
- $200,0003 bd1 ba1.3k sqft1016 Heart Lake Rd, Jermyn, PA 18433For SaleMLS ID #SC264913, Amanda Rudis, C21 Jack Ruddy Real Estate. GSBR as distributed by MLS GRID
- $115,0003 bd1 ba1k sqft632 E Lackawanna Ave, Olyphant, PA 18447For SaleMLS ID #SC265075, Robin Lynn Decker, EXP Realty LLC. GSBR as distributed by MLS GRID
- $135,0003 bd1 ba1.3k sqft332 New York St, Scranton, PA 18509For SaleMLS ID #SC263716, Joanne L. Rezzino, C21 Jack Ruddy Real Estate. GSBR as distributed by MLS GRID
- $150,0003 bd1 ba1k sqft65 Ross Hill Rd, Thompson, PA 18465For SaleMLS ID #SC262812, Stacey Phillips, Keller Williams Real Estate-Clarks Summit. GSBR as distributed by MLS GRID
- $169,9003 bd1 ba912 sqft415 Franklin St, Jermyn, PA 18433For SaleMLS ID #SC264430, Shelby Hess, EXP Realty LLC. GSBR as distributed by MLS GRID
- $189,0003 bd1 ba1.5k sqft10 Fern Ave, Carbondale, PA 18407For SaleMLS ID #SC264994, Noah John Donahue, Nisk Real Estate. GSBR as distributed by MLS GRID
- $164,9953 bd1 ba1.6k sqft42 Upper Powderly St, Carbondale, PA 18407For SaleMLS ID #SC264086, Pat Rogan, The Hub Real Estate Group Scranton. GSBR as distributed by MLS GRID
- $175,0003 bd2 ba1.2k sqft55 Terrace St, Carbondale, PA 18407For SaleMLS ID #SC264070, Brittany E. Puerner, EXP Realty LLC. GSBR as distributed by MLS GRID
- $145,0003 bd2 ba1.1k sqft25 Windemere Ct, Lake Ariel, PA 18436For SaleMLS ID #PW263154, Michelle Valvano, Classic Properties. PWAR as distributed by MLS GRID
- $199,9002 bd2 ba1.4k sqft77-79 Fallbrook St, Carbondale, PA 18407For SaleMLS ID #SC264267, Melanie A. Mott, Real of Pennsylvania. GSBR as distributed by MLS GRID
- $140,0002 bd1 ba1k sqft724 Ridge St, Honesdale, PA 18431For SaleMLS ID #PW261658, Mary Richardson, Keller Williams RE Hawley. PWAR as distributed by MLS GRID
- $125,0003 bd1 ba1.2k sqft231 Putnam St, Scranton, PA 18508For SaleMLS ID #SC262521, Noah John Donahue, Nisk Real Estate. GSBR as distributed by MLS GRID
- $129,9003 bd1 ba1.5k sqft1125 Main St, Peckville, PA 18452For SaleMLS ID #SC261569, Colleen A Weissman, Berkshire Hathaway Home Services Preferred Properties. GSBR as distributed by MLS GRID
