This affordable 3-bedroom, 1-bath property offers comfortable living with several fresh updates already completed. The home features a newly updated kitchen, new flooring throughout, many plumbing updates and new appliances. Enjoy the convenience of off-street parking and plenty of space for everyday living. Whether you're a first-time homebuyer, looking to downsize, or searching for an affordable investment opportunity, this home is worth a look.3 bedrooms 1 bathroom New kitchen New flooring Fresh paint Off-street parkingDon't miss this opportunity to own an affordable home with many of the updates already done, just needs your finishing touches.
For sale
Price cut: $5K (9/12)
$164,995
42 Upper Powderly St, Carbondale, PA 18407
3beds
1,635sqft
Residential, Single Family Residence
Built in 1940
6,534 Square Feet Lot
$161,600 Zestimate®
$101/sqft
$-- HOA
What's special
Off-street parkingNewly updated kitchenMany plumbing updatesNew appliancesNew flooring throughout
- 47 days
- 518
- 50
Zillow last checked:
Listing updated:
Listed by:
Pat Rogan,
The Hub Real Estate Group Scranton 570-507-0627
Source: GSBR as distributed by MLS GRID,MLS#: SC264086
Facts & features
Interior
Bedrooms & bathrooms
- Bedrooms: 3
- Bathrooms: 1
- Full bathrooms: 1
Rooms
- Room types: Bathroom 1, Living Room, Laundry, Kitchen, Dining Room, Bedroom 3, Bedroom 2, Bedroom 1
Bedroom 1
- Area: 224 Square Feet
- Dimensions: 16 x 14
Bedroom 2
- Area: 130 Square Feet
- Dimensions: 13 x 10
Bedroom 3
- Area: 120 Square Feet
- Dimensions: 12 x 10
Bathroom 1
- Area: 99 Square Feet
- Dimensions: 11 x 9
Dining room
- Area: 195 Square Feet
- Dimensions: 15 x 13
Kitchen
- Area: 224 Square Feet
- Dimensions: 16 x 14
Laundry
- Area: 45 Square Feet
- Dimensions: 9 x 5
Living room
- Area: 169 Square Feet
- Dimensions: 13 x 13
Heating
- Natural Gas
Cooling
- Ceiling Fan(s)
Appliances
- Included: Gas Range, Refrigerator
Features
- See Remarks
- Flooring: Carpet, Luxury Vinyl
- Basement: Unfinished
- Attic: See Remarks
Interior area
- Total structure area: 1,635
- Total interior livable area: 1,635 sqft
- Finished area above ground: 1,635
- Finished area below ground: 0
Video & virtual tour
Property
Parking
- Total spaces: 3
- Parking features: Driveway, Paved
- Uncovered spaces: 3
Features
- Stories: 2
- Exterior features: Other
Lot
- Size: 6,534 Square Feet
- Dimensions: 73 x 121 x 49 x 19 x 139
- Features: See Remarks
Details
- Parcel number: 05412060042
- Zoning: R
Construction
Type & style
- Home type: SingleFamily
- Architectural style: Traditional
- Property subtype: Residential, Single Family Residence
Materials
- Vinyl Siding
- Foundation: Stone
- Roof: Shingle
Condition
- New construction: No
- Year built: 1940
Utilities & green energy
- Electric: 200 or Less Amp Service
- Sewer: Public Sewer
- Water: Public
- Utilities for property: See Remarks
Community & HOA
Location
- Region: Carbondale
Financial & listing details
- Price per square foot: $101/sqft
- Tax assessed value: $5,500
- Annual tax amount: $1,264
- Date on market: 8/19/2026
- Cumulative days on market: 48 days
- Listing terms: Cash,VA Loan,FHA,Conventional
- Road surface type: Asphalt
Estimated market value
$161,600
$154,000 - $170,000
$1,499/mo
Price history
| Date | Event | Price |
|---|---|---|
| 9/28/2026 | Listed for rent | $1,600$1/sqft |
Source: Zillow Rentals Report a problem | ||
| 9/12/2026 | Price change | $164,995-2.9%$101/sqft |
Source:  GSBR as distributed by MLS GRID #SC264086 Report a problem GSBR as distributed by MLS GRID #SC264086 Report a problem | ||
| 8/19/2026 | Listed for sale | $169,995+161.5%$104/sqft |
Source: GSBR as distributed by MLS GRID #SC264086 Report a problem | ||
| 4/22/2026 | Sold | $65,000-33.7%$40/sqft |
Source: GSBR as distributed by MLS GRID #SC255003 Report a problem | ||
| 11/6/2025 | Pending sale | $98,000$60/sqft |
Source: GSBR as distributed by MLS GRID #SC255003 Report a problem | ||
| 9/26/2025 | Listed for sale | $98,000+86.7%$60/sqft |
Source: GSBR as distributed by MLS GRID #SC255003 Report a problem | ||
| 11/11/2013 | Sold | $52,500-11%$32/sqft |
Source: GSBR as distributed by MLS GRID #133749 Report a problem | ||
| 9/24/2013 | Price change | $59,000-6.3%$36/sqft |
Source: Coldwell Banker Town & Country Properties #13-3749 Report a problem | ||
| 8/6/2013 | Listed for sale | $63,000$39/sqft |
Source: Coldwell Banker Town & Country Properties #13-3749 Report a problem | ||
Public tax history
Tax history is unavailable.
Monthly payment
Est. payment
Payment breakdown
Explore the cost of this home by adjusting the details. Changes won't be saved.Climate risks
Neighborhood: 18407
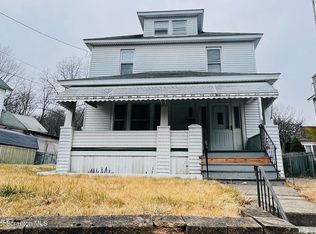
Similar homes
- $175,0003 bd2 ba1.2k sqft55 Terrace St, Carbondale, PA 18407For Sale

 MLS ID #SC264070, Brittany E. Puerner, EXP Realty LLC. GSBR as distributed by MLS GRID
 - $199,9002 bd2 ba1.4k sqft77-79 Fallbrook St, Carbondale, PA 18407For Sale
 MLS ID #SC264267, Melanie A. Mott, Real of Pennsylvania. GSBR as distributed by MLS GRID
 - $200,0003 bd1 ba1.3k sqft1016 Heart Lake Rd, Jermyn, PA 18433For Sale
 MLS ID #SC264913, Amanda Rudis, C21 Jack Ruddy Real Estate. GSBR as distributed by MLS GRID
 - $129,5003 bd1 ba1.6k sqft303 Belmont St, Carbondale, PA 18407For Sale
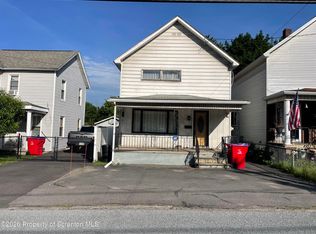 MLS ID #SC262867, TOM RUDDY, Ruddy Realty. GSBR as distributed by MLS GRID
 - $224,9003 bd2 ba1.6k sqft164 Washington St, Carbondale, PA 18407For SaleMLS ID #SC263902, Anne Marie Olexa, ERA One Source Realty. GSBR as distributed by MLS GRID
- $219,9005 bd3 ba2.3k sqft67 Park St, Carbondale, PA 18407For SaleMLS ID #SC264637, Jeffrey E Davis, Jeff Davis Real Estate LLC. GSBR as distributed by MLS GRID
- $128,8003 bd1 ba1.2k sqft6 Oak Ave, Carbondale, PA 18407For SaleMLS ID #SC262635, TOM RUDDY, Ruddy Realty. GSBR as distributed by MLS GRID
- $176,0003 bd1 ba912 sqft415 Franklin St, Jermyn, PA 18433For SaleMLS ID #SC264430, Shelby Hess, EXP Realty LLC. GSBR as distributed by MLS GRID
- $184,0003 bd2 ba1.2k sqft619 Penn Ave, Mayfield, PA 18433For SaleMLS ID #SC263081, The Bill Chupko Team, Keller Williams Real Estate-Clarks Summit. GSBR as distributed by MLS GRID
- $175,0002 bd1 ba1.3k sqft332 Rushbrook St, Jermyn, PA 18433For SaleMLS ID #SC264499, George B Pugh, ERA One Source Realty. GSBR as distributed by MLS GRID
- $179,0003 bd2 ba1.4k sqft425 14th Ave, Scranton, PA 18504For SaleMLS ID #SC264946, Rebecca O'Brien, Cobblestone Real Estate LLC. GSBR as distributed by MLS GRID
- $135,0003 bd1 ba1.1k sqft213 Ash Blvd, Forest City, PA 18421For SaleMLS ID #SC264697, Jolen Brennan, Iron Valley Real Estate Greater Scranton. GSBR as distributed by MLS GRID
- $169,9004 bd1 ba1.6k sqft117 Throop St, Throop, PA 18508For SaleMLS ID #SC264305, Lisa Boston, Howard Hanna Real Estate. GSBR as distributed by MLS GRID
- $175,0003 bd2 ba1.3k sqft1224 S Main Ave, Scranton, PA 18504For SaleMLS ID #SC264518, Sara Levy, Levy Realty Group. GSBR as distributed by MLS GRID
- $165,0003 bd1 ba1.2k sqft321 Ferdinand St, Scranton, PA 18508For SaleMLS ID #SC263404, Alexsis McGhee, EXP Realty LLC. GSBR as distributed by MLS GRID
- $174,9993 bd1 ba1.3k sqft2121 Pittston Ave, Scranton, PA 18505For SaleMLS ID #SC264635, Joanne L. Rezzino, C21 Jack Ruddy Real Estate. GSBR as distributed by MLS GRID
- $150,0003 bd1 ba1k sqft65 Ross Hill Rd, Thompson, PA 18465For SaleMLS ID #SC262812, Stacey Phillips, Keller Williams Real Estate-Clarks Summit. GSBR as distributed by MLS GRID
- $224,9003 bd2 ba1.7k sqft623 Hillside St, Forest City, PA 18421For SaleMLS ID #SC264591, The Bill Chupko Team, Keller Williams Real Estate-Clarks Summit. GSBR as distributed by MLS GRID
- $169,9004 bd2 ba1.7k sqft1429 Hawthorne St, Scranton, PA 18504For SaleMLS ID #SC261856, Christian Saunders, Christian Saunders Real Estate. GSBR as distributed by MLS GRID
