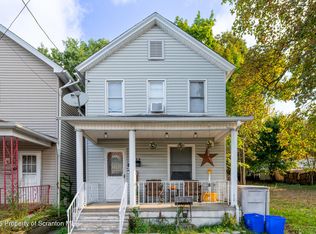
Welcome to this 3-bedroom home located in the desirable Mid Valley School District. Offering a great opportunity for homeowners and investors alike, this property is ready for your vision and personal updates. Conveniently situated near shopping, dining, and everyday conveniences, you'll appreciate the accessibility while enjoying the chance to create a space that truly reflects your style. With solid potential and a practical layout, this home is waiting for its next chapter.Being sold as-is. Estate no disclosure .
For sale
Price cut: $10K (9/30)
$129,900
1125 Main St, Peckville, PA 18452
3beds
1,580sqft
Residential, Single Family Residence
Built in 1930
3,484 Square Feet Lot
$-- Zestimate®
$82/sqft
$-- HOA
What's special
- 191 days
- 446
- 14
Zillow last checked:
Listing updated:
Listed by:
Colleen A Weissman,
Berkshire Hathaway Home Services Preferred Properties 570-585-1500
Source: GSBR as distributed by MLS GRID,MLS#: SC261569
Facts & features
Interior
Bedrooms & bathrooms
- Bedrooms: 3
- Bathrooms: 1
- Full bathrooms: 1
Rooms
- Room types: Bathroom 1, Master Bedroom, Living Room, Kitchen, Dining Room, Bedroom 3, Bedroom 2
Primary bedroom
- Area: 169 Square Feet
- Dimensions: 13 x 13
Bedroom 2
- Area: 144 Square Feet
- Dimensions: 12 x 12
Bedroom 3
- Area: 100 Square Feet
- Dimensions: 10 x 10
Bathroom 1
- Area: 40 Square Feet
- Dimensions: 8 x 5
Dining room
- Area: 120 Square Feet
- Dimensions: 10 x 12
Kitchen
- Area: 144 Square Feet
- Dimensions: 12 x 12
Living room
- Area: 156 Square Feet
- Dimensions: 12 x 13
Heating
- Oil
Cooling
- None
Appliances
- Included: None
Features
- Eat-in Kitchen, Pantry
- Flooring: Hardwood, Vinyl
- Basement: Full
- Attic: None
Interior area
- Total structure area: 1,580
- Total interior livable area: 1,580 sqft
- Finished area above ground: 1,580
- Finished area below ground: 0
Property
Parking
- Parking features: Off Street
Features
- Stories: 2
- Exterior features: None
Lot
- Size: 3,484 Square Feet
- Dimensions: 25 x 146 x 29 x 132
- Features: Back Yard
Details
- Parcel number: 10316050026
- Zoning: R1
Construction
Type & style
- Home type: SingleFamily
- Architectural style: Colonial
- Property subtype: Residential, Single Family Residence
Materials
- Vinyl Siding
- Foundation: Block
- Roof: Shingle
Condition
- New construction: No
- Year built: 1930
Utilities & green energy
- Electric: 100 Amp Service
- Sewer: Public Sewer
- Water: Public
- Utilities for property: Electricity Connected, Sewer Available
Community & HOA
Location
- Region: Peckville
Financial & listing details
- Price per square foot: $82/sqft
- Tax assessed value: $7,242
- Annual tax amount: $1,402
- Date on market: 4/16/2026
- Cumulative days on market: 192 days
- Listing terms: Cash,Conventional
- Electric utility on property: Yes
- Road surface type: Asphalt
Estimated market value
Not available
Estimated sales range
Not available
$1,559/mo
Price history
| Date | Event | Price |
|---|---|---|
| 9/30/2026 | Price change | $129,900-7.1%$82/sqft |
Source:  GSBR as distributed by MLS GRID #SC261569 Report a problem GSBR as distributed by MLS GRID #SC261569 Report a problem | ||
| 8/2/2026 | Price change | $139,900-6.7%$89/sqft |
Source: GSBR as distributed by MLS GRID #SC261569 Report a problem | ||
| 6/4/2026 | Price change | $149,900-6.3%$95/sqft |
Source: GSBR as distributed by MLS GRID #SC261569 Report a problem | ||
| 4/16/2026 | Listed for sale | $159,900$101/sqft |
Source: GSBR as distributed by MLS GRID #SC261569 Report a problem | ||
Public tax history
| Year | Property taxes | Tax assessment |
|---|---|---|
| 2025 | $1,642 +14.8% | $7,242 |
| 2024 | $1,430 +1.9% | $7,242 |
| 2023 | $1,403 +2.1% | $7,242 |
| 2022 | $1,375 +0.8% | $7,242 |
| 2021 | $1,364 +8.8% | $7,242 |
| 2020 | $1,254 +2.1% | $7,242 |
| 2018 | $1,229 +94.4% | $7,242 |
| 2017 | $632 | $7,242 |
| 2016 | -- | $7,242 |
| 2015 | -- | $7,242 |
| 2014 | -- | $7,242 |
| 2013 | -- | $7,242 |
| 2012 | -- | $7,242 |
| 2011 | -- | $7,242 |
| 2010 | -- | $7,242 |
| 2009 | -- | $7,242 |
| 2008 | -- | $7,242 |
| 2007 | -- | $7,242 |
| 2006 | -- | $7,242 |
| 2005 | -- | $7,242 |
| 2004 | -- | $7,242 |
| 2003 | -- | $7,242 |
| 2002 | -- | $7,242 |
| 2000 | -- | $7,242 |
Find assessor info on the county website
Monthly payment
Est. payment
Payment breakdown
Explore the cost of this home by adjusting the details. Changes won't be saved.Climate risks
Neighborhood: 18452
Similar homes
- $134,9004 bd1 ba1.4k sqft424 Brook St, Peckville, PA 18452For Sale

 MLS ID #SC265250, Colin Striefsky, Real of Pennsylvania. GSBR as distributed by MLS GRID
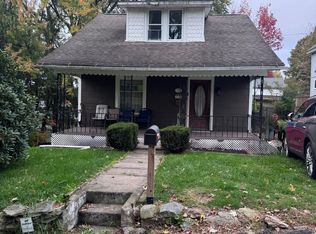
 - $115,0003 bd1 ba1k sqft632 E Lackawanna Ave, Olyphant, PA 18447For Sale
 MLS ID #SC265075, Robin Lynn Decker, EXP Realty LLC. GSBR as distributed by MLS GRID
 - $129,9003 bd2 ba1k sqft7 Clay Ave, Carbondale, PA 18407For Sale
 MLS ID #SC265245, Lori Pepson, ERA One Source Realty. GSBR as distributed by MLS GRID
 - $130,0003 bd2 ba1.2k sqft530 River St, Scranton, PA 18505For Sale
 MLS ID #SC265029, Alexsis McGhee, EXP Realty LLC. GSBR as distributed by MLS GRID
 - $135,0003 bd1 ba1.3k sqft332 New York St, Scranton, PA 18509For SaleMLS ID #SC263716, Joanne L. Rezzino, C21 Jack Ruddy Real Estate. GSBR as distributed by MLS GRID
- $139,0003 bd2 ba1.9k sqft1828 Church Ave, Scranton, PA 18508For SaleMLS ID #SC264959, Jim Nasser, NASSER REAL ESTATE, INC.. GSBR as distributed by MLS GRID
- $129,9953 bd1 ba960 sqft7 Oakwood Pl, Scranton, PA 18510For SaleMLS ID #SC265088, Pat Rogan, The Hub Real Estate Group Scranton. GSBR as distributed by MLS GRID
- $125,0002 bd1 ba932 sqft269 Poplar St, Dickson City, PA 18519For SaleMLS ID #SC264335, Nicholas G. Somerville, Nisk Real Estate. GSBR as distributed by MLS GRID
- $125,0003 bd1 ba1.2k sqft231 Putnam St, Scranton, PA 18508For SaleMLS ID #SC262521, Noah John Donahue, Nisk Real Estate. GSBR as distributed by MLS GRID
- $139,0002 bd2 ba1k sqft134 Throop St, Scranton, PA 18508For SaleMLS ID #SC265053, Que V Tran, LUXE Homes Real Estate LLC. GSBR as distributed by MLS GRID
- $128,5003 bd2 ba1.3k sqft107 Farview St, Carbondale, PA 18407For SaleMLS ID #SC261991, TOM RUDDY, Ruddy Realty. GSBR as distributed by MLS GRID
- $189,0003 bd2 ba1.1k sqft112 5th St, Blakely, PA 18447For SaleMLS ID #SC265279, Lori Pepson, ERA One Source Realty. GSBR as distributed by MLS GRID
- $129,9953 bd1 ba1.1k sqft623 Crown Ave, Scranton, PA 18505For SaleMLS ID #SC262049, Pat Rogan, The Hub Real Estate Group Scranton. GSBR as distributed by MLS GRID
- $109,9003 bd1 ba1.4k sqft348 N Rebecca Ave, Scranton, PA 18504For SaleMLS ID #SC260563, Colleen A Weissman, Berkshire Hathaway Home Services Preferred Properties. GSBR as distributed by MLS GRID
- $150,0003 bd2 ba1.8k sqft938 Moosic St, Scranton, PA 18505For SaleMLS ID #SC264971, Ann M Devereaux, CLASSIC PROPERTIES. GSBR as distributed by MLS GRID
- $149,9952 bd1 ba1.1k sqft1615 1/2 Jackson St, Scranton, PA 18504For SaleMLS ID #SC265274, Pat Rogan, The Hub Real Estate Group Scranton. GSBR as distributed by MLS GRID
- $129,5003 bd1 ba1.6k sqft303 Belmont St, Carbondale, PA 18407For SaleMLS ID #SC262867, TOM RUDDY, Ruddy Realty. GSBR as distributed by MLS GRID
- $128,8003 bd1 ba1.2k sqft6 Oak Ave, Carbondale, PA 18407For SaleMLS ID #SC262635, TOM RUDDY, Ruddy Realty. GSBR as distributed by MLS GRID
- $155,0003 bd2 ba1.2k sqft121 Throop St, Scranton, PA 18508For SaleMLS ID #SC261372, Corey Christian, ERA One Source Realty, Peckville. GSBR as distributed by MLS GRID
