Welcome to this charming ranch-style home in Blakely! Offering 3 bedrooms and 2 bathrooms, this home is a great opportunity for first-time buyers, downsizers, or anyone looking for convenient one-level living. Step inside to find hardwood floors and a spacious living room with a cozy fireplace. Enjoy the outdoors from the rear deck overlooking a nice-sized backyard with plenty of room for entertaining, relaxing, or outdoor activities. Additional features include off-street parking and a convenient location. With plenty of potential to make it your own, this home is one you won't want to miss!
For sale
$189,000
112 5th St, Blakely, PA 18447
3beds
1,110sqft
Residential, Single Family Residence
Built in 1980
7,405 Square Feet Lot
$186,200 Zestimate®
$170/sqft
$-- HOA
What's special
Cozy fireplaceNice-sized backyardOff-street parkingRear deckHardwood floors
- 30 days
- 2,502
- 180
Likely to sell faster than
Zillow last checked:
Listing updated:
Listed by:
Lori Pepson,
ERA One Source Realty 570-587-9999,
Joseph W Hughes,
ERA One Source Realty
Source: GSBR as distributed by MLS GRID,MLS#: SC265279
Facts & features
Interior
Bedrooms & bathrooms
- Bedrooms: 3
- Bathrooms: 2
- Full bathrooms: 1
- 1/2 bathrooms: 1
Rooms
- Room types: Bathroom 1, Living Room, Kitchen, Bonus Room, Bedroom 3, Bedroom 2, Bedroom 1, Bathroom 2
Bedroom 1
- Description: Hw, Ceiling Fan, Closet
- Area: 184.96 Square Feet
- Dimensions: 13.6 x 13.6
Bedroom 2
- Description: Hw, Closet
- Area: 144.72 Square Feet
- Dimensions: 13.4 x 10.8
Bedroom 3
- Description: Semi Finishes
- Area: 161.7 Square Feet
- Dimensions: 15.4 x 10.5
Bathroom 1
- Description: Tile Floor
- Area: 80 Square Feet
- Dimensions: 10 x 8
Bathroom 2
- Description: 3/4 Bath & Laundry
- Area: 100 Square Feet
- Dimensions: 10 x 10
Bonus room
- Description: Can Use As Family Room
- Area: 167.64 Square Feet
- Dimensions: 13.2 x 12.7
Kitchen
- Description: Plank Floor
- Area: 160 Square Feet
- Dimensions: 16 x 10
Living room
- Description: Hw, Fireplace
- Area: 254.32 Square Feet
- Dimensions: 18.7 x 13.6
Heating
- Electric, Natural Gas, Fireplace Insert
Cooling
- Window Unit(s)
Appliances
- Included: Dryer, Washer, Microwave, Free-Standing Refrigerator, Electric Range
- Laundry: Lower Level
Features
- Radon Mitigation System, See Remarks
- Flooring: Laminate, Wood, Tile
- Basement: Partially Finished,Walk-Out Access,Storage Space
- Attic: See Remarks
- Fireplace features: Electric, Gas
Interior area
- Total structure area: 1,110
- Total interior livable area: 1,110 sqft
- Finished area above ground: 850
- Finished area below ground: 260
Property
Parking
- Parking features: Asphalt, Driveway, Off Street
- Has uncovered spaces: Yes
Features
- Stories: 1
- Patio & porch: Deck
- Exterior features: Other, Private Yard
- Pool features: None
- Frontage length: 50.00
Lot
- Size: 7,405 Square Feet
- Dimensions: 50 x 150
- Features: Not In Development
Details
- Parcel number: 11405090005
- Zoning: R1
Construction
Type & style
- Home type: SingleFamily
- Architectural style: Ranch
- Property subtype: Residential, Single Family Residence
Materials
- Vinyl Siding
- Foundation: Block
- Roof: Composition
Condition
- New construction: No
- Year built: 1980
Utilities & green energy
- Electric: Circuit Breakers
- Sewer: Public Sewer
- Water: Public
- Utilities for property: Cable Available, Sewer Connected, Water Connected, Electricity Connected, Phone Available, Natural Gas Connected
Community & HOA
Location
- Region: Blakely
Financial & listing details
- Price per square foot: $170/sqft
- Tax assessed value: $163,950
- Annual tax amount: $2,539
- Date on market: 10/20/2026
- Cumulative days on market: 34 days
- Listing terms: Cash,Conventional
- Inclusions: Refrigerator, electric oven/range, microwave, shed.
- Electric utility on property: Yes
- Road surface type: Asphalt
Estimated market value
$186,200
$177,000 - $196,000
$1,693/mo
Price history
| Date | Event | Price |
|---|---|---|
| 10/20/2026 | Listed for sale | $189,000+31.3%$170/sqft |
Source:  GSBR as distributed by MLS GRID #SC265279 Report a problem | ||
| 4/14/2016 | Sold | $144,000-3.9%$130/sqft |
Source: GSBR as distributed by MLS GRID #16723 Report a problem | ||
| 2/20/2016 | Listed for sale | $149,900+12.7%$135/sqft |
Source: CLASSIC PROPERTIES #16-723 Report a problem | ||
| 8/18/2011 | Sold | $133,000+2.3%$120/sqft |
Source: GSBR as distributed by MLS GRID #1131 Report a problem | ||
| 7/16/2011 | Listed for sale | $129,999$117/sqft |
Source: ERA One Source Realty #11-31 Report a problem | ||
| 5/31/2011 | Listing removed | $129,999$117/sqft |
Source: ERA One Source Realty #11-31 Report a problem | ||
| 5/19/2011 | Price change | $129,999-3.6%$117/sqft |
Source: ERA One Source Realty #11-31 Report a problem | ||
| 5/14/2011 | Price change | $134,900-3.6%$122/sqft |
Source: ERA One Source Realty #11-31 Report a problem | ||
| 4/19/2011 | Price change | $139,900-6.7%$126/sqft |
Source: ERA One Source Realty #11-31 Report a problem | ||
| 1/9/2011 | Listed for sale | $149,900$135/sqft |
Source: ERA One Source Realty #11-31 Report a problem | ||
Public tax history
| Year | Property taxes | Tax assessment |
|---|---|---|
| 2026 | $2,610 +43.9% | $163,950 +1949.4% |
| 2025 | $1,814 +14.8% | $8,000 |
| 2024 | $1,580 +1.9% | $8,000 |
| 2023 | $1,550 +2.1% | $8,000 |
| 2022 | $1,518 +0.8% | $8,000 |
| 2021 | $1,506 +8.8% | $8,000 |
| 2020 | $1,385 +2.1% | $8,000 |
| 2018 | $1,357 +52.5% | $8,000 |
| 2017 | $890 | $8,000 |
| 2016 | -- | $8,000 |
| 2015 | -- | $8,000 |
| 2014 | -- | $8,000 |
| 2013 | -- | $8,000 |
| 2012 | -- | $8,000 |
| 2011 | -- | $8,000 |
| 2010 | -- | $8,000 |
| 2009 | -- | $8,000 |
| 2008 | -- | $8,000 |
| 2007 | -- | $8,000 |
| 2006 | -- | $8,000 |
| 2005 | -- | $8,000 |
| 2004 | -- | $8,000 |
| 2003 | -- | $8,000 |
| 2002 | -- | $8,000 |
| 2000 | -- | $8,000 |
Find assessor info on the county website
Monthly payment
Est. payment
Payment breakdown
Explore the cost of this home by adjusting the details. Changes won't be saved.Climate risks
Neighborhood: 18447
Similar homes
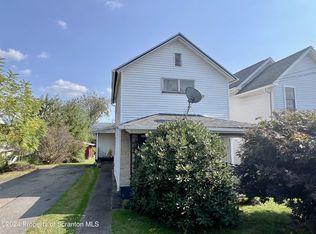
- $229,0003 bd2 ba1.4k sqft911 Lincoln Ave, Olyphant, PA 18447For Sale

 MLS ID #PW252413, Jeremy J Watson, SIX PM LLC. PWAR as distributed by MLS GRID
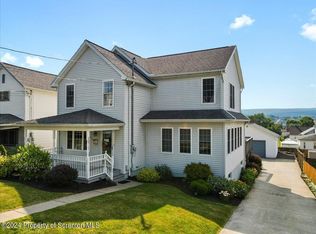
- $249,0003 bd2 ba1.3k sqft330 Mooney St, Olyphant, PA 18447For Sale

 MLS ID #SC265353, Thomas Exeter, Christian Saunders Real Estate. GSBR as distributed by MLS GRID
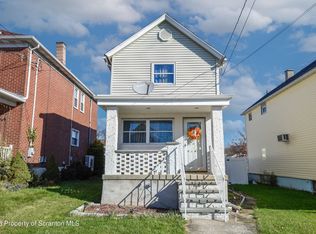
- $220,0003 bd2 ba1.2k sqft238 Maple St, Dickson City, PA 18519For Sale
 MLS ID #SC265834, Thomas Exeter, Christian Saunders Real Estate. GSBR as distributed by MLS GRID
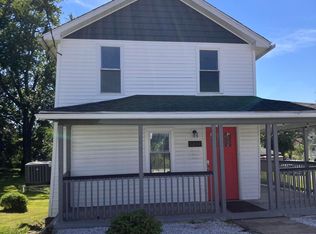
- $215,0002 bd2 ba1.2k sqft1214 Harriet St, Dickson City, PA 18519For Sale
 MLS ID #SC264503, Michelle Taylor, Dwell Real Estate C.S. Branch Office. GSBR as distributed by MLS GRID
- $115,0003 bd1 ba1k sqft632 E Lackawanna Ave, Olyphant, PA 18447For SaleMLS ID #SC265075, Robin Lynn Decker, EXP Realty LLC. GSBR as distributed by MLS GRID
- $180,0003 bd2 ba1.2k sqft214 Theodore St, Scranton, PA 18508For SaleMLS ID #SC265618, Amy Katherine Morel, LUXE Homes Real Estate LLC. GSBR as distributed by MLS GRID
- $199,0003 bd2 ba1.5k sqft1211 Main St, Dickson City, PA 18519For SaleMLS ID #SC262507, Xiomara Caraballo Mercado, EXP Realty LLC. GSBR as distributed by MLS GRID
- $210,0002 bd2 ba1.1k sqft706 Gilbert St, Scranton, PA 18508For SaleMLS ID #SC265665, Rita Doria, Dwell Real Estate C.S. Branch Office. GSBR as distributed by MLS GRID
- $218,9003 bd1 ba1.2k sqft171 Chestnut St, Archbald, PA 18403For SaleMLS ID #SC264328, Joseph W Hughes, ERA One Source Realty. GSBR as distributed by MLS GRID
- $200,0003 bd1 ba1.3k sqft1016 Heart Lake Rd, Jermyn, PA 18433For SaleMLS ID #SC264913, Amanda Rudis, C21 Jack Ruddy Real Estate. GSBR as distributed by MLS GRID
- $189,0004 bd2 ba1.5k sqft1107 Fairfield St, Scranton, PA 18509For SaleMLS ID #SC263729, Judy Cerra, Berkshire Hathaway Home Services Preferred Properties. GSBR as distributed by MLS GRID
- $185,0005 bd1 ba1.4k sqft603 E Drinker St, Dunmore, PA 18512For SaleMLS ID #SC264432, Ann E Cappellini, REALTY NETWORK GROUP. GSBR as distributed by MLS GRID
- $179,0003 bd2 ba1k sqft181 Belmont St, Carbondale, PA 18407For SaleMLS ID #SC265066, Thomas Cerra, Ruddy Realty. GSBR as distributed by MLS GRID
- $178,0003 bd2 ba1.6k sqft642 Harrison Ave, Scranton, PA 18510For SaleMLS ID #SC264421, Lizbeth Vaquero, Iron Valley Real Estate Greater Scranton. GSBR as distributed by MLS GRID
- $159,9002 bd1 ba1.5k sqft(Undisclosed Address), Dickson City, PA 18519For SaleMLS ID #SC264429, DANA A DELEO, REALTY NETWORK GROUP. GSBR as distributed by MLS GRID
- $164,0002 bd2 ba1.5k sqft1411 Cedar Ave, Scranton, PA 18505For SaleMLS ID #SC265594, Lizbeth Vaquero, Iron Valley Real Estate Greater Scranton. GSBR as distributed by MLS GRID
- $159,9003 bd1 ba1.5k sqft1810 Roselynn St, Scranton, PA 18510For SaleMLS ID #SC265589, Eliezer Arce, Christian Saunders Real Estate. GSBR as distributed by MLS GRID
- $169,9004 bd1 ba1.6k sqft117 Throop St, Throop, PA 18508For SaleMLS ID #SC264305, Lisa Boston, Howard Hanna Real Estate. GSBR as distributed by MLS GRID
- $189,9002 bd1 ba960 sqft86 Windsor Rd, Hawley, PA 18428For SaleMLS ID #PW263514, Jessica Sheppard, Berkshire Hathaway HomeServices Pocono Real Estate Milford. PWAR as distributed by MLS GRID
