Welcome home to this charming two story, 3-bedroom, 1.5 bath home situated on a corner lot along a quiet side street. The main level offers plenty of space for everyday living and entertaining with a living room, separate family room, and large kitchen/dining area. Outside enjoy a covered patio and fenced in yard, creating a great space for relaxing, entertaining, pets, or play. A two-car garage provides convenient parking and additional storage. With a comfortable layout, multiple living areas. and great outdoor features, this home offers plenty of potential for its next owner to make it their own. All OGM's convey.
For sale
$169,900
25 Rose St, Hallstead, PA 18822
3beds
1,420sqft
Single Family Residence
Built in 1900
6,534 Square Feet Lot
$-- Zestimate®
$120/sqft
$-- HOA
What's special
Two-car garageFenced in yardCharming two storyCorner lotQuiet side streetComfortable layoutSeparate family room
- 35 days
- 338
- 12
Zillow last checked:
Listing updated:
Listed by:
Patricia O Aiken,
ACROSS COUNTRY REAL ESTATE 570-278-2434
Source: GBMLS,MLS#: 337576 Originating MLS: Greater Binghamton Association of REALTORS
Originating MLS: Greater Binghamton Association of REALTORSFacts & features
Interior
Bedrooms & bathrooms
- Bedrooms: 3
- Bathrooms: 1
- Full bathrooms: 1
Bedroom
- Level: Second
- Dimensions: 13.5x14.5
Bedroom
- Level: Second
- Dimensions: 13.5x9
Bedroom
- Level: Second
- Dimensions: 12x7
Bathroom
- Level: First
- Dimensions: 9.5x6.5
Bathroom
- Level: Second
- Dimensions: 5x3
Family room
- Level: First
- Dimensions: 21x16
Kitchen
- Level: First
- Dimensions: 20x13.5
Living room
- Level: First
- Dimensions: 17x16.5
Heating
- Electric
Cooling
- Ceiling Fan(s)
Appliances
- Included: See Remarks, Trash Compactor, Water Heater
- Laundry: Electric Dryer Hookup
Features
- Flooring: Hardwood, Laminate
- Has fireplace: Yes
- Fireplace features: Family Room
Interior area
- Total interior livable area: 1,420 sqft
- Finished area above ground: 1,420
- Finished area below ground: 0
Video & virtual tour
Property
Parking
- Total spaces: 1
- Parking features: Attached, Garage, Two Car Garage
- Attached garage spaces: 1
Features
- Levels: Two
- Stories: 2
- Patio & porch: Enclosed, Open, Patio, Porch
- Exterior features: Patio
Lot
- Size: 6,534 Square Feet
- Dimensions: 146 x 44.75
- Features: Level
Details
- Parcel number: 050.072,025.00,000
Construction
Type & style
- Home type: SingleFamily
- Architectural style: Two Story
- Property subtype: Single Family Residence
Materials
- Stone
- Foundation: Stone
Condition
- Year built: 1900
Utilities & green energy
- Sewer: Public Sewer
- Water: Public
Community & HOA
Location
- Region: Hallstead
Financial & listing details
- Price per square foot: $120/sqft
- Tax assessed value: $27,500
- Annual tax amount: $2,230
- Date on market: 8/12/2026
- Listing agreement: Exclusive Right To Sell
- Ownership: OTHER-SEE REMARKS
Estimated market value
Not available
Estimated sales range
Not available
Not available
Price history
| Date | Event | Price |
|---|---|---|
| 9/28/2026 | Pending sale | $169,900$120/sqft |
Source:  GSBR as distributed by MLS GRID #SC263992 Report a problem GSBR as distributed by MLS GRID #SC263992 Report a problem | ||
| 8/13/2026 | Listed for sale | $169,900+171.8%$120/sqft |
Source: GSBR as distributed by MLS GRID #SC263992 Report a problem | ||
| 11/8/1994 | Sold | $62,500$44/sqft |
Source: Agent Provided Report a problem | ||
Public tax history
| Year | Property taxes | Tax assessment |
|---|---|---|
| 2025 | $2,203 +8.1% | $27,500 |
| 2024 | $2,038 +3.9% | $27,500 |
| 2023 | $1,961 | $27,500 |
| 2022 | $1,961 +3.4% | $27,500 |
| 2021 | $1,898 +21.1% | $27,500 |
| 2020 | $1,568 +8405.2% | $27,500 |
| 2019 | $18 | $27,500 |
| 2018 | $18 | $27,500 |
| 2017 | -- | $27,500 |
| 2016 | $27,500 +9423.8% | $27,500 |
| 2015 | $289 | $27,500 |
| 2014 | -- | $27,500 |
| 2013 | -- | $27,500 |
| 2012 | -- | $27,500 |
| 2011 | -- | $27,500 |
| 2010 | -- | $27,500 |
Find assessor info on the county website
Monthly payment
Est. payment
Payment breakdown
Explore the cost of this home by adjusting the details. Changes won't be saved.Climate risks
Neighborhood: 18822
Nearby schools
Schools provided by the listing agent
- Elementary: Blue Ridge
- District: Blue Ridge
Source: GBMLS. This data may not be complete. We recommend contacting the local school district to confirm school assignments for this home.

Similar homes
- $145,0003 bd1 ba1.7k sqft62 Maple St, New Milford, PA 18834For Sale

 MLS ID #SC264512, Suzanne Kraky, RE/MAX Home Team. GSBR as distributed by MLS GRID
 - $169,0003 bd2 ba1.3k sqft10 Baxter St, Binghamton, NY 13905For Sale
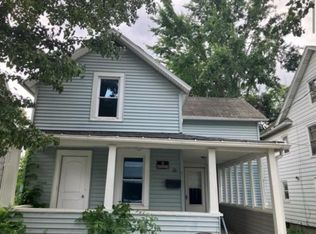 MLS ID #338155, Hamim Niloy, Listing by: Eastern Prime Realty. GBMLS
 - $215,0003 bd2 ba1.6k sqft146 Sanitaria Springs Rd, Binghamton, NY 13904For Sale
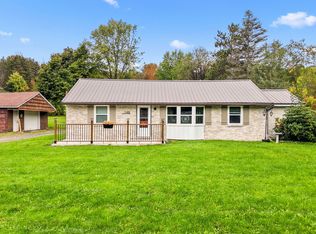 MLS ID #338207, Savannah Mallery, Listing by: WARREN REAL ESTATE (FRONT STREET). GBMLS
 - $--2 bd1 ba1k sqft3107 State Route 492, New Milford, PA 18834Auction
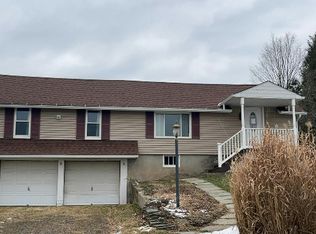 Auction.com 1
 - $182,0004 bd1 ba1.1k sqft4343 State Route 492, Susquehanna, PA 18847For SaleMLS ID #SC260419, Christina Cosmello, Berkshire Hathaway Home Services Preferred Properties. GSBR as distributed by MLS GRID
