Ranch Home on 1.61 Acres with Abundant Parking & StorageEnjoy the privacy and peaceful setting of this 3-bedroom, 2-bath ranch home with central air conditioning situated on 1.61 private acres. The home offers an open living area and functional floor plan, creating a comfortable space for everyday living and entertaining. A separate laundry room adds convenience and practicality.The full basement provides the unique ability to park multiple vehicles indoors, while also offering plenty of additional space for storage, a workshop, recreational equipment, or whatever best suits your needs.The property also features a separate pole barn, providing even more space for vehicles, storage, equipment, hobbies, or other uses.With its setting, 1.61 acres, open living area, separate laundry room, indoor vehicle parking, and additional pole barn, this property offers flexibility and plenty of room to make it your own. Schedule your appointment before you miss out on this opportunity.
Pending
$249,500
106 Main St, Vandling, PA 18421
3beds
1,405sqft
Single Family Residence
Built in 1997
1.61 Acres Lot
$248,100 Zestimate®
$178/sqft
$-- HOA
What's special
Separate laundry roomFunctional floor planCentral air conditioning
- 43 days
- 145
- 4
Likely to sell faster than
Zillow last checked:
Listing updated:
Listed by:
Deanna M Mazzotta 570-493-5637,
Keller Williams RE Hawley 570-226-0500
Source: PWAR as distributed by MLS GRID,MLS#: PW262905
Facts & features
Interior
Bedrooms & bathrooms
- Bedrooms: 3
- Bathrooms: 2
- Full bathrooms: 2
Primary bedroom
- Area: 176.98
- Dimensions: 13.11 x 13.5
Bedroom
- Area: 118.77
- Dimensions: 10.7 x 11.1
Bedroom
- Area: 103.74
- Dimensions: 11.4 x 9.1
Bathroom
- Area: 55.08
- Dimensions: 10.2 x 5.4
Bathroom
- Area: 45.6
- Dimensions: 6 x 7.6
Bathroom
- Area: 42
- Dimensions: 8.4 x 5
Dining room
- Area: 106.92
- Dimensions: 8.1 x 13.2
Kitchen
- Area: 139.92
- Dimensions: 10.6 x 13.2
Laundry
- Area: 66.36
- Dimensions: 8.4 x 7.9
Living room
- Area: 249.75
- Dimensions: 18.5 x 13.5
Heating
- Forced Air, Natural Gas
Cooling
- Central Air
Appliances
- Included: Dishwasher, Refrigerator, Gas Range, Gas Oven
- Laundry: Laundry Room
Features
- Eat-in Kitchen
- Flooring: Carpet, Vinyl
- Basement: Block,Full,Exterior Entry
Interior area
- Total structure area: 1,405
- Total interior livable area: 1,405 sqft
- Finished area above ground: 1,405
- Finished area below ground: 0
Property
Parking
- Total spaces: 1
- Parking features: Concrete, Driveway, Off Street, Garage
- Garage spaces: 1
- Has uncovered spaces: Yes
Features
- Stories: 1
- Patio & porch: Deck
- Body of water: None
Lot
- Size: 1.61 Acres
- Features: Irregular Lot
Details
- Parcel number: 01611010013
Construction
Type & style
- Home type: SingleFamily
- Architectural style: Ranch
- Property subtype: Single Family Residence
Materials
- Vinyl Siding
- Roof: Composition
Condition
- New construction: No
- Year built: 1997
Utilities & green energy
- Sewer: Septic Tank
- Water: Public
Community & HOA
Community
- Subdivision: None
HOA
- Has HOA: No
Location
- Region: Vandling
Financial & listing details
- Price per square foot: $178/sqft
- Tax assessed value: $15,000
- Annual tax amount: $3,925
- Date on market: 8/23/2026
- Cumulative days on market: 23 days
- Road surface type: Paved
Estimated market value
$248,100
$236,000 - $261,000
$1,909/mo
Price history
| Date | Event | Price |
|---|---|---|
| 9/9/2026 | Pending sale | $249,500$178/sqft |
Source:  PWAR as distributed by MLS GRID #PW262905 Report a problem PWAR as distributed by MLS GRID #PW262905 Report a problem | ||
| 8/23/2026 | Listed for sale | $249,500+169.1%$178/sqft |
Source: PWAR as distributed by MLS GRID #PW262905 Report a problem | ||
| 5/18/2023 | Sold | $92,700$66/sqft |
Source: PWAR as distributed by MLS GRID #PW231403 Report a problem | ||
| 2/28/2023 | Sold | $92,700-15.7%$66/sqft |
Source:  GSBR as distributed by MLS GRID #23259 Report a problem GSBR as distributed by MLS GRID #23259 Report a problem | ||
| 1/30/2023 | Pending sale | $109,900$78/sqft |
Source: GSBR as distributed by MLS GRID #23-259 Report a problem | ||
| 1/26/2023 | Listed for sale | $109,900$78/sqft |
Source: GSBR as distributed by MLS GRID #23-259 Report a problem | ||
Public tax history
| Year | Property taxes | Tax assessment |
|---|---|---|
| 2016 | $2,336 | $15,000 |
| 2015 | $2,336 +1.6% | $15,000 |
| 2014 | $2,299 +1.1% | $15,000 |
| 2013 | $2,274 +15.9% | $15,000 |
| 2012 | $1,963 -2.9% | $15,000 |
| 2011 | $2,021 +2.8% | $15,000 |
| 2010 | $1,966 | $15,000 |
| 2009 | $1,966 -1.9% | $15,000 |
| 2008 | $2,004 +0.8% | $15,000 |
| 2007 | $1,989 +8.7% | $15,000 |
| 2006 | $1,830 -1.6% | $15,000 |
| 2005 | $1,860 | $15,000 |
| 2003 | -- | $15,000 |
Find assessor info on the county website
Monthly payment
Est. payment
Payment breakdown
Explore the cost of this home by adjusting the details. Changes won't be saved.Climate risks
Neighborhood: 18421
Similar homes
- $239,9004 bd2 ba1.8k sqft59 Laurel Dr, Honesdale, PA 18431For Sale

 MLS ID #PAWN2000982, Dominic Mallozzi, Real of Pennsylvania. Bright MLS
 - $265,0004 bd2 ba2k sqft111 Prospect St, Waymart, PA 18472For Sale
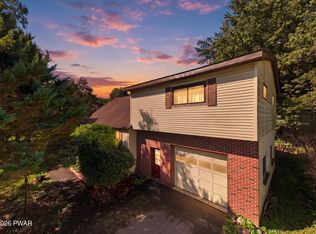
 MLS ID #PW263176, David S Good, RE/MAX WAYNE. PWAR as distributed by MLS GRID
 - $239,0006 bd3 ba1.4k sqft171-173 Dundaff St, Carbondale, PA 18407For Sale

 MLS ID #SC264916, Sunita Arora, ERA One Source Realty. GSBR as distributed by MLS GRID
 - $274,0003 bd2 ba1.5k sqft44 S Northgate Ct, Lake Ariel, PA 18436For Sale
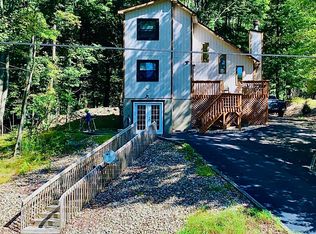 MLS ID #PW262427, Maureen Prigge, RE/MAX Best. PWAR as distributed by MLS GRID
 - $205,0004 bd2 ba1.9k sqft155 Lincoln Ave, Carbondale, PA 18407For SaleMLS ID #SC264559, Mary Ruddy, Ruddy Realty. GSBR as distributed by MLS GRID
- $209,0003 bd3 ba1.6k sqft53 Grove St, Carbondale, PA 18407For SaleMLS ID #PW262941, Charlene Plevyak, CENTURY 21 Select Group - Lake Ariel. PWAR as distributed by MLS GRID
- $279,0003 bd2 ba1.7k sqft400 Potter Hill Rd, Susquehanna, PA 18847For SaleMLS ID #SC253801, Charles Snyder, Snyder Realty Inc.. GSBR as distributed by MLS GRID
- $250,0003 bd1 ba1k sqft219 Green St, Honesdale, PA 18431For SaleMLS ID #PW263431, Alyson Burkavage, Iron Valley R E Innovate. PWAR as distributed by MLS GRID
- $239,9953 bd1 ba1.5k sqft340 Delaware St, Jermyn, PA 18433For SaleMLS ID #SC264732, Pat Rogan, The Hub Real Estate Group Scranton. GSBR as distributed by MLS GRID
- $259,9003 bd2 ba2k sqft2374 Crest View Rd, Lake Ariel, PA 18436For SaleMLS ID #PW261082, Madison McGlone, Davis R. Chant - Lake Wallenpaupack. PWAR as distributed by MLS GRID
- $162,0004 bd2 ba1.3k sqft426 Hudson St, Forest City, PA 18421For SaleMLS ID #PW261348, Laura Wielebinski, Point W Real Estate. PWAR as distributed by MLS GRID
- $254,9004 bd2 ba2k sqft58 Village Rd, Beach Lake, PA 18405For SaleMLS ID #PW251771, Daniel Gross, Callicoon Real Estate, LLC. PWAR as distributed by MLS GRID
- $249,0004 bd2 ba1.6k sqft116 Northwood Ter, Lake Ariel, PA 18436For SaleMLS ID #PW260562, David Kovaleski, RE/MAX Best. PWAR as distributed by MLS GRID
- $275,0002 bd1 ba765 sqft356 Cochecton Tpke, Honesdale, PA 18431For SaleMLS ID #PW263297, Steven Beeson, Diane C Butler Real Estate. PWAR as distributed by MLS GRID
- $324,9003 bd2 ba2k sqft434 Chapman Lake Rd, Scott Township, PA 18433For SaleMLS ID #SC264198, Melanie A. Mott, Real of Pennsylvania. GSBR as distributed by MLS GRID
- $234,9002 bd2 ba1.3k sqft740 Woodridge Dr, Lake Ariel, PA 18436For SaleMLS ID #PW260542, Candace Riedel, ERA One Source Realty - Lake Ariel. PWAR as distributed by MLS GRID
- $229,0004 bd1 ba1.2k sqft30 Preacher Rd, Lake Como, PA 18437For SaleMLS ID #PW263051, Elizabeth Sullivan, Century 21 Keim. PWAR as distributed by MLS GRID
- $259,0003 bd2 ba1.7k sqft95 Brookfield Rd, Lake Ariel, PA 18436For SaleMLS ID #PW261594, David Kovaleski, RE/MAX Best. PWAR as distributed by MLS GRID
- $289,0003 bd2 ba2k sqft285 Lakeview Dr W, Lake Ariel, PA 18436For SaleMLS ID #PW262744, Madison McGlone, Davis R. Chant - Lake Wallenpaupack. PWAR as distributed by MLS GRID
