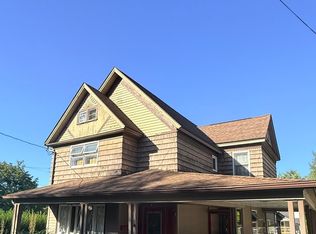
Charming & Updated East Side Carbondale Home! This updated 3-bedroom, 3-bathroom home offers a great combination of character, comfort, and modern updates. Step inside to find fresh paint, new flooring, updated plumbing, three beautifully renovated bathrooms, and updated lighting upstairs. Enjoy the welcoming wrap-around porch, convenient mudroom, private parking pad, and extra-large storage shed.The home also offers plenty of additional space, including over 800 sq. ft. of unfinished basement space and a walk-up attic with approximately 500 sq. ft. of additional storage. Located in a quiet residential neighborhood on the East Side, while still being just minutes from downtown Carbondale, shopping, restaurants, and local amenities. Move-in ready and full of possibilities--come see for yourself.Please note: Some third-party websites may display inaccurate or significantly higher property tax amounts for this property. Buyers are encouraged to verify current tax information through the CRS tax site with their Realtor.
For sale
Price cut: $10K (9/19)
$209,000
53 Grove St, Carbondale, PA 18407
3beds
1,666sqft
Single Family Residence
Built in 1950
6,534 Square Feet Lot
$202,100 Zestimate®
$125/sqft
$-- HOA
What's special
Convenient mudroomFresh paintExtra-large storage shedThree beautifully renovated bathroomsPrivate parking padUpdated plumbingWelcoming wrap-around porch
- 43 days
- 631
- 53
Zillow last checked:
Listing updated:
Listed by:
Charlene Plevyak 570-430-0834,
CENTURY 21 Select Group - Lake Ariel 570-689-2111
Source: PWAR as distributed by MLS GRID,MLS#: PW262941
Facts & features
Interior
Bedrooms & bathrooms
- Bedrooms: 3
- Bathrooms: 3
- Full bathrooms: 2
- 1/2 bathrooms: 1
Bedroom 1
- Area: 93.45
- Dimensions: 10.5 x 8.9
Bedroom 2
- Area: 130.5
- Dimensions: 14.5 x 9
Bedroom 3
- Area: 144
- Dimensions: 12 x 12
Bathroom 1
- Description: updated
- Area: 14.19
- Dimensions: 4.3 x 3.3
Bathroom 2
- Description: TUB - Updated
- Area: 36
- Dimensions: 6 x 6
Bathroom 3
- Description: walk in shower - updated
- Area: 32
- Dimensions: 4 x 8
Other
- Area: 91.14
- Dimensions: 14.7 x 6.2
Dining room
- Area: 123.25
- Dimensions: 14.5 x 8.5
Kitchen
- Description: Stainless
- Area: 136.8
- Dimensions: 14.4 x 9.5
Laundry
- Area: 30.36
- Dimensions: 4.6 x 6.6
Living room
- Area: 166.75
- Dimensions: 11.5 x 14.5
Other
- Description: Mudroom
- Area: 19.78
- Dimensions: 4.6 x 4.3
Heating
- Natural Gas, Steam
Cooling
- Ceiling Fan(s), Window Unit(s)
Appliances
- Included: Dishwasher, Refrigerator, Washer/Dryer, Microwave, Gas Water Heater, Gas Oven, Gas Cooktop
- Laundry: Laundry Room
Features
- Breakfast Bar, Storage, Kitchen Island, Entrance Foyer, Eat-in Kitchen, Ceiling Fan(s)
- Flooring: Vinyl
- Windows: Screens
- Basement: Unfinished,Walk-Out Access
- Attic: Attic Storage,Walk Up
- Has fireplace: No
Interior area
- Total structure area: 1,666
- Total interior livable area: 1,666 sqft
- Finished area above ground: 1,666
- Finished area below ground: 0
Video & virtual tour
Property
Parking
- Total spaces: 1
- Parking features: Off Street, Paved, Parking Pad, On Street
- Uncovered spaces: 1
Features
- Levels: Two
- Stories: 2
- Patio & porch: Covered, Front Porch
- Exterior features: Rain Gutters, Storage
- Pool features: None
- Fencing: None
- Has view: Yes
- View description: Neighborhood
- Body of water: None
Lot
- Size: 6,534 Square Feet
- Dimensions: 60 x 110
- Features: Back Yard, Sloped, Few Trees
Details
- Additional structures: Shed(s), Storage
- Parcel number: 04518060024
- Zoning: Residential
- Zoning description: Residential
Construction
Type & style
- Home type: SingleFamily
- Architectural style: Traditional
- Property subtype: Single Family Residence
Materials
- Vinyl Siding
- Foundation: Permanent
- Roof: Shingle
Condition
- Updated/Remodeled
- New construction: No
- Year built: 1950
Utilities & green energy
- Electric: 100 Amp Service
- Sewer: Public Sewer
- Water: Public
- Utilities for property: Cable Available, Water Connected, Sewer Connected, Natural Gas Connected, Electricity Connected
Community & HOA
Community
- Features: None
- Subdivision: None
HOA
- Has HOA: No
Location
- Region: Carbondale
Financial & listing details
- Price per square foot: $125/sqft
- Tax assessed value: $131,130
- Annual tax amount: $1,064
- Date on market: 8/25/2026
- Cumulative days on market: 44 days
- Listing terms: Cash,Conventional
- Electric utility on property: Yes
- Road surface type: Asphalt
Estimated market value
$202,100
$192,000 - $212,000
$2,360/mo
Price history
| Date | Event | Price |
|---|---|---|
| 9/19/2026 | Price change | $209,000-4.6%$125/sqft |
Source:  PWAR as distributed by MLS GRID #PW262941 Report a problem PWAR as distributed by MLS GRID #PW262941 Report a problem | ||
| 9/6/2026 | Price change | $219,000-4.4%$131/sqft |
Source: PWAR as distributed by MLS GRID #PW262941 Report a problem | ||
| 8/25/2026 | Listed for sale | $229,000+252.3%$137/sqft |
Source: PWAR as distributed by MLS GRID #PW262941 Report a problem | ||
| 11/14/2025 | Sold | $65,000-7.1%$39/sqft |
Source: PWAR as distributed by MLS GRID #PW253482 Report a problem | ||
| 10/16/2025 | Pending sale | $70,000$42/sqft |
Source: PWAR as distributed by MLS GRID #PW253482 Report a problem | ||
Public tax history
| Year | Property taxes | Tax assessment |
|---|---|---|
| 2025 | $1,820 +14.8% | $7,500 |
| 2024 | $1,586 +5.1% | $7,500 |
| 2023 | $1,509 +2.6% | $7,500 |
| 2022 | $1,470 | $7,500 |
| 2021 | $1,470 -8.3% | $7,500 |
| 2020 | $1,603 +2.2% | $7,500 |
| 2018 | $1,569 +264.3% | $7,500 |
| 2017 | $431 | $7,500 |
| 2016 | -- | $7,500 |
| 2015 | -- | $7,500 |
| 2014 | -- | $7,500 |
| 2013 | -- | $7,500 |
| 2012 | -- | $7,500 |
| 2011 | -- | $7,500 |
| 2010 | -- | $7,500 |
| 2009 | -- | $7,500 |
| 2008 | -- | $7,500 |
| 2007 | -- | $7,500 |
| 2006 | -- | $7,500 |
| 2005 | -- | $7,500 |
| 2004 | -- | $7,500 |
| 2003 | -- | $7,500 |
| 2002 | -- | $7,500 |
| 2000 | -- | $7,500 |
Find assessor info on the county website
Monthly payment
Est. payment
Payment breakdown
Explore the cost of this home by adjusting the details. Changes won't be saved.Climate risks
Neighborhood: 18407

Similar homes
- $205,0004 bd2 ba1.9k sqft155 Lincoln Ave, Carbondale, PA 18407For Sale
 MLS ID #SC264559, Mary Ruddy, Ruddy Realty. GSBR as distributed by MLS GRID
 - $230,0004 bd3 ba2.4k sqft22 Darte Ave, Carbondale, PA 18407For Sale
 MLS ID #SC263957, Mariam Siddiqui, ERA One Source Realty. GSBR as distributed by MLS GRID
 - $239,0006 bd3 ba1.4k sqft171-173 Dundaff St, Carbondale, PA 18407For Sale
 MLS ID #SC264916, Sunita Arora, ERA One Source Realty. GSBR as distributed by MLS GRID
 - $139,0003 bd2 ba1.3k sqft107 Farview St, Carbondale, PA 18407For Sale
 MLS ID #SC261991, TOM RUDDY, Ruddy Realty. GSBR as distributed by MLS GRID
 - $218,9003 bd1 ba1.2k sqft171 Chestnut St, Archbald, PA 18403For SaleMLS ID #SC264328, Joseph W Hughes, ERA One Source Realty. GSBR as distributed by MLS GRID
- $128,8003 bd1 ba1.2k sqft6 Oak Ave, Carbondale, PA 18407For SaleMLS ID #SC262635, TOM RUDDY, Ruddy Realty. GSBR as distributed by MLS GRID
- $239,9953 bd1 ba1.5k sqft340 Delaware St, Jermyn, PA 18433For SaleMLS ID #SC264732, Pat Rogan, The Hub Real Estate Group Scranton. GSBR as distributed by MLS GRID
- $199,9003 bd1 ba2.2k sqft630 Deacon St, Scranton, PA 18509For Sale
 MLS ID #PW263466, Isaiah Lopez, Keller Williams Realty Hudson Valley United. PWAR as distributed by MLS GRID
 - $209,0003 bd2 ba1.2k sqft110 Smith St, Dunmore, PA 18512For SaleMLS ID #SC264660, Joseph W Hughes, ERA One Source Realty. GSBR as distributed by MLS GRID
- $220,0004 bd2 ba1.8k sqft723 Crown Ave, Scranton, PA 18505For SaleMLS ID #SC264915, Jennifer Golden, Iron Valley Real Estate Greater Scranton. GSBR as distributed by MLS GRID
- $199,9993 bd1 ba1k sqft2124 Ballau Ave, Scranton, PA 18508For SaleMLS ID #SC264817, Laura Sandoval, Avanti Real Estate Group. GSBR as distributed by MLS GRID
- $239,9004 bd2 ba1.8k sqft59 Laurel Dr, Honesdale, PA 18431For Sale
 MLS ID #PAWN2000982, Dominic Mallozzi, Real of Pennsylvania. Bright MLS
 - $198,5003 bd2 ba1.2k sqft526 River St, Dickson City, PA 18519For SaleMLS ID #SC263693, Joseph W Hughes, ERA One Source Realty. GSBR as distributed by MLS GRID
- $220,0002 bd2 ba1.2k sqft1214 Harriet St, Dickson City, PA 18519For SaleMLS ID #SC264503, Michelle Taylor, Dwell Real Estate C.S. Branch Office. GSBR as distributed by MLS GRID
- $199,9003 bd2 ba1.3k sqft100 Splitrail Ln, Lake Ariel, PA 18436For SaleMLS ID #PW261558, Sherrie Miller RT 6, Keller Williams RE Hawley. PWAR as distributed by MLS GRID
- $229,0003 bd1 ba1.1k sqft125 Sullivan Rd, North Abington Township, PA 18414For SaleMLS ID #SC263109, Timothy Bethel, NASSER REAL ESTATE, INC.. GSBR as distributed by MLS GRID
- $265,0004 bd2 ba2k sqft111 Prospect St, Waymart, PA 18472For SaleMLS ID #PW263176, David S Good, RE/MAX WAYNE. PWAR as distributed by MLS GRID
- $249,9003 bd2 ba1.4k sqft414 Rushbrook St, Mayfield, PA 18433For SaleMLS ID #SC260976, Peg Kerber, Iron Valley Real Estate Greater Scranton. GSBR as distributed by MLS GRID
- $224,9003 bd2 ba1.2k sqft830 Maple St, Scranton, PA 18505For SaleMLS ID #SC263780, Joseph Thomas Stanco, Jr., Keller Williams Real Estate-Clarks Summit. GSBR as distributed by MLS GRID
- $199,9003 bd2 ba1k sqft110 Parkwood Dr #Er-154, Lake Ariel, PA 18436For SaleMLS ID #PW262477, Donna Gardner, RE/MAX Best. PWAR as distributed by MLS GRID
