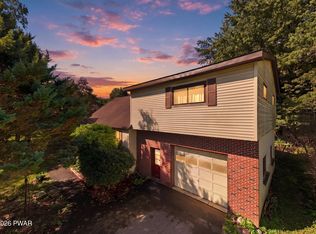
JUST LISTED IN FOREST CITY, PA! When sellers have incredible vision, the results speak for themselves! The transformation of this beautiful 3 bedroom, 2 full bathroom home is truly AMAZING! These sellers have put so much thought and attention into creating a home that's both beautiful and functional! Take a look at what this home offers! STUNNING NEW EAT-IN KITCHEN featuring granite countertops, LVP flooring, newer appliances including a convection oven, and a gorgeous statement chandelier! Two beautifully updated full bathrooms! Main-floor laundry with options! Need a third bedroom? Convert the laundry room back into bedroom space!Beautiful finished basement family room with a cozy propane stove -- perfect for entertaining or relaxing! Two-car garage beneath the home! Easy-to-maintain yard with a large storage shed!Beautiful views to enjoy! GREAT LOCATION! Close to Kennedy Park, shopping, skiing, and recreational trails! From the beautiful updates to the thoughtful use of space, these sellers have truly made this house something special!
For sale
$264,900
120 Depot St, Forest City, PA 18421
3beds
1,560sqft
Residential, Single Family Residence
Built in 1979
4,791 Square Feet Lot
$256,100 Zestimate®
$170/sqft
$-- HOA
What's special
Main-floor laundry with optionsLarge storage shedEasy-to-maintain yardBeautiful views to enjoyLvp flooringCozy propane stoveGranite countertops
- 4 days
- 254
- 29
Likely to sell faster than
Zillow last checked:
Listing updated:
Listed by:
Mary Ruddy,
Ruddy Realty 570-282-4463
Source: GSBR as distributed by MLS GRID,MLS#: SC265311
Facts & features
Interior
Bedrooms & bathrooms
- Bedrooms: 3
- Bathrooms: 2
- Full bathrooms: 2
Rooms
- Room types: Bathroom 1, Living Room, Kitchen, Family Room, Dining Room, Bedroom 3, Bedroom 2, Bedroom 1, Bathroom 2
Bedroom 1
- Description: Large With Closet
- Area: 196 Square Feet
- Dimensions: 14 x 14
Bedroom 2
- Description: Wall To Wall
- Area: 168 Square Feet
- Dimensions: 14 x 12
Bedroom 3
- Description: Currently Used As Laundry, But Could Be Bedroom
- Area: 100 Square Feet
- Dimensions: 10 x 10
Bathroom 1
- Description: Ceramic Tile, New
- Area: 60 Square Feet
- Dimensions: 10 x 6
Bathroom 2
- Description: Full Bathroom, New,
- Area: 60 Square Feet
- Dimensions: 10 x 6
Dining room
- Description: Chandelier
- Area: 144 Square Feet
- Dimensions: 12 x 12
Family room
- Description: Large , Wall To Wall. Garage Access, Yard Access
- Area: 480 Square Feet
- Dimensions: 24 x 20
Kitchen
- Description: Natural Light, Granite Countertops
- Area: 144 Square Feet
- Dimensions: 12 x 12
Living room
- Description: Bright, Open To Kitchen And Dining Rooms
- Area: 206.4 Square Feet
- Dimensions: 17.2 x 12
Heating
- Electric, Propane, Propane Stove
Cooling
- None
Appliances
- Included: Built-In Electric Range, Microwave, Dishwasher, Built-In Refrigerator
- Laundry: Main Level
Features
- Chandelier, Granite Counters, Open Floorplan, Eat-in Kitchen
- Flooring: Carpet, Luxury Vinyl, Ceramic Tile
- Basement: Finished
- Attic: Partially Floored,Storage,Pull Down Stairs
- Has fireplace: Yes
Interior area
- Total structure area: 1,560
- Total interior livable area: 1,560 sqft
- Finished area above ground: 1,020
- Finished area below ground: 540
Property
Parking
- Total spaces: 4
- Parking features: Basement, Garage, Garage Door Opener, Driveway
- Garage spaces: 2
- Uncovered spaces: 2
Features
- Levels: One and One Half
- Stories: 1
- Patio & porch: Front Porch
- Exterior features: Private Yard
- Pool features: None
Lot
- Size: 4,791 Square Feet
- Dimensions: 50 x 100
- Features: Corner Lot, Front Yard
Details
- Additional structures: Shed(s)
- Parcel number: 268.076,073.00,000.
- Zoning: R
Construction
Type & style
- Home type: SingleFamily
- Architectural style: Ranch
- Property subtype: Residential, Single Family Residence
Materials
- Blown-In Insulation, Vinyl Siding
- Foundation: Block, Raised
- Roof: Composition
Condition
- New construction: No
- Year built: 1979
Utilities & green energy
- Electric: Circuit Breakers
- Sewer: Public Sewer
- Water: Public
- Utilities for property: Electricity Connected, Propane, Water Connected, Sewer Connected
Community & HOA
Location
- Region: Forest City
Financial & listing details
- Price per square foot: $170/sqft
- Tax assessed value: $33,600
- Annual tax amount: $2,611
- Date on market: 10/21/2026
- Listing terms: Cash,USDA Loan,VA Loan,FHA,Conventional
- Electric utility on property: Yes
- Road surface type: Asphalt
Estimated market value
$256,100
$243,000 - $269,000
$1,686/mo
Price history
| Date | Event | Price |
|---|---|---|
| 10/21/2026 | Listed for sale | $264,900+99.2%$170/sqft |
Source:  GSBR as distributed by MLS GRID #SC265311 Report a problem | ||
| 6/21/2022 | Sold | $133,000+3.1%$85/sqft |
Source: GSBR as distributed by MLS GRID #221738 Report a problem | ||
| 6/20/2022 | Pending sale | $129,000$83/sqft |
Source: GSBR as distributed by MLS GRID #22-1738 Report a problem | ||
| 6/15/2022 | Listed for sale | $129,000$83/sqft |
Source: GSBR as distributed by MLS GRID #22-1738 Report a problem | ||
| 5/6/2022 | Pending sale | $129,000$83/sqft |
Source: GSBR as distributed by MLS GRID #22-1738 Report a problem | ||
| 5/2/2022 | Listed for sale | $129,000+61.3%$83/sqft |
Source: GSBR as distributed by MLS GRID #22-1738 Report a problem | ||
| 3/24/2021 | Listing removed | -- |
Source: Owner Report a problem | ||
| 10/26/2015 | Sold | $80,000-5.8%$51/sqft |
Source: GSBR as distributed by MLS GRID #154210 Report a problem | ||
| 8/22/2015 | Listed for sale | $84,900$54/sqft |
Source: Owner Report a problem | ||
Public tax history
| Year | Property taxes | Tax assessment |
|---|---|---|
| 2025 | $2,855 +6.7% | $33,600 |
| 2024 | $2,676 +2.5% | $33,600 |
| 2023 | $2,611 +0.9% | $33,600 |
| 2022 | $2,589 +3.5% | $33,600 |
| 2021 | $2,500 +1.5% | $33,600 |
| 2020 | $2,462 +10202.1% | $33,600 |
| 2019 | $24 +3.4% | $33,600 |
| 2018 | $23 | $33,600 |
| 2017 | -- | $33,600 |
| 2016 | $33,600 +9423.8% | $33,600 |
| 2015 | $353 | $33,600 |
| 2014 | -- | $33,600 |
| 2013 | -- | $33,600 |
| 2012 | -- | $33,600 |
| 2011 | -- | $33,600 |
| 2010 | -- | $33,600 |
Find assessor info on the county website
Monthly payment
Est. payment
Payment breakdown
Explore the cost of this home by adjusting the details. Changes won't be saved.Climate risks
Neighborhood: 18421

Similar homes
- $329,0002 bd1 ba1.3k sqft598 Ravnikar Rd, Forest City, PA 18421For Sale

 MLS ID #PW263494, Alyson Burkavage, Iron Valley R E Innovate. PWAR as distributed by MLS GRID
- $162,0004 bd2 ba1.3k sqft426 Hudson St, Forest City, PA 18421For Sale
 MLS ID #PW261348, Laura Wielebinski, Point W Real Estate. PWAR as distributed by MLS GRID
- $298,0003 bd2 ba2.3k sqft236 Big Hills Rd, Lake Ariel, PA 18436For Sale
 MLS ID #PW263658, Robert J Carmody, RE/MAX WAYNE. PWAR as distributed by MLS GRID
- $250,0004 bd2 ba2k sqft111 Prospect St, Waymart, PA 18472For Sale
 MLS ID #PW263176, David S Good, RE/MAX WAYNE. PWAR as distributed by MLS GRID
- $219,9904 bd2 ba1.8k sqft59 Laurel Dr, Honesdale, PA 18431For Sale
 MLS ID #PAWN2000982, Dominic Mallozzi, Real of Pennsylvania. Bright MLS
- $279,0003 bd2 ba1.7k sqft400 Potter Hill Rd, Susquehanna, PA 18847For Sale
 MLS ID #SC253801, Charles Snyder, Snyder Realty Inc.. GSBR as distributed by MLS GRID
- $266,0003 bd2 ba1.1k sqft64 Glenwood Ln, Lake Ariel, PA 18436For SaleMLS ID #PW263214, Mark T Bond, CENTURY 21 Select Group - Lake Ariel. PWAR as distributed by MLS GRID
- $205,0004 bd2 ba1.9k sqft155 Lincoln Ave, Carbondale, PA 18407For SaleMLS ID #SC264559, Mary Ruddy, Ruddy Realty. GSBR as distributed by MLS GRID
- $199,0003 bd3 ba1.6k sqft53 Grove St, Carbondale, PA 18407For SaleMLS ID #PW262941, Charlene Plevyak, CENTURY 21 Select Group - Lake Ariel. PWAR as distributed by MLS GRID
- $249,0003 bd1 ba836 sqft76 S Shore Rd, Pleasant Mount, PA 18453For SaleMLS ID #PW252879, Stephen M Pachuta, RE/MAX WAYNE. PWAR as distributed by MLS GRID
- $274,0003 bd2 ba1.5k sqft44 S Northgate Ct, Lake Ariel, PA 18436For SaleMLS ID #PW262427, Maureen Prigge, RE/MAX Best. PWAR as distributed by MLS GRID
- $175,0002 bd1 ba1.2k sqft39 Spring St, Carbondale, PA 18407For SaleMLS ID #SC265314, Amy Katherine Morel, LUXE Homes Real Estate LLC. GSBR as distributed by MLS GRID
- $259,0003 bd2 ba1.7k sqft95 Brookfield Rd, Lake Ariel, PA 18436For SaleMLS ID #PW261594, David Kovaleski, RE/MAX Best. PWAR as distributed by MLS GRID
- $239,0006 bd3 ba1.4k sqft171-173 Dundaff St, Carbondale, PA 18407For SaleMLS ID #SC264916, Sunita Arora, ERA One Source Realty. GSBR as distributed by MLS GRID
- $279,0004 bd3 ba1.5k sqft1443 Hamlin Hwy, Lake Ariel, PA 18436For SaleMLS ID #PW262220, Charlene Plevyak, CENTURY 21 Select Group - Lake Ariel. PWAR as distributed by MLS GRID
- $254,9004 bd2 ba2k sqft58 Village Rd, Beach Lake, PA 18405For SaleMLS ID #PW251771, Daniel Gross, Callicoon Real Estate, LLC. PWAR as distributed by MLS GRID
- $189,0003 bd2 ba1.1k sqft112 5th St, Blakely, PA 18447For SaleMLS ID #SC265279, Lori Pepson, ERA One Source Realty. GSBR as distributed by MLS GRID
- $259,9003 bd2 ba2k sqft2374 Crest View Rd, Lake Ariel, PA 18436For SaleMLS ID #PW261082, Madison McGlone, Davis R. Chant - Lake Wallenpaupack. PWAR as distributed by MLS GRID
- $249,9003 bd2 ba1.4k sqft414 Rushbrook St, Mayfield, PA 18433For SaleMLS ID #SC260976, Peg Kerber, Iron Valley Real Estate Greater Scranton. GSBR as distributed by MLS GRID
