MLS# PW-261409 $284,900Welcome to this private and peaceful Newton Lake retreat, where four-season living meets endless recreation in the heart of Lackawanna County. This charming 3-bedroom, 2-full-bath home offers the option to join the Newton Lake Association, with the lake just steps right down the road -- perfect for power boating, water skiing, swimming, and fishing all summer long, while Elk Mountain skiing, hunting, and other outdoor pursuits await in the cooler months. The main level features a spacious living room anchored by a cozy propane fireplace, an oversized primary suite with a generous walk-in closet and grand en-suite bathroom, and fresh paint and new flooring throughout. Step outside to a large wooden deck ideal for entertaining, and enjoy the added versatility of a one-car detached heated garage with a separate bonus room -- perfect for a workshop, man cave, bar, or game room. Conveniently located minutes from Interstate 81 and the Pennsylvania Turnpike, this Newton Lake gem offers the rare combination of serene lakeside living and easy access to everything the region has to offer.
For sale
Price cut: $4.9K (6/18)
$280,000
128 Franklin Ave, Greenfield Township, PA 18407
3beds
1,833sqft
:
Get pre-qualified$1,873/mo
Residential, Single Family Residence
Built in 1950
0.28 Acres Lot
$276,400 Zestimate®
$153/sqft
$-- HOA
What's special
One-car detached heated garageCozy propane fireplaceGenerous walk-in closetGrand en-suite bathroomOversized primary suite
- 59 days |
- 910 |
- 35 |
Zillow last checked:
Listing updated:
Listed by:
Melissa Rizzo,
PIKE/WAYNE ASSOCIATION 570-226-2300
Source: GSBR as distributed by MLS GRID,MLS#: SC262599
Facts & features
Interior
Bedrooms & bathrooms
- Bedrooms: 3
- Bathrooms: 2
- Full bathrooms: 2
Rooms
- Room types: Bathroom 1, Utility Room, Master Bedroom, Master Bathroom, Other Room, Living Room, Kitchen, Bedroom 3, Bedroom 2, Bathroom 2
Primary bedroom
- Area: 336.3 Square Feet
- Dimensions: 11.4 x 29.5
Bedroom 2
- Area: 143.08 Square Feet
- Dimensions: 14.6 x 9.8
Bedroom 3
- Area: 147.42 Square Feet
- Dimensions: 11.7 x 12.6
Primary bathroom
- Area: 157.29 Square Feet
- Dimensions: 10.7 x 14.7
Bathroom 1
- Area: 157.29 Square Feet
- Dimensions: 10.7 x 14.7
Bathroom 2
- Area: 64.86 Square Feet
- Dimensions: 9.4 x 6.9
Kitchen
- Description: Updated Appliances, Open Floor Plan
- Area: 591.8 Square Feet
- Dimensions: 26.9 x 22
Living room
- Area: 335.96 Square Feet
- Dimensions: 14.8 x 22.7
Other
- Description: Front Room/Den Area
- Area: 75.97 Square Feet
- Dimensions: 10.7 x 7.1
Utility room
- Area: 91.02 Square Feet
- Dimensions: 12.3 x 7.4
Heating
- Baseboard, Forced Air, Electric
Cooling
- Ceiling Fan(s)
Appliances
- Included: Dryer, Refrigerator, Washer, Gas Range
- Laundry: Laundry Room
Features
- Granite Counters
- Flooring: Luxury Vinyl
- Attic: None
- Number of fireplaces: 1
Interior area
- Total structure area: 1,833
- Total interior livable area: 1,833 sqft
- Finished area above ground: 1,833
- Finished area below ground: 0
Property
Parking
- Total spaces: 1
- Parking features: Driveway
- Garage spaces: 1
- Has uncovered spaces: Yes
Features
- Stories: 2
- Patio & porch: Front Porch
- Exterior features: Storage
- Fencing: Back Yard
Lot
- Size: 0.28 Acres
- Dimensions: 80 x 150
- Features: Wooded
Details
- Parcel number: 01419020004
- Zoning: R1
- Zoning description: Residential
Construction
Type & style
- Home type: SingleFamily
- Architectural style: Other
- Property subtype: Residential, Single Family Residence
Materials
- Wood Siding
- Foundation: Slab
- Roof: Shingle
Condition
- New construction: No
- Year built: 1950
Details
- Warranty included: Yes
Utilities & green energy
- Electric: 100 Amp Service
- Sewer: Public Sewer
- Water: Public
- Utilities for property: Sewer Connected
Community & HOA
Community
- Subdivision: None
Location
- Region: Greenfield Township
Financial & listing details
- Price per square foot: $153/sqft
- Tax assessed value: $15,000
- Annual tax amount: $3,190
- Date on market: 6/4/2026
- Cumulative days on market: 66 days
- Listing terms: Cash,Conventional
- Road surface type: Gravel
Estimated market value
$276,400
$263,000 - $290,000
$1,762/mo
Price history
| Date | Event | Price |
|---|---|---|
| 6/18/2026 | Price change | $280,000-1.7%$153/sqft |
Source:  PWAR as distributed by MLS GRID #PW261409 Report a problem PWAR as distributed by MLS GRID #PW261409 Report a problem | ||
| 5/15/2026 | Listed for sale | $284,900-1.6%$155/sqft |
Source: PWAR as distributed by MLS GRID #PW261409 Report a problem | ||
| 7/23/2025 | Listing removed | $1,800$1/sqft |
Source: Zillow Rentals Report a problem | ||
| 7/8/2025 | Price change | $1,800-14.3%$1/sqft |
Source: GSBR as distributed by MLS GRID #SC252388 Report a problem | ||
| 5/20/2025 | Listed for rent | $2,100$1/sqft |
Source: GSBR as distributed by MLS GRID #SC252388 Report a problem | ||
| 1/30/2025 | Listing removed | $289,500$158/sqft |
Source:  GSBR as distributed by MLS GRID #SC6074 Report a problem GSBR as distributed by MLS GRID #SC6074 Report a problem | ||
| 12/11/2024 | Price change | $289,500-3.5%$158/sqft |
Source: GSBR as distributed by MLS GRID #SC6074 Report a problem | ||
| 11/26/2024 | Listed for sale | $299,900+87.4%$164/sqft |
Source: GSBR as distributed by MLS GRID #SC6074 Report a problem | ||
| 7/19/2024 | Sold | $160,000-34.7%$87/sqft |
Source: GSBR as distributed by MLS GRID #SC1657 Report a problem | ||
| 6/18/2024 | Pending sale | $245,000$134/sqft |
Source: GSBR as distributed by MLS GRID #SC1657 Report a problem | ||
| 6/18/2024 | Listed for sale | $245,000$134/sqft |
Source: GSBR as distributed by MLS GRID #SC1657 Report a problem | ||
| 5/23/2024 | Pending sale | $245,000$134/sqft |
Source: GSBR as distributed by MLS GRID #SC1657 Report a problem | ||
| 3/25/2024 | Listed for sale | $245,000+90.3%$134/sqft |
Source: GSBR as distributed by MLS GRID #SC1657 Report a problem | ||
| 5/22/2017 | Sold | $128,750$70/sqft |
Source: GSBR as distributed by MLS GRID #164199 Report a problem | ||
Public tax history
| Year | Property taxes | Tax assessment |
|---|---|---|
| 2016 | $2,536 | $15,000 |
| 2015 | $2,536 +1.6% | $15,000 |
| 2014 | $2,496 -12% | $15,000 |
| 2013 | $2,838 +3% | $15,000 -21.1% |
| 2012 | $2,755 | $19,000 |
| 2011 | $2,755 | $19,000 |
| 2010 | $2,755 +2.8% | $19,000 |
| 2009 | $2,679 +9.3% | $19,000 |
| 2008 | $2,451 +91.3% | $19,000 |
| 2007 | $1,281 +3.2% | $19,000 +90% |
| 2006 | $1,241 -1.6% | $10,000 |
| 2005 | $1,261 | $10,000 |
| 2003 | -- | $10,000 |
Find assessor info on the county website
Monthly payment
Est. payment
Payment breakdown
Explore the cost of this home by adjusting the details. Changes won't be saved.Climate risks
Neighborhood: 18407
Nearby schools
GreatSchools rating
- 7/10Lakeland El SchoolGrades: K-6Distance: 5.5 mi
- 7/10Lakeland Junior-Senior High SchoolGrades: 7-12Distance: 5.3 mi
- $184,900-- bd-- ba-- sqft128 Franklin Ave, Carbondale, PA 18407Off Market
- $215,100-- bd-- ba-- sqft126 Franklin Ave #L-35, Greenfield Township, PA 18407Off Market
- $189,200-- bd-- ba-- sqft130 Franklin Ave #L-39, Greenfield Township, PA 18407Off Market
- $1,000-- bd-- ba-- sqft40 Franklin St, Greenfield Township, PA 18407Off Market
- $60,000-- bd-- ba-- sqft124 Franklin Ave, Greenfield Township, PA 18407Sold
- $1,000-- bd-- ba-- sqftRear Willard Rd L 46p, Carbondale, PA 18407Off Market
- $172,000-- bd-- ba-- sqft117 Ruthland Ave #L-47P-48, Greenfield Township, PA 18407Off Market
- $235,0003 bd3 ba1.2k sqft122 S Franklin Ave, Carbondale, PA 18407Sold
A local agent can set up tours, give advice and negotiate with sellers.
A local lender can help you make sure your offer is ready when you are.
Similar homes
- $299,9004 bd2 ba2k sqft112 Mosswood Rd, Moscow, PA 18444For Sale

 MLS ID #SC263758, Adam Davis, CLASSIC PROPERTIES. GSBR as distributed by MLS GRID
 - $335,0003 bd2 ba2k sqft6 Short St, Carbondale, PA 18407For Sale

 MLS ID #PW261149, Teresa Valente, Century 21 Geba Realty. PWAR as distributed by MLS GRID
 - $279,0003 bd1 ba1.3k sqft349 Edella Rd, Clarks Summit, PA 18411For Sale
 MLS ID #SC262740, Sunita Arora, ERA One Source Realty. GSBR as distributed by MLS GRID
 - $312,0003 bd2 ba1.5k sqft212 W Grove St, Clarks Summit, PA 18411For Sale
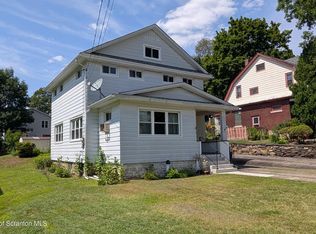 MLS ID #SC263728, James W Gilhooley, C21 Jack Ruddy Real Estate. GSBR as distributed by MLS GRID
 - $339,0003 bd2 ba2k sqft109 Larkspur Rd, Roaring Brook Township, PA 18444For SaleMLS ID #SC263747, Heather Kishel Team, Coldwell Banker Town & Country Properties Moscow. GSBR as distributed by MLS GRID
- $239,0002 bd2 ba1.8k sqft7644 State Route 374, Clifford Township, PA 18470For SaleMLS ID #SC262043, Colin Striefsky, Real of Pennsylvania. GSBR as distributed by MLS GRID
- $319,0003 bd3 ba2.2k sqft492 N Main St, Archbald, PA 18403For SaleMLS ID #SC263612, Leah Gianacopoulos, ERA One Source Realty. GSBR as distributed by MLS GRID
- $315,0005 bd2 ba1.5k sqft1309 Layton Rd, Clarks Summit, PA 18411For SaleMLS ID #SC263643, Brady Joel Funkhouser, Revolve Real Estate. GSBR as distributed by MLS GRID
- $264,9003 bd2 ba1.7k sqft625 Keystone Ave, Peckville, PA 18452For SaleMLS ID #SC262513, Leah Gianacopoulos, ERA One Source Realty. GSBR as distributed by MLS GRID
- $275,0003 bd1 ba1.3k sqft91 Pond Rd, Moscow, PA 18444For SaleMLS ID #SC260790, Jenni M. Parrinello, Iron Valley Real Estate Greater Scranton. GSBR as distributed by MLS GRID
- $338,0003 bd1 ba1.6k sqft338 S Abington Rd, Clarks Green, PA 18411For SaleMLS ID #SC263675, Nell Donnelly-O'Boyle, Dwell Real Estate. GSBR as distributed by MLS GRID
- $325,0003 bd2 ba1.9k sqft13 Larch Trl, Lake Ariel, PA 18436For SaleMLS ID #PM-143407, Sean Esposito, Cobblestone Real Estate, LLC. PMAR
- $299,9003 bd2 ba1.6k sqft156 Old Mill Rd, Dalton, PA 18414For SaleMLS ID #PM-142744, Dalia Ahmed, VRA Realty. PMAR
- $349,0003 bd3 ba1.9k sqft130 Carol Dr, Clarks Summit, PA 18411For SaleMLS ID #SC263701, Hollie Hunter Suraci, ERA One Source Realty. GSBR as distributed by MLS GRID
- $279,9953 bd2 ba1.1k sqft287 Lakeview Dr W, Lake Ariel, PA 18436For SaleMLS ID #PM-141435, Marta Cholewa, RE/MAX Crossroads. PMAR
- $264,9003 bd2 ba1.6k sqft117 7th St, Blakely, PA 18447For SaleMLS ID #PM-141134, Emily Burke, Coldwell Banker Real Estate Services, LLC. PMAR
- $259,0003 bd2 ba1.8k sqft305 Cherry St, Dunmore, PA 18512For SaleMLS ID #SC263609, Christina Cosmello, Berkshire Hathaway Home Services Preferred Properties. GSBR as distributed by MLS GRID
- $239,9003 bd2 ba1.4k sqft428 W Drinker St, Scranton, PA 18509For SaleMLS ID #SC263752, Christian Saunders, Christian Saunders Real Estate. GSBR as distributed by MLS GRID
- $265,0004 bd2 ba1.6k sqft2217 Highpoint Dr, Lake Ariel, PA 18436For SaleMLS ID #PW262195, Joshua Rodriguez, Davis R. Chant - Lake Wallenpaupack. PWAR as distributed by MLS GRID
- $265,0004 bd3 ba2.1k sqft2516 Boulevard Ave, Scranton, PA 18509For SaleMLS ID #SC263126, Joseph J. Pirillo, The Hub Real Estate Group Scranton. GSBR as distributed by MLS GRID
