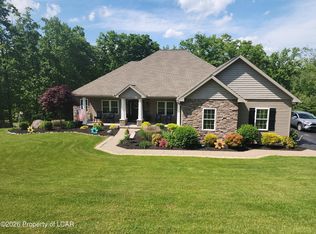
New Construction being built. located in Heritage Oaks subdivision. Open and spacious floor plan with chefs kitchen, 2 story family room, H/W in main living area, granite kitchen w/ farmhouse sink, fireplace, 3 car attached garage, paved driveway, concrete front walk, seeded lawn, landscaping and a 12x20 composite deck.
For sale
$865,975
156 Heritage Way, Mountain Top, PA 18707
5beds
3,737sqft
:
Get pre-qualified$5,587/mo
Single Family Residence
Built in ----
0.46 Acres Lot
$824,700 Zestimate®
$232/sqft
$-- HOA
What's special
Seeded lawnPaved driveway
- 92 days |
- 337 |
- 7 |
Zillow last checked:
Listing updated:
Listed by:
Evelyn Hogan 570-715-9336,
Lewith & Freeman, Mountaintop 570-474-9801
Source: Luzerne County AOR,MLS#: 25-1963
Facts & features
Interior
Bedrooms & bathrooms
- Bedrooms: 5
- Bathrooms: 4
- Full bathrooms: 3
- 3/4 bathrooms: 1
Primary bedroom
- Level: Second
- Area: 460.6 Square Feet
- Dimensions: 19.6 x 23.5
Bedroom 1
- Level: Second
- Area: 154 Square Feet
- Dimensions: 11 x 14
Bedroom 2
- Level: Second
- Area: 167.12 Square Feet
- Dimensions: 13.8 x 12.11
Bedroom 3
- Level: Second
- Area: 180 Square Feet
- Dimensions: 12 x 15
Bedroom 5
- Description: Carpet
- Level: First
- Area: 128.69 Square Feet
- Dimensions: 11 x 11.7
Primary bathroom
- Description: Mod., tile, granite, tile shower
- Level: Second
- Area: 85 Square Feet
- Dimensions: 10 x 8.5
Other
- Description: Mod., tile, granite
- Level: First
- Area: 44.8 Square Feet
- Dimensions: 5.6 x 8
Full bathroom
- Description: Mod., tile granite, double vanity
- Level: Second
- Area: 64.8 Square Feet
- Dimensions: 5.4 x 12
Full bathroom
- Description: Mod., full bath, granite, tile, off of bedroom 1
- Level: Second
- Area: 31.8 Square Feet
- Dimensions: 6 x 5.3
Dining room
- Description: Hdwd
- Level: First
- Area: 182 Square Feet
- Dimensions: 13 x 14
Family room
- Description: Fireplace, hdwd
- Level: First
- Area: 317.3 Square Feet
- Dimensions: 16.7 x 19
Kitchen
- Description: Mod., granite, hdwd, eat-in
- Level: First
- Area: 315.1 Square Feet
- Dimensions: 13.7 x 23
Laundry
- Level: Second
- Area: 78 Square Feet
- Dimensions: 6 x 13
Laundry
- Level: Second
- Area: 24.5 Square Feet
- Dimensions: 7 x 3.5
Living room
- Description: Hdwd,
- Level: First
- Area: 146.32 Square Feet
- Dimensions: 11.8 x 12.4
Heating
- Natural Gas, Forced Air
Cooling
- Central Air
Features
- Eat-in Kitchen
- Basement: Bilco Door
- Number of fireplaces: 2
Interior area
- Total structure area: 3,737
- Total interior livable area: 3,737 sqft
- Finished area above ground: 3,737
- Finished area below ground: 0
Property
Parking
- Total spaces: 3
- Parking features: Private
- Attached garage spaces: 3
Features
- Levels: Two
- Patio & porch: Deck, Porch
Lot
- Size: 0.46 Acres
- Dimensions: .459
- Features: Level
Details
- Parcel number: 64M9S7002005000
- Zoning: Residential
- Zoning description: Residential
Construction
Type & style
- Home type: SingleFamily
- Architectural style: Colonial
- Property subtype: Single Family Residence
Materials
- Vinyl Siding, Stone
- Roof: Composition
Condition
- Excellent
- New construction: No
Utilities & green energy
- Sewer: Public Sewer
- Water: Public
Community & HOA
Community
- Subdivision: Heritage Oaks
Location
- Region: Mountain Top
Financial & listing details
- Price per square foot: $232/sqft
- Date on market: 5/4/2026
- Inclusions: Stove, dishwasher, microhood
Estimated market value
$824,700
$783,000 - $866,000
$3,812/mo
Price history
| Date | Event | Price |
|---|---|---|
| 5/4/2026 | Listed for sale | $865,975$232/sqft |
Source: Luzerne County AOR #25-1963 Report a problem | ||
| 4/25/2026 | Listing removed | $865,975$232/sqft |
Source: Luzerne County AOR #25-1963 Report a problem | ||
| 4/26/2025 | Listed for sale | $865,975$232/sqft |
Source: Luzerne County AOR #25-1963 Report a problem | ||
Public tax history
Tax history is unavailable.
Monthly payment
Est. payment
Payment breakdown
Explore the cost of this home by adjusting the details. Changes won't be saved.Climate risks
Neighborhood: 18707
Nearby schools
GreatSchools rating
- 7/10Rice El SchoolGrades: K-6Distance: 2.7 mi
- 7/10Crestwood Secondary CampusGrades: 7-12Distance: 1.2 mi
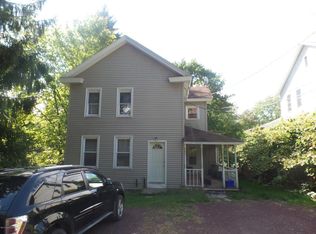
- $238,9004 bd2 ba1.9k sqft177 Graceland Ave, Mountain Top, PA 18707Off Market
- $172,30020.66 AcresRoute 00309, Mountain Top, PA 18707Off Market
- $329,100-- bd-- ba612 sqftRoute 309, Mountain Top, PA 18707Off Market
- $50,200-- bd-- ba-- sqftAlderdeen Rd, Mountain Top, PA 18707Off Market
- $324,700-- bd-- ba1.6k sqftMountain Top Blvd, Mountain Top, PA 18707Off Market
- $276,0001 bd-- ba1.6k sqft165 Graceland Ave, Mountain Top, PA 18707Off Market
- $86,2002.24 AcresRoute 00309, Mountain Top, PA 18707Off Market
- $27,100-- bd-- ba-- sqftRoute 00309, Mountain Top, PA 18707Off Market
- $237,900-- bd-- ba-- sqftRoute 00437, Mountain Top, PA 18707Off Market
A local agent can set up tours, give advice and negotiate with sellers.
Similar homes
- $750,0004 bd3 ba2.8k sqft330 Deer Run Dr, Mountain Top, PA 18707For Sale
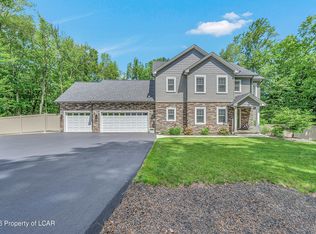 MLS ID #26-2995, Antonio DeRosa, Lewith & Freeman, Mountaintop. Luzerne County AOR
 - $824,9004 bd5 ba4.5k sqft105 Sandwedge Dr, Mountain Top, PA 18707For Sale
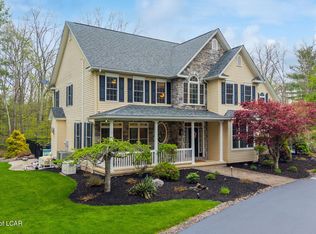 MLS ID #26-2177, Jesse Williams, eXp Realty Mountain Top. Luzerne County AOR
 - $750,0005 bd4 ba3.6k sqft50 Autumn Dr, Mountain Top, PA 18707For Sale
 MLS ID #26-2115, Jennifer D. Hilla-Josefowicz, Avanti Real Estate Group. Luzerne County AOR
 - $439,9904 bd3 ba2.4k sqft30 Doe Run Trl, Mountain Top, PA 18707For Sale
 MLS ID #26-2787, Antonio DeRosa, Lewith & Freeman, Mountaintop. Luzerne County AOR
 - $699,9004 bd4 ba3.6k sqft28 Harley Dr, Mountain Top, PA 18707For Sale
 MLS ID #SC261266, Leah Gianacopoulos, ERA One Source Realty. GSBR as distributed by MLS GRID
 - $459,9903 bd3 ba1.9k sqft3 Fawn Ct, Mountain Top, PA 18707For SaleMLS ID #26-1739, Antonio DeRosa, Lewith & Freeman, Mountaintop. Luzerne County AOR
- $690,0004 bd3 ba3k sqft263 S Mountain Blvd, Mountain Top, PA 18707For SaleMLS ID #25-4779, Cynthia Kordsmeier, Classic Properties Kingston. Luzerne County AOR
- $899,0006 bd4 ba4.4k sqft1300 Beaupland Rd, Bear Creek, PA 18602For SaleMLS ID #26-3303, Candice Nulton-Farrell, eXp Realty- Scranton/Wilkes-Barre. Luzerne County AOR
- $554,9004 bd3 ba2.6k sqft35 Olivia Way, Mountain Top, PA 18707New ConstructionLuzerne County AOR
- $1,275,0005 bd5 ba5.3k sqft550 Lantern Hill Rd, Shavertown, PA 18708For SaleMLS ID #26-3827, Jill Hiscox, Lewith & Freeman, Shavertown. Luzerne County AOR
- $799,0006 bd3 ba2.5k sqft183 Hillary Dr W, Freeland, PA 18224For SaleMLS ID #PM-141837, Jacob McLaughlin, exp Realty, LLC - Philadelphia. PMAR
- $774,9993 bd3 ba4.5k sqft11B Park Cir, Conyngham, PA 18219For SaleMLS ID #26-1925, Donna Santoroski, Lewith & Freeman, Mountaintop. Luzerne County AOR
- $950,0004 bd4 ba4.5k sqft611 Lake Louise Rd, Dallas, PA 18612For SaleMLS ID #26-2112, Nikki Callahan, Lewith & Freeman, Kingston. Luzerne County AOR
- $899,0004 bd4 ba4.5k sqft109 Forest Lake Dr, Jim Thorpe, PA 18229For SaleMLS ID #PM-141962, Suzanne Kasperski, Christian Saunders Real Estate. PMAR
- $439,9005 bd4 ba3.9k sqft478 Long Run Rd, Drums, PA 18222For SaleMLS ID #26-3704, Connie O'Donnell, Agent Real Estate Group, LLC. Luzerne County AOR
- $529,9004 bd3 ba2.3k sqft33 Olivia Way, Mountain Top, PA 18707For SaleMLS ID #25-2906, Gregory Harris, Tuskes Realty. Luzerne County AOR
- $825,0003 bd3 ba2.9k sqft98 Moyer Rd, Hunlock Creek, PA 18621For SaleMLS ID #26-2957, Skyla Nealy, Wyoming Valley Real Estate. Luzerne County AOR
- $1,075,0005 bd5 ba5.1k sqft230 Lantern Hill Rd, Shavertown, PA 18708For SaleMLS ID #26-3078, Jill Hiscox, Lewith & Freeman, Shavertown. Luzerne County AOR
- $724,9004 bd3 ba3.5k sqft201 Skyline Dr, Hazleton, PA 18202For SaleMLS ID #25-6077, Amanda Orzolek, The Land and Residential Connection. Luzerne County AOR
- $999,0004 bd4 ba4.3k sqft1436 Old Route 115, Dallas, PA 18612For SaleMLS ID #26-2173, Dawn Zwolinski, Agent Real Estate Group, LLC. Luzerne County AOR
