HOME IS TO BE BUILT!
STILL TIME TO SELECT COLORS
Welcome to the Madison, a charming and inviting home that's become one of our most popular floorplans. You'll feel right at home as soon as you step into its modern open-concept main living area. The seamless flow between the Dining Room, Kitchen with Nook, and Great Room creates a warm and welcoming atmosphere. The bright and sunny study with French doors and wall of windows is a perfect place to work or learn from home. The welcoming Foyer, convenient Powder Room, and practical Mudroom near the 2-car garage are just some of the lovely touches that make the Madison special. Upstairs, the Owner's Suite awaits with its spacious walk-in closet and private ensuite Bath. And with three additional Bedrooms, a full Bath, and a second-floor Laundry Room, there's plenty of space for everyone!
For sale
Price cut: $68K (6/23)
$529,900
33 Olivia Way, Mountain Top, PA 18707
4beds
2,392sqft
:
Get pre-qualified$3,463/mo
Single Family Residence
Built in 2026
9,625 Square Feet Lot
$461,900 Zestimate®
$222/sqft
$42/mo HOA
What's special
- 423 days |
- 132 |
- 4 |
Zillow last checked:
Listing updated:
Listed by:
Gregory Harris 484-223-8679,
Tuskes Realty 610-691-6615
Source: Luzerne County AOR,MLS#: 25-2906
Facts & features
Interior
Bedrooms & bathrooms
- Bedrooms: 4
- Bathrooms: 3
- Full bathrooms: 2
- 1/2 bathrooms: 1
Primary bedroom
- Description: Walk in Closet
- Level: Second
- Area: 302.56 Square Feet
- Dimensions: 18.91 x 16
Bedroom 2
- Description: Walk in Closet
- Level: Second
- Area: 137.25 Square Feet
- Dimensions: 12.58 x 10.91
Bedroom 3
- Level: Second
- Area: 150.65 Square Feet
- Dimensions: 13.91 x 10.83
Bedroom 4
- Level: Second
- Area: 155 Square Feet
- Dimensions: 15.5 x 10
Primary bathroom
- Description: Ceramic Tile Floor
- Level: Second
- Area: 65.45 Square Feet
- Dimensions: 10.91 x 6
Half bathroom
- Description: Hardwood Floor
- Level: First
- Area: 31.5 Square Feet
- Dimensions: 6 x 5.25
Full bathroom
- Description: Ceramic Tile Floor
- Level: Second
- Area: 54.15 Square Feet
- Dimensions: 5 x 10.83
Dining room
- Description: Hardwood Floor
- Level: First
- Area: 114.58 Square Feet
- Dimensions: 10.83 x 10.58
Kitchen
- Description: Hardwood Floor & Island
- Level: First
- Area: 236.61 Square Feet
- Dimensions: 13.33 x 17.75
Laundry
- Description: Ceramic Tile Floor
- Level: Second
- Area: 59.43 Square Feet
- Dimensions: 10.5 x 5.66
Library
- Description: 5' 15 lite double doors
- Level: First
- Area: 116.42 Square Feet
- Dimensions: 10.83 x 10.75
Living room
- Description: Fireplace
- Level: First
- Area: 255.4 Square Feet
- Dimensions: 19.16 x 13.33
Other
- Description: Ceramic Tile Floor
- Level: First
- Area: 45.47 Square Feet
- Dimensions: 8.66 x 5.25
Heating
- Natural Gas, Forced Air, Heat Pump
Cooling
- Central Air
Features
- Flooring: Hardwood
- Basement: Concrete
Interior area
- Total structure area: 2,392
- Total interior livable area: 2,392 sqft
- Finished area above ground: 2,392
- Finished area below ground: 0
Property
Parking
- Total spaces: 2
- Parking features: Private
- Attached garage spaces: 2
Features
- Levels: Two
Lot
- Size: 9,625 Square Feet
- Dimensions: 9625 sf
- Features: Cleared, Level
Details
- Parcel number: 0
- Zoning: Residential
- Zoning description: Residential
Construction
Type & style
- Home type: SingleFamily
- Architectural style: Colonial
- Property subtype: Single Family Residence
Materials
- Vinyl Siding, Stone
- Roof: Composition
Condition
- New Construction
- New construction: No
- Year built: 2026
Utilities & green energy
- Sewer: Public Sewer
- Water: Public, Well, None
Community & HOA
Community
- Subdivision: Hillcrest Estates
HOA
- Has HOA: Yes
- HOA fee: $500 annually
Location
- Region: Mountain Top
Financial & listing details
- Price per square foot: $222/sqft
- Date on market: 6/13/2025
Estimated market value
$461,900
$439,000 - $485,000
$2,899/mo
Price history
| Date | Event | Price |
|---|---|---|
| 6/23/2026 | Price change | $461,900-12.8%$193/sqft |
Source:  Tuskes Homes Report a problem Tuskes Homes Report a problem | ||
| 6/11/2026 | Price change | $529,900+9.7%$222/sqft |
Source: Luzerne County AOR #25-2906 Report a problem | ||
| 6/2/2026 | Price change | $482,900+2.3%$202/sqft |
Source: Luzerne County AOR #25-2906 Report a problem | ||
| 4/1/2026 | Price change | $471,900-3.5%$197/sqft |
Source: Luzerne County AOR #25-2906 Report a problem | ||
| 4/1/2026 | Price change | $488,900+2.1%$204/sqft |
Source: Tuskes Homes Report a problem | ||
| 2/26/2026 | Price change | $478,900+3.7%$200/sqft |
Source: Tuskes Homes Report a problem | ||
| 2/13/2026 | Price change | $461,900+0.7%$193/sqft |
Source: Luzerne County AOR #25-2906 Report a problem | ||
| 6/13/2025 | Price change | $458,900+12.2%$192/sqft |
Source: Luzerne County AOR #25-2906 Report a problem | ||
| 3/31/2025 | Price change | $408,900+1.2%$171/sqft |
Source: Tuskes Homes Report a problem | ||
| 4/25/2024 | Price change | $403,900+0.7%$169/sqft |
Source: Tuskes Homes Report a problem | ||
| 2/23/2024 | Listed for sale | $400,900$168/sqft |
Source: Tuskes Homes Report a problem | ||
Public tax history
Tax history is unavailable.
Monthly payment
Est. payment
Payment breakdown
Explore the cost of this home by adjusting the details. Changes won't be saved.Climate risks
Neighborhood: 18707
Nearby schools
GreatSchools rating
- 8/10Fairview El SchoolGrades: K-6Distance: 2.4 mi
- 7/10Crestwood Secondary CampusGrades: 7-12Distance: 1.1 mi
- $--4 bd3 ba2.3k sqft407 Mitchell Ave #6, Mountain Top, PA 18707Off Market
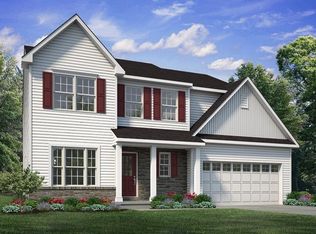
- from $558,900-- sqft31 Olivia Way, Mountain Top, PA 18707New Construction
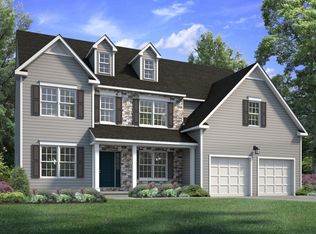
- $554,9004 bd3 ba2.6k sqft35 Olivia Way, Mountain Top, PA 18707New Construction
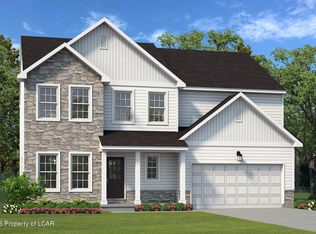
- $--4 bd3 ba2.6k sqft426 Mitchell Ave #65, Mountain Top, PA 18707Off Market
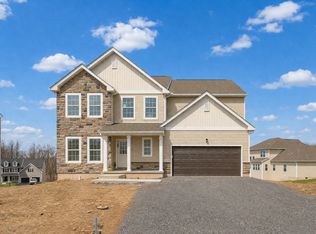
- $537,900-- bd-- ba-- sqft422 Mitchell Ave, Mountain Top, PA 18707Off Market
- $543,600-- sqft426 Mitchell Ave, Mountain Top, PA 18707Off Market
- from $558,900-- sqft29 Olivia Way, Mountain Top, PA 18707New Construction
- $489,9003 bd2 ba1.5k sqft56 Olivia Way, Mountain Top, PA 18707For Sale
A local agent can set up tours, give advice and negotiate with sellers.
Similar homes
- $554,9004 bd3 ba2.6k sqft35 Olivia Way, Mountain Top, PA 18707New ConstructionLuzerne County AOR
- $439,9904 bd3 ba2.4k sqft30 Doe Run Trl, Mountain Top, PA 18707For Sale
 MLS ID #26-2787, Antonio DeRosa, Lewith & Freeman, Mountaintop. Luzerne County AOR
 - $489,9003 bd2 ba1.5k sqft56 Olivia Way, Mountain Top, PA 18707For Sale
 MLS ID #26-3814, Tracy Zarola, Lewith & Freeman, Shavertown. Luzerne County AOR
 - $400,0003 bd3 ba2.4k sqft20 Evergreen Lake Dr, Mountain Top, PA 18707For Sale

 MLS ID #PALU2003220, Verria Hairston, Open Door Brokerage, LLC. Bright MLS
 - $750,0004 bd3 ba2.8k sqft330 Deer Run Dr, Mountain Top, PA 18707For SaleMLS ID #26-2995, Antonio DeRosa, Lewith & Freeman, Mountaintop. Luzerne County AOR
- $389,0004 bd3 ba2.1k sqft100 Sutherland Dr, Mountain Top, PA 18707For SaleMLS ID #26-2311, Ellen M Fogleman, Classic Properties - Mountaintop. Luzerne County AOR
- $409,9004 bd3 ba2k sqft9 Roberts Ln, Freeland, PA 18224For SaleMLS ID #26-3950, Francis Fuentes, Fuentes Real Estate Group, LLC. Luzerne County AOR
- $329,9903 bd2 ba2.2k sqft8 Park Ln N, Mountain Top, PA 18707For SaleMLS ID #26-3836, Ronald Peguero, RPA Real Estate - Kingston. Luzerne County AOR
- $439,9004 bd4 ba2.6k sqft6 Sunset View Dr, Nanticoke, PA 18634For SaleMLS ID #26-3957, Lisa Joseph, Lewith & Freeman, Mountaintop. Luzerne County AOR
- from $534,9004 bd3 ba2.6k sqftMorgan Plan, The Cove at Sand Springs, Drums, PA 18222New ConstructionTuskes Homes
- $480,0005 bd3 ba3.1k sqft91 Charlwood Dr, Freeland, PA 18224For SaleMLS ID #26-2530, Carrole Kite, Lewith & Freeman, Drums. Luzerne County AOR
- from $514,9004 bd3 ba2.4k sqftWillow Plan, The Cove at Sand Springs, Drums, PA 18222New ConstructionTuskes Homes
- $480,0004 bd3 ba3.1k sqft726 Quarry Rd, Drums, PA 18222For SaleMLS ID #26-2076, Carrole Kite, Lewith & Freeman, Drums. Luzerne County AOR
- $425,0004 bd3 ba2.8k sqft72 Conyngham Drums Rd, Sugarloaf, PA 18249For SaleMLS ID #26-3712, Carrole Kite, Lewith & Freeman, Drums. Luzerne County AOR
- from $537,4004 bd3 ba2.8k sqftSienna Plan, Sand Springs, Drums, PA 18222New ConstructionTuskes Homes
- $549,0003 bd4 ba3.1k sqft126 Lexington Ln, Blakeslee, PA 18610For SaleMLS ID #PM-143155, Robert Cirincion, Spread Eagle Realty. PMAR
- $486,0004 bd3 ba2.3k sqft401 Long Run Rd, Drums, PA 18222For SaleMLS ID #26-3137, Susan Parrick, Lewith & Freeman, Kingston. Luzerne County AOR
- from $549,9004 bd3 ba2.7k sqftVinecrest Plan, The Cove at Sand Springs, Drums, PA 18222New ConstructionTuskes Homes
- $499,9504 bd3 ba2k sqft8 N Greenbriar Rd #C, Drums, PA 18222For SaleMLS ID #PM-135159, Dustin Schuler, RKA Real Estate, LLC. PMAR
- $549,0004 bd3 ba2k sqft2460 E Venisa Dr, Hazle Township, PA 18202For SaleMLS ID #26-335, Eric Feifer, Keller Williams Real Estate, Kingston. Luzerne County AOR
