Brand new 2 story with four bedrooms and 2 1/2 bathrooms, Kitchen and bathrooms feature premium cabinetry and finishes. First floor flex room perfect for a home office or play room. 2 bedrooms feature walk in closets, the other 2 double closets. Master bath with tile and upscale shower. Convenient 2nd floor laundry. Attached 2 car garage. All situated on a nice level lot in a new subdivision
For sale
$549,000
2460 E Venisa Dr, Hazle Township, PA 18202
4beds
2,016sqft
Single Family Residence
Built in 2026
0.31 Acres Lot
$537,200 Zestimate®
$272/sqft
$33/mo HOA
What's special
Nice level lotFour bedrooms
- 204 days |
- 192 |
- 9 |
Zillow last checked:
Listing updated:
Listed by:
Eric Feifer 570-574-3418,
Keller Williams Real Estate, Kingston 570-585-5800
Source: Luzerne County AOR,MLS#: 26-335
Facts & features
Interior
Bedrooms & bathrooms
- Bedrooms: 4
- Bathrooms: 3
- Full bathrooms: 1
- 3/4 bathrooms: 1
- 1/2 bathrooms: 1
Primary bedroom
- Description: WIC
- Level: Second
- Area: 204.98 Square Feet
- Dimensions: 11.76 x 17.43
Bedroom 2
- Description: WIC
- Level: Second
- Area: 109.8 Square Feet
- Dimensions: 12 x 9.15
Bedroom 3
- Description: Double closet
- Level: Second
- Area: 120 Square Feet
- Dimensions: 12 x 10
Bedroom 4
- Description: Double closet
- Level: Second
- Area: 136.8 Square Feet
- Dimensions: 12 x 11.4
Primary bathroom
- Description: Double sinks, tile
- Level: Second
- Area: 65.25 Square Feet
- Dimensions: 7.57 x 8.61
Full bathroom
- Description: Tile
- Level: Second
- Area: 45 Square Feet
- Dimensions: 5 x 9
Half bathroom
- Description: L-shape
- Level: First
- Area: 12.25 Square Feet
- Dimensions: 3.5 x 3.5
Family room
- Description: Accent wall
- Level: First
- Area: 198.4 Square Feet
- Dimensions: 16 x 12.4
Kitchen
- Description: Modern, subway tile, granite, stainless
- Level: First
- Area: 260.88 Square Feet
- Dimensions: 19.44 x 13.42
Living room
- Level: First
- Area: 163.25 Square Feet
- Dimensions: 11.77 x 13.87
Office
- Description: Flex room
- Level: First
- Area: 116.8 Square Feet
- Dimensions: 11.68 x 10
Heating
- Natural Gas, Heat Pump
Cooling
- Central Air
Features
- Basement: Concrete
Interior area
- Total structure area: 2,016
- Total interior livable area: 2,016 sqft
- Finished area above ground: 2,016
- Finished area below ground: 0
Property
Parking
- Total spaces: 2
- Parking features: Private
- Attached garage spaces: 2
Features
- Levels: Two
- Patio & porch: Porch
Lot
- Size: 0.31 Acres
- Dimensions: 103x129
Details
- Parcel number: 26S8S13011012
- Zoning: Residential
- Zoning description: Residential
Construction
Type & style
- Home type: SingleFamily
- Property subtype: Single Family Residence
Materials
- Vinyl Siding, Stone
- Roof: Composition
Condition
- New Construction
- New construction: No
- Year built: 2026
Utilities & green energy
- Sewer: Public Sewer
- Water: Public, None
Community & HOA
Community
- Subdivision: Ridgewood
HOA
- Has HOA: Yes
- HOA fee: $100 quarterly
Location
- Region: Hazle Township
Financial & listing details
- Price per square foot: $272/sqft
- Date on market: 1/28/2026
- Inclusions: Range, Dishwasher
Estimated market value
$537,200
$510,000 - $564,000
$2,693/mo
Price history
| Date | Event | Price |
|---|---|---|
| 1/28/2026 | Listed for sale | $549,000$272/sqft |
Source: Luzerne County AOR #26-335 Report a problem | ||
Public tax history
Tax history is unavailable.
Monthly payment
Est. payment
Payment breakdown
Explore the cost of this home by adjusting the details. Changes won't be saved.Climate risks
Neighborhood: 18202
Nearby schools
GreatSchools rating
- 3/10Freeland El/Middle SchoolGrades: K-8Distance: 4.5 mi
- 4/10Hazleton Area High SchoolGrades: 9-12Distance: 1.9 mi
- $400,0004 bd3 ba2.8k sqft2452 E Venisa Dr, Hazle Township, PA 18202Off Market
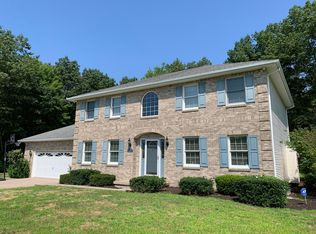
- $353,200-- bd-- ba2.1k sqft2457 E Venisa Dr, Hazle Township, PA 18202Off Market
- $386,4004 bd3 ba2.1k sqft209 Sunburst Dr, Hazle Township, PA 18202Off Market
- $500,200-- bd-- ba2.7k sqft216 Sunburst Dr, Hazle Township, PA 18202Off Market
- from $367,9904 bd3 ba2.1k sqftEmily Plan, Ridgewood, Hazleton, PA 18202New Construction
- from $354,9904 bd3 ba1.9k sqftRevere Plan, Ridgewood, Hazleton, PA 18202New Construction
- from $414,9904 bd3 ba2.9k sqftCopper Beech Plan, Ridgewood, Hazleton, PA 18202New Construction
- from $379,9904 bd3 ba2.4k sqftBlue Ridge Plan, Ridgewood, Hazleton, PA 18202New Construction
A local agent can set up tours, give advice and negotiate with sellers.
A local lender can help you make sure your offer is ready when you are.
Similar homes
- $389,0004 bd4 ba2.9k sqft132 N Providence Rd, Hazle Township, PA 18202For Sale
 MLS ID #26-3989, Team Stash, Christian Saunders Real Estate. Luzerne County AOR
 - $384,9904 bd3 ba2.3k sqftLOT 12 E Venisa Dr, Hazleton, PA 18202For Sale
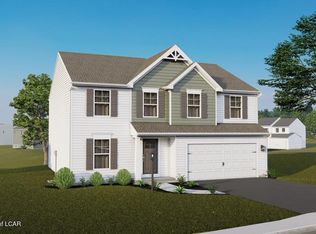 MLS ID #26-3900, Cindy Appleman, Berks Homes Realty, LLC. Luzerne County AOR
 - $475,0004 bd3 ba2.2k sqft16 Delaware Dr W, Hazleton, PA 18202For Sale
 MLS ID #26-4108, Linda Antonette, Keller Williams Real Estate, Kingston. Luzerne County AOR
 - $519,0003 bd3 ba1.8k sqft9 Tulip Tree Ln, Hazleton, PA 18202For Sale
 MLS ID #26-3147, Kathy Sappie, Keller Williams Real Estate, Kingston. Luzerne County AOR
 - $279,9004 bd2 ba1.8k sqft46 Garrison Rd, Hazle Township, PA 18202For SaleMLS ID #26-3125, Charles Perugino, Anthracite Property Group. Luzerne County AOR
- $--4 bd3 ba2.3k sqft318 Long Run Rd, Drums, PA 18222AuctionServiceLink Auction
- $565,0003 bd3 ba2.8k sqft145 Mountain Rd, Sugarloaf, PA 18249For SaleMLS ID #26-3336, Joyce Rowlands, Lewith & Freeman, Drums. Luzerne County AOR
- $430,0004 bd4 ba2.4k sqft398 Walden Dr, Hazleton, PA 18202For Sale
 MLS ID #PALU2003244, AUDREY Wentling, Coldwell Banker Realty. Bright MLS
 - $425,0004 bd4 ba2.7k sqft1636 E Broad St, Hazleton, PA 18201For SaleMLS ID #26-1628, Enyely Orlando Pena Mejia, Aggressive Realty & Rentals, LLC. Luzerne County AOR
- $341,0004 bd2 ba2.4k sqft1041 S Appian Way, Hazle Township, PA 18202For SaleMLS ID #26-3707, Susan Lare, Century 21 Select Group. Luzerne County AOR
- $419,9994 bd3 ba2.2k sqft228 Pine Valley Ln, Hazle Township, PA 18202For SaleMLS ID #26-2954, Jeffrey Turse, Eagle Rock Real Estate. Luzerne County AOR
- $499,9504 bd3 ba2k sqft8 N Greenbriar Rd #C, Drums, PA 18222For SaleMLS ID #PM-135159, Dustin Schuler, RKA Real Estate, LLC. PMAR
- $389,9004 bd3 ba2k sqft9 Roberts Ln, Freeland, PA 18224For SaleMLS ID #26-3950, Francis Fuentes, Fuentes Real Estate Group, LLC. Luzerne County AOR
- $425,0004 bd3 ba2.8k sqft72 Conyngham Drums Rd, Sugarloaf, PA 18249For SaleMLS ID #26-3712, Carrole Kite, Lewith & Freeman, Drums. Luzerne County AOR
- $429,9004 bd4 ba2.5k sqft23 High Meadow Dr, Drums, PA 18222For SaleMLS ID #26-3576, Joseph Naseef Jr, Agent Real Estate Group, LLC. Luzerne County AOR
- $324,5003 bd2 ba2k sqft890 Seybert St, Hazleton, PA 18201For SaleMLS ID #PM-142516, Rigoberto Garcia, Iron Valley Real Estate - Coal Region. PMAR
- $379,0005 bd3 ba2.3k sqft208 Owego Dr, Hazleton, PA 18202For SaleMLS ID #26-2721, Linda Antonette, Keller Williams Real Estate, Kingston. Luzerne County AOR
- $449,9003 bd3 ba2.1k sqft227 Mountain Rd, Drums, PA 18222For SaleMLS ID #26-1564, Evelyn Hogan, Lewith & Freeman, Mountaintop. Luzerne County AOR
- $329,9003 bd3 ba2.7k sqft106 S Laurel St, Hazleton, PA 18201For SaleMLS ID #26-4033, William Pimentel, RPA Real Estate. Luzerne County AOR
- $444,9003 bd3 ba1.9k sqft367 Long Run Rd, Drums, PA 18222For SaleMLS ID #25-4335, Gregory Harris, Tuskes Realty. Luzerne County AOR
