EAGLE ROCK RESORT! Golf, ski, and enjoy the Blue Mountains in this premier 24/7 gated security community! Welcome to your turnkey mountain & lake-view paradise contemporary chalet. Featuring 4 BRs, 3 Baths, cathedral ceilings, floor-to-ceiling stone wood fireplace, and an elevated deck with the soothing sounds of running water--plus the peace & quiet of a beautiful resort community! Step inside to an open-concept layout featuring a kitchen with a custom stone-clad breakfast bar, stainless steel appliances, and a mosaic tiled backsplash. Beautiful log furniture is included along with most home contents.
This thoughtful floor plan spans three complete levels of living space. The main level offers seamless open living, two bedrooms, a full bathroom, and a dedicated laundry room. Upstairs on the top level, you will find a spacious primary bedroom suite with an ensuite dual-sink and walk-in closet, alongside a cozy open loft perfect for a sitting area or media space. The fully finished lower level adds a fourth bedroom, 3/4 bathroom, and a warm recreation room accented with rustic knotty pine paneling, as well as access to the drive-under garage. A row boat stored at the dam is also included in the sale.
Enjoy world-class EAGLE ROCK RESORT amenities including Championship golf, snow sports, swimming pools, an aquatics center, an equestrian center, fitness facilities, dog park, nature trails, picnic areas and beach lake access. Plus, the resort and homeowners feature schedule fun events all throughout the year to keep you entertained! This turnkey property is ready for you! All measurements are estimates.
Pending
$475,000
16 Delaware Dr W, Hazleton, PA 18202
4beds
2,217sqft
Single Family Residence
Built in 2014
7,405 Square Feet Lot
$468,200 Zestimate®
$214/sqft
$130/mo HOA
What's special
Fully finished lower levelMountain and lake-view paradiseDedicated laundry roomOpen-concept layoutSeamless open livingFloor-to-ceiling stone wood fireplaceMosaic tiled backsplash
- 51 days
- 70
- 1
Zillow last checked:
Listing updated:
Listed by:
Linda Antonette 570-401-4071,
Keller Williams Real Estate, Kingston 570-585-5800
Source: Luzerne County AOR,MLS#: 26-4108
Facts & features
Interior
Bedrooms & bathrooms
- Bedrooms: 4
- Bathrooms: 3
- Full bathrooms: 2
- 3/4 bathrooms: 1
Primary bedroom
- Description: Walk in closet 6.7 X 4.8
- Level: Third
- Area: 254.32 Square Feet
- Dimensions: 18.7 x 13.6
Bedroom 1
- Description: ceiling fan, closet
- Level: Second
- Area: 136 Square Feet
- Dimensions: 10 x 13.6
Bedroom 2
- Description: ceiling fan, closet
- Level: Second
- Area: 180.88 Square Feet
- Dimensions: 13.3 x 13.6
Bedroom 4
- Level: First
- Area: 105.04 Square Feet
- Dimensions: 10.4 x 10.1
Primary bathroom
- Description: dual sink
- Level: Third
- Area: 87.36 Square Feet
- Dimensions: 7.8 x 11.2
Full bathroom
- Level: Second
- Area: 39.77 Square Feet
- Dimensions: 9.69 x 4.09
Other
- Level: First
- Area: 70.72 Square Feet
- Dimensions: 10.4 x 6.8
Dining room
- Description: view of lake and mountains
- Level: Second
- Area: 73.95 Square Feet
- Dimensions: 5.09 x 14.5
Kitchen
- Description: breakfast bar, ss appliances
- Level: Second
- Area: 219.42 Square Feet
- Dimensions: 13.8 x 15.9
Laundry
- Level: Second
- Area: 47.53 Square Feet
- Dimensions: 9.69 x 4.9
Living room
- Description: wood burning fireplace, view of lake and mountains
- Level: Second
- Area: 342.07 Square Feet
- Dimensions: 17.89 x 19.11
Other
- Description: Loft/sitting room
- Level: Third
- Area: 156 Square Feet
- Dimensions: 15.6 x 10
Other
- Description: Garage
- Level: First
- Area: 474 Square Feet
- Dimensions: 23.7 x 20
Other
- Description: Lake and mountain views
- Level: Second
- Area: 297.97 Square Feet
- Dimensions: 28.11 x 10.6
Recreation room
- Level: First
- Area: 285.8 Square Feet
- Dimensions: 12.11 x 23.6
Utility room
- Level: First
- Area: 52.12 Square Feet
- Dimensions: 10.19 x 5.11
Heating
- Propane, Heat Pump
Cooling
- Central Air
Appliances
- Laundry: Main Level
Features
- Ceiling Fan(s)
- Basement: None
- Number of fireplaces: 1
- Fireplace features: Wood Burning
Interior area
- Total structure area: 2,217
- Total interior livable area: 2,217 sqft
- Finished area above ground: 2,217
- Finished area below ground: 0
Video & virtual tour
Property
Parking
- Total spaces: 2
- Parking features: Garage Door Opener, Private
- Garage spaces: 2
Features
- Levels: Three Or More
- Patio & porch: Deck, Patio
- Has view: Yes
- View description: Lake
- Has water view: Yes
- Water view: Lake
Lot
- Size: 7,405 Square Feet
- Dimensions: .17
- Features: Cleared, Level
Details
- Parcel number: 19/18/0153/000
- Zoning: Residential
- Zoning description: Residential
Construction
Type & style
- Home type: SingleFamily
- Architectural style: Contemporary,Chalet
- Property subtype: Single Family Residence
Materials
- Vinyl Siding, Stone
- Roof: Composition
Condition
- Very Good
- New construction: No
- Year built: 2014
Utilities & green energy
- Sewer: Public Sewer
- Water: Public
Community & HOA
Community
- Subdivision: Eagle Rock Resort
HOA
- Has HOA: Yes
- HOA fee: $1,560 annually
Location
- Region: Hazleton
Financial & listing details
- Price per square foot: $214/sqft
- Date on market: 8/15/2026
- Inclusions: Washer, dryer, refrig, dishwasher, range, most contents and some furniture. Row boat stored at dam
- Exclusions: All personal items & see list of excluded items
Estimated market value
$468,200
$445,000 - $492,000
$2,541/mo
Price history
| Date | Event | Price |
|---|---|---|
| 8/21/2026 | Pending sale | $475,000$214/sqft |
Source: Luzerne County AOR #26-4108 Report a problem | ||
| 8/15/2026 | Listed for sale | $475,000-5.9%$214/sqft |
Source: Luzerne County AOR #26-4108 Report a problem | ||
| 4/1/2026 | Listing removed | $505,000$228/sqft |
Source: PMAR #PM-130796 Report a problem | ||
| 2/7/2026 | Listed for sale | $505,000-1%$228/sqft |
Source: PMAR #PM-130796 Report a problem | ||
| 7/31/2025 | Price change | $510,000-1%$230/sqft |
Source: PMAR #PM-130796 Report a problem | ||
| 3/31/2025 | Listed for sale | $515,000$232/sqft |
Source: PMAR #PM-130796 Report a problem | ||
Public tax history
Tax history is unavailable.
Monthly payment
Est. payment
Payment breakdown
Explore the cost of this home by adjusting the details. Changes won't be saved.Climate risks
Neighborhood: 18202
Similar homes
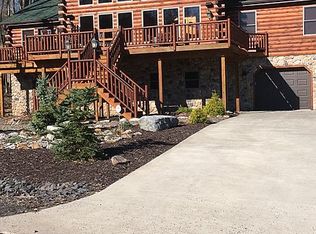
- $510,0004 bd4 ba2.6k sqft47 Delaware Dr W, Hazleton, PA 18202For Sale
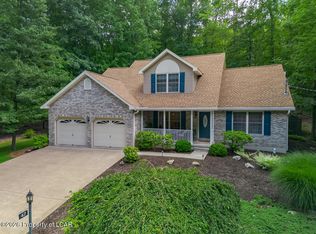 MLS ID #26-4465, Peter DeMarco, Lewith & Freeman, Drums. Luzerne County AOR
 - $379,0005 bd3 ba2.3k sqft208 Owego Dr, Hazleton, PA 18202For Sale
 MLS ID #26-2721, Linda Antonette, Keller Williams Real Estate, Kingston. Luzerne County AOR
 - $425,0004 bd3 ba3.1k sqft9 N Fairways Cir, Hazleton, PA 18202For Sale
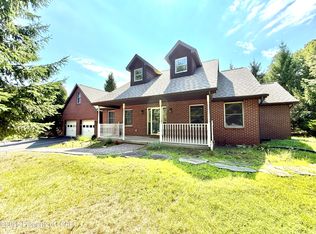 MLS ID #26-4121, Anita Reber, Lewith & Freeman, Drums. Luzerne County AOR
 - $435,0005 bd3 ba2.2k sqft150 N Iroquois Cir, Hazleton, PA 18202For Sale
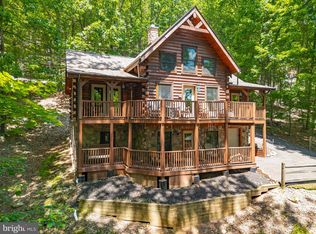
 MLS ID #PALU2003134, Zack Nebbaki, EXP Realty, LLC. Bright MLS
 - $395,0004 bd4 ba2.4k sqft398 Walden Dr, Hazleton, PA 18202For SaleMLS ID #PALU2003244, AUDREY Wentling, Coldwell Banker Realty. Bright MLS
