This 3 bedroom, 2 bath RANCH home is BETTER than new with all of the improvements that have added! Stunning kitchen with quartz counters, tiled backsplash & upgraded appliances. LVP flooring and Plantation shutters throughout, NEW 12 x 40 Trex deck & salt water hot tub. Premium location in the neighborhood offers a wooded backdrop! This is a STUNNING home!
For sale
$489,900
56 Olivia Way, Mountain Top, PA 18707
3beds
1,530sqft
Single Family Residence
Built in 2025
10,823 Square Feet Lot
$483,200 Zestimate®
$320/sqft
$42/mo HOA
What's special
Salt water hot tubTiled backsplashLvp flooringPlantation shutters throughoutUpgraded appliances
- 15 days |
- 539 |
- 32 |
Likely to sell faster than
Zillow last checked:
Listing updated:
Listed by:
Tracy Zarola 570-574-6465,
Lewith & Freeman, Shavertown 570-696-3801
Source: Luzerne County AOR,MLS#: 26-3814
Facts & features
Interior
Bedrooms & bathrooms
- Bedrooms: 3
- Bathrooms: 2
- Full bathrooms: 2
Primary bedroom
- Level: First
- Area: 188.48 Square Feet
- Dimensions: 15.5 x 12.16
Bedroom 2
- Level: First
- Area: 142.19 Square Feet
- Dimensions: 13.66 x 10.41
Bedroom 3
- Level: First
- Area: 126.09 Square Feet
- Dimensions: 10.16 x 12.41
Primary bathroom
- Description: tiled shower
- Level: First
- Area: 76.47 Square Feet
- Dimensions: 8.83 x 8.66
Full bathroom
- Level: First
- Area: 54 Square Feet
- Dimensions: 6 x 9
Kitchen
- Description: quartz, tiled backsplash
- Level: First
- Area: 123.75 Square Feet
- Dimensions: 11 x 11.25
Living room
- Description: Gas Fireplace
- Level: First
- Area: 297.11 Square Feet
- Dimensions: 13.66 x 21.75
Other
- Level: First
- Area: 114.51 Square Feet
- Dimensions: 11 x 10.41
Heating
- Natural Gas, Forced Air
Cooling
- Central Air
Appliances
- Laundry: Main Level
Features
- Master Downstairs, Eat-in Kitchen
- Basement: Concrete
- Number of fireplaces: 1
Interior area
- Total structure area: 1,530
- Total interior livable area: 1,530 sqft
- Finished area above ground: 1,530
- Finished area below ground: 0
Property
Parking
- Total spaces: 2
- Parking features: Garage Door Opener, Private
- Attached garage spaces: 2
Features
- Levels: One
- Patio & porch: Deck
Lot
- Size: 10,823 Square Feet
- Dimensions: 10823 Sq Ft
- Features: Cleared, Level
Details
- Parcel number: 64M9S17 001025000
- Zoning: Residential
- Zoning description: Residential
Construction
Type & style
- Home type: SingleFamily
- Architectural style: Ranch
- Property subtype: Single Family Residence
Materials
- Vinyl Siding, Stone
- Roof: Composition
Condition
- Excellent
- New construction: No
- Year built: 2025
Utilities & green energy
- Sewer: Public Sewer
- Water: Public
Community & HOA
Community
- Subdivision: Hillcrest Estates
HOA
- Has HOA: Yes
- HOA fee: $500 annually
Location
- Region: Mountain Top
Financial & listing details
- Price per square foot: $320/sqft
- Date on market: 8/2/2026
- Inclusions: Refrigerator, Stove, Dishwasher, Washer/Dryer. Hot Tub, 4 counter stools
Estimated market value
$483,200
$459,000 - $507,000
$2,032/mo
Price history
| Date | Event | Price |
|---|---|---|
| 8/2/2026 | Listed for sale | $489,900+20.7%$320/sqft |
Source: Luzerne County AOR #26-3814 Report a problem | ||
| 8/26/2024 | Listing removed | -- |
Source:  Tuskes Homes Report a problem Tuskes Homes Report a problem | ||
| 6/21/2024 | Listed for sale | $405,900$265/sqft |
Source: Tuskes Homes Report a problem | ||
Public tax history
Tax history is unavailable.
Monthly payment
Est. payment
Payment breakdown
Explore the cost of this home by adjusting the details. Changes won't be saved.Climate risks
Neighborhood: 18707
Nearby schools
GreatSchools rating
- 8/10Fairview El SchoolGrades: K-6Distance: 2.5 mi
- 7/10Crestwood Secondary CampusGrades: 7-12Distance: 1.2 mi
- $543,600-- sqft426 Mitchell Ave, Mountain Top, PA 18707Off Market
- $537,900-- bd-- ba-- sqft422 Mitchell Ave, Mountain Top, PA 18707Off Market
- $--4 bd3 ba2.6k sqft426 Mitchell Ave #65, Mountain Top, PA 18707Off Market
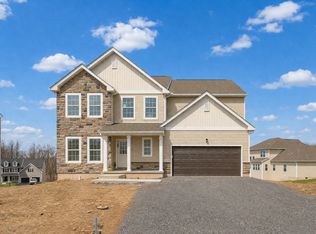
- $410,000-- bd-- ba1.9k sqft207 Church Rd, Mountain Top, PA 18707Sold
- $554,9004 bd3 ba2.6k sqft35 Olivia Way, Mountain Top, PA 18707New Construction
- $519,9004 bd3 ba2.3k sqft33 Olivia Way, Mountain Top, PA 18707For Sale
- $519,9004 bd3 ba2.3k sqft33 Olivia Way #69, Mountain Top, PA 18707New Construction
- $--4 bd3 ba2.3k sqft407 Mitchell Ave #6, Mountain Top, PA 18707Off Market
A local agent can set up tours, give advice and negotiate with sellers.
Similar homes
- $310,0005 bd2 ba1.9k sqft179 Church Rd, Mountain Top, PA 18707For Sale
 MLS ID #26-3313, David Wychock, Wychock Real Estate, LLC. Luzerne County AOR
 - $370,0004 bd3 ba2.1k sqft100 Sutherland Dr, Mountain Top, PA 18707For Sale
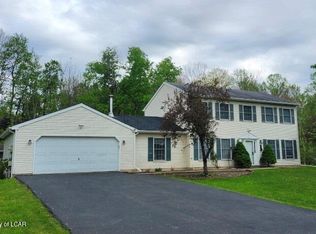 MLS ID #26-2311, Ellen M Fogleman, Classic Properties - Mountaintop. Luzerne County AOR
 - $329,9903 bd2 ba2.2k sqft8 Park Ln N, Mountain Top, PA 18707For Sale
 MLS ID #26-3836, Ronald Peguero, RPA Real Estate - Kingston. Luzerne County AOR
 - $525,0005 bd3 ba2.1k sqft106 Cranberry Dr, Blakeslee, PA 18610For Sale
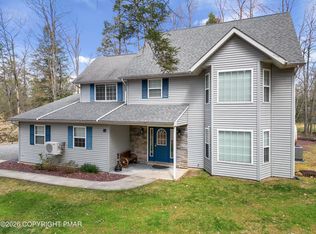 MLS ID #PM-143640, Mackenzie Jae Seitz, Pocono Properties Rentals & Sales. PMAR
 - $409,9004 bd3 ba2k sqft9 Roberts Ln, Freeland, PA 18224For SaleMLS ID #26-3950, Francis Fuentes, Fuentes Real Estate Group, LLC. Luzerne County AOR
- $444,9003 bd3 ba1.9k sqft367 Long Run Rd, Drums, PA 18222For SaleMLS ID #25-4335, Gregory Harris, Tuskes Realty. Luzerne County AOR
- $455,0003 bd2 ba1.7k sqft303 Sir Bradford Rd, Pocono Lake, PA 18347For SaleMLS ID #PM-142904, Heather T Christian, Coldwell Banker Real Estate Services, LLC. PMAR
- $410,0003 bd2 ba2.1k sqft455 Chase Rd, Shavertown, PA 18708For SaleMLS ID #26-3917, Dominic Buonsante, Lewith & Freeman, Kingston. Luzerne County AOR
- $314,9003 bd3 ba1.9k sqft244 Shingle Mill Dr, Drums, PA 18222For SaleMLS ID #26-3991, Nicole Berry, RPA Real Estate. Luzerne County AOR
- $269,9993 bd2 ba1.4k sqft93 Edge Rock Dr, Drums, PA 18222For SaleMLS ID #26-4049, Victor Luna, Fuentes Real Estate Group, LLC. Luzerne County AOR
- $385,0003 bd3 ba2.1k sqft260 Mountain Rd, Drums, PA 18222For SaleMLS ID #26-3850, Anita Reber, Lewith & Freeman, Drums. Luzerne County AOR
- $379,0004 bd1 ba1.9k sqft33 Balsam Rd, Wilkes Barre, PA 18702For SaleMLS ID #26-3630, Shannon Sweitzer, Lewith & Freeman, Shavertown. Luzerne County AOR
- $449,9003 bd3 ba2.1k sqft227 Mountain Rd, Drums, PA 18222For SaleMLS ID #26-1564, Evelyn Hogan, Lewith & Freeman, Mountaintop. Luzerne County AOR
- $699,0003 bd3 ba2.1k sqft1931 Englewood Ter, Forty Fort, PA 18704For SaleMLS ID #26-4011, The Chris Schall Team, eXp Realty Philadelphia. Luzerne County AOR
- $415,0003 bd2 ba1.5k sqft310 Golden Oaks Dr, White Haven, PA 18661For SaleMLS ID #PM-142771, Mary Amodea, Pocono Mountain Lakes Realty - Blakeslee. PMAR
- $304,9993 bd2 ba1.4k sqft60 S Regent St, Hanover Township, PA 18706For SaleMLS ID #26-2267, Kevin Kushinski, Delex Realty LLC PA. Luzerne County AOR
- $464,0003 bd3 ba1.7k sqft48 Keats Ln, Albrightsville, PA 18210For SaleMLS ID #PM-139139, Stacey A Natale, Mary Enck Realty Inc. PMAR
- $519,0003 bd3 ba1.8k sqft9 Tulip Tree Ln, Hazleton, PA 18202For SaleMLS ID #26-3147, Kathy Sappie, Keller Williams Real Estate, Kingston. Luzerne County AOR
- $399,0003 bd2 ba1.3k sqft3102 Neshaming Dr, Pocono Lake, PA 18347For SaleMLS ID #PM-143733, John Napoliello, Pocono Mountain Lakes Realty - Blakeslee. PMAR
- $379,0003 bd1 ba1.3k sqft73 Sorbertown Hl, Hunlock Creek, PA 18621For SaleMLS ID #26-2996, James Swaboski, Button Real Estate. Luzerne County AOR
