LAKE HARMONY LAKEFRONT HOME WITH PRIVATE BEACH WITH NEW SEA WALL / BULKHEAD & PRIVATE DOCK ON MOTORBOAT LAKE! New 4 ZONE HVAC system added with all new appliances and new landscaping! 4BR + Sleep-in loft! Turn key ready because all furniture, decor, kitchenware and linens remain! Kitchen offers butlers panty hosting a second refrigerator and stove! Sitting on Lake Harmony, this beauty has its own wine cellar and full bar for entertaining! 2 sets of interior stairs carry you from one end to the other while still offering lake views. Enjoy watching over the lake from your own hot tub! Oversized deck extends out from bar to watch all lake activity! 4 season dock can stay all year long (you don't need to pull out or install every spring) and offers bubbler for weed control, and jet ski ramp! Yor home has 2 fireplaces, both wood & propane to choose from! New roof 2019! Welcome to the Poconos! Window in bar area will be replaced shortly. Its on order. Use front door stone steps to enter on main level.
For sale
$3,200,000
71 Lake Dr, White Haven, PA 18661
4beds
3,873sqft
Single Family Residence
Built in 1952
0.36 Acres Lot
$2,936,200 Zestimate®
$826/sqft
$-- HOA
What's special
New landscapingAll new appliancesJet ski ramp
- 8 days |
- 596 |
- 22 |
Zillow last checked:
Listing updated:
Listed by:
Lorraine G Barbella, PA License #RS312574 570-417-3411,
RE/MAX Central - Allentown 610-398-8111
Source: PMAR,MLS#: PM-140715
Facts & features
Interior
Bedrooms & bathrooms
- Bedrooms: 4
- Bathrooms: 5
- Full bathrooms: 3
- 1/2 bathrooms: 2
Primary bedroom
- Description: HARDWOOD FLOOR
- Level: Third
- Area: 320
- Dimensions: 20 x 16
Bedroom 2
- Description: 4TH FLOOR & LAKEVIEW
- Level: Upper
- Area: 448
- Dimensions: 28 x 16
Bedroom 3
- Description: HARDWOOD FLOOR
- Level: Third
- Area: 154
- Dimensions: 14 x 11
Bedroom 4
- Description: HARDWOOD FLOOR
- Level: Third
- Area: 187
- Dimensions: 17 x 11
Primary bathroom
- Description: GRANITE TILE HARDWOOD FLOOR
- Level: Third
- Area: 224
- Dimensions: 16 x 14
Bathroom 2
- Description: 4TH FLOOR TILE FLOOR
- Level: Upper
- Area: 32
- Dimensions: 8 x 4
Bathroom 3
- Description: TILE FLOOR
- Level: Third
- Area: 35
- Dimensions: 7 x 5
Bathroom 4
- Description: HALF BATH
- Level: Lower
- Area: 15
- Dimensions: 5 x 3
Bonus room
- Description: WINE CELLAR
- Level: Lower
- Area: 32
- Dimensions: 8 x 4
Dining room
- Description: HARDWOOD FLOOR
- Level: First
- Area: 192
- Dimensions: 16 x 12
Family room
- Description: FULL BAR WALK OUT TO DECK
- Level: First
- Area: 368
- Dimensions: 23 x 16
Great room
- Description: LIVING ROOM STONE FP STONE FLOOR, DECK ACCESS
- Level: First
- Area: 368
- Dimensions: 23 x 16
Kitchen
- Description: BUTLER PANTRY SECOND REFRIG
- Level: First
- Area: 234
- Dimensions: 18 x 13
Utility room
- Description: FORMER GARAGE HAS NEW HEAT SYSTEM + STORAGE AREA
- Level: Lower
- Area: 100
- Dimensions: 10 x 10
Heating
- Forced Air, Propane
Cooling
- Central Air
Appliances
- Included: Oven, Refrigerator, Dishwasher, Microwave, Washer, Dryer
- Laundry: Main Level
Features
- Pantry, Eat-in Kitchen, Kitchen Island, Bar, Granite Counters, Soaking Tub, Cathedral Ceiling(s), Open Floorplan, Track Lighting, Ceiling Fan(s)
- Flooring: Laminate, Tile, Vinyl
- Windows: Blinds, Drapes
- Number of fireplaces: 1
- Fireplace features: Living Room
Interior area
- Total structure area: 3,923
- Total interior livable area: 3,873 sqft
- Finished area above ground: 3,707
- Finished area below ground: 166
Property
Parking
- Total spaces: 10
- Parking features: Carport, Open
- Carport spaces: 2
- Uncovered spaces: 8
Features
- Stories: 2
- Patio & porch: Deck
- Exterior features: Fire Pit
- Has spa: Yes
- Spa features: Outdoor
- Has view: Yes
- View description: Other
Lot
- Size: 0.36 Acres
Details
- Additional structures: Shed(s)
- Parcel number: 33A21A68.21
- Zoning: RC
- Zoning description: Residential
- Special conditions: Standard
Construction
Type & style
- Home type: SingleFamily
- Architectural style: Contemporary
- Property subtype: Single Family Residence
- Attached to another structure: Yes
Materials
- Stone, Wood Siding
Condition
- Year built: 1952
Utilities & green energy
- Sewer: Public Sewer
- Water: Well
- Utilities for property: Cable Available
Community & HOA
Community
- Security: Carbon Monoxide Detector(s), Smoke Detector(s)
- Subdivision: Lake Harmony
HOA
- Has HOA: No
Location
- Region: White Haven
Financial & listing details
- Price per square foot: $826/sqft
- Tax assessed value: $389,000
- Annual tax amount: $14,249
- Date on market: 8/11/2026
- Listing terms: Cash,Conventional
- Inclusions: All furnishings and decor except green sofa
- Road surface type: Asphalt
Estimated market value
$2,936,200
$2.79M - $3.08M
$3,495/mo
Price history
| Date | Event | Price |
|---|---|---|
| 8/11/2026 | Listed for sale | $3,200,000$826/sqft |
Source: PMAR #PM-140715 Report a problem | ||
| 8/4/2026 | Listing removed | $3,200,000$826/sqft |
Source: PMAR #PM-140715 Report a problem | ||
| 4/26/2026 | Listed for sale | $3,200,000+611.1%$826/sqft |
Source: PMAR #PM-140715 Report a problem | ||
| 2/13/2025 | Listing removed | -- |
Source: Owner Report a problem | ||
| 12/11/2024 | Listed for sale | $450,000-4.3%$116/sqft |
Source: Owner Report a problem | ||
| 8/22/2024 | Listing removed | -- |
Source: PMAR #PM-113046 Report a problem | ||
| 7/4/2024 | Price change | $470,000-5.8%$121/sqft |
Source: PMAR #PM-113046 Report a problem | ||
| 4/26/2024 | Price change | $499,000-5%$129/sqft |
Source: PMAR #PM-113046 Report a problem | ||
| 2/26/2024 | Listed for sale | $525,000-75.9%$136/sqft |
Source: PMAR #PM-113046 Report a problem | ||
| 6/18/2022 | Sold | $2,175,000-13%$562/sqft |
Source: PMAR #PM-89128 Report a problem | ||
| 1/14/2022 | Pending sale | $2,500,000$645/sqft |
Source:  Bright MLS #PACC2000076 Report a problem Bright MLS #PACC2000076 Report a problem | ||
| 7/2/2021 | Listed for sale | $2,500,000$645/sqft |
Source: PMAR #PM-89128 Report a problem | ||
Public tax history
| Year | Property taxes | Tax assessment |
|---|---|---|
| 2025 | $13,317 +4.6% | $194,500 |
| 2024 | $12,734 +1.2% | $194,500 |
| 2023 | $12,588 | $194,500 |
| 2022 | $12,588 | $194,500 |
| 2021 | $12,588 | $194,500 |
| 2020 | $12,588 +3.2% | $194,500 |
| 2019 | $12,199 | $194,500 |
| 2018 | -- | $194,500 |
| 2017 | $12 | $194,500 +66.4% |
| 2016 | -- | $116,900 |
| 2015 | -- | $116,900 |
| 2014 | -- | $116,900 |
| 2013 | -- | $116,900 |
| 2012 | -- | $116,900 |
| 2011 | -- | $116,900 |
| 2010 | -- | $116,900 |
| 2009 | -- | $116,900 |
| 2008 | -- | $116,900 |
| 2007 | $695 | $116,900 |
| 2006 | -- | $116,900 |
| 2005 | -- | $116,900 |
| 2004 | -- | $116,900 |
| 2003 | -- | $116,900 |
| 2002 | -- | $116,900 |
| 2000 | -- | $116,900 |
Find assessor info on the county website
Monthly payment
Est. payment
Payment breakdown
Explore the cost of this home by adjusting the details. Changes won't be saved.Climate risks
Neighborhood: 18661
Nearby schools
GreatSchools rating
- 5/10Penn/Kidder CampusGrades: PK-8Distance: 2.7 mi
- 5/10Jim Thorpe Area Senior High SchoolGrades: 9-12Distance: 14 mi
- $258,7003 bd1 ba1.3k sqft73 Lake Dr, Lake Harmony, PA 18624Off Market
- $612,4004 bd2 ba1.6k sqft73 Lake Dr, Lake Harmony, PA 18624Off Market
- $602,5003 bd2 ba1.9k sqft38 Lake Dr, Lake Harmony, PA 18624Off Market
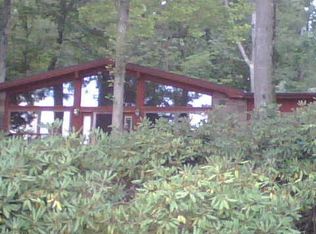
- $436,4002 bd2 ba1.8k sqft65 Lake Dr, Lake Harmony, PA 18624Off Market
- $4,4003,049 sqft65 Lake Dr, Lake Harmony, PA 18624Off Market
- $621,6004 bd2 ba3.8k sqft58 Crest Dr, Lake Harmony, PA 18624Off Market
- $467,7002 bd2 ba1.3k sqft54 Crest Dr, Lake Harmony, PA 18624Off Market
- $559,8003 bd2 ba2.8k sqft65 Lake Dr, Lake Harmony, PA 18624Off Market
A local agent can set up tours, give advice and negotiate with sellers.
A local lender can help you make sure your offer is ready when you are.
Similar homes
- $2,499,9995 bd6 ba5k sqft109 Lake Dr, Lake Harmony, PA 18624For Sale
 MLS ID #775219, Nick Heist, Gene Durigan Real Estate. GLVR
 - $2,675,0005 bd4 ba3.1k sqft395 N Lake Dr, Lake Harmony, PA 18624For Sale
 MLS ID #PM-141526, Matthew S Dunbar, Bear Mountain Real Estate LLC. PMAR
 - $1,895,0004 bd3 ba3.2k sqft15 Labarre Dr, Lake Harmony, PA 18624For Sale
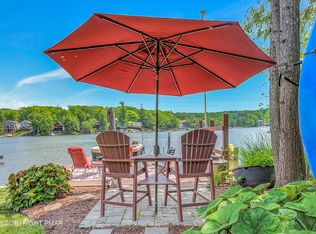 MLS ID #PM-142580, Lorraine G Barbella, PA License #RS312574, RE/MAX Central - Allentown. PMAR
 - $1,795,0003 bd3 ba2.5k sqft99 N Lake Dr, Lake Harmony, PA 18624For Sale
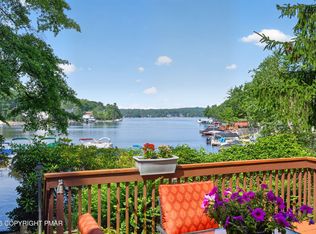 MLS ID #PM-143147, Joseph Scott Finkbeiner, Keller Williams Real Estate - Stroudsburg. PMAR
 - $1,950,0003 bd4 ba2.6k sqft96 Longfellow Cir, Albrightsville, PA 18210For SaleMLS ID #PM-143986, Stacey A Natale, Mary Enck Realty Inc. PMAR
- $2,800,0005 bd6 ba4k sqft106 Waygood Way, Pocono Pines, PA 18350For SaleMLS ID #PM-136062, Thomas Patrick Sodano, Jr., Lake Naomi Real Estate. PMAR
