PUBLIC OPEN HOUSE on SATURDAY, OCT 10th from 1-3PM !! Outstanding turn key LAKEFRONT home on the best sailing section of LAKE NAOMI. Eco-friendly DOCK plus plenty of room to sail into and out of the private cove. Part of the original LAKE NAOMI CLUB BEACH, this property offers one of the best private sand beaches on the lake. You own 51 feet of shoreline right to the lake. A storage shed is situated close to the lake for storing fishing and boating equipment. In 2016, the owners put a $382,000 addition which included additional 1,742 square feet of living space bringing the total square footage to 4,024. (The additions included 2 bedrooms, 2 baths, and a garage.) Situated on .87 acres with 5 bedrooms, 5.5 bathrooms, screened porch with skylights, lighted stone patio and path to lake. This home offers a GEOTHERMAL HEATING SYSTEM, central A/C and ceiling fans, gas appliances in a CUSTOM KITCHEN with granite counter tops, large island and stainless steel appliances, butler's pantry, in-line electric water heater system, CEMENT BOARD SIDING and public sewer, MOST FURNISHINGS ARE INCLUDED sale includes 0.33 acre lot Pin #19633503113414 (lake front)
For sale
$2,800,000
106 Waygood Way, Pocono Pines, PA 18350
5beds
4,024sqft
Single Family Residence
Built in 2007
0.54 Acres Lot
$2,568,900 Zestimate®
$696/sqft
$88/mo HOA
What's special
Eco-friendly dockCement board sidingLarge islandScreened porch with skylightsGeothermal heating systemGranite countertopsStainless steel appliances
- 374 days
- 1,079
- 49
Zillow last checked:
Listing updated:
Listed by:
Thomas Patrick Sodano, Jr. 570-216-7487,
Lake Naomi Real Estate 570-646-2222
Source: PMAR,MLS#: PM-136062
Facts & features
Interior
Bedrooms & bathrooms
- Bedrooms: 5
- Bathrooms: 6
- Full bathrooms: 5
- 1/2 bathrooms: 1
Primary bedroom
- Description: views of lake
- Level: First
- Area: 289.85
- Dimensions: 18.7 x 15.5
Bedroom 2
- Level: First
- Area: 20.8
- Dimensions: 6.5 x 3.2
Bedroom 2
- Level: Second
- Area: 220.46
- Dimensions: 15.1 x 14.6
Bedroom 3
- Level: Second
- Area: 267.54
- Dimensions: 18.2 x 14.7
Bedroom 4
- Level: Second
- Area: 240.69
- Dimensions: 21.3 x 11.3
Bedroom 5
- Level: Second
- Area: 240.69
- Dimensions: 21.3 x 11.3
Primary bathroom
- Level: First
- Area: 132.16
- Dimensions: 11.8 x 11.2
Bathroom 3
- Level: Second
- Area: 53.36
- Dimensions: 9.2 x 5.8
Bathroom 4
- Level: Second
- Area: 48.14
- Dimensions: 8.3 x 5.8
Bathroom 5
- Level: Second
- Area: 62.25
- Dimensions: 8.3 x 7.5
Dining room
- Level: First
- Area: 191.16
- Dimensions: 16.2 x 11.8
Exercise room
- Level: First
- Area: 74
- Dimensions: 14.8 x 5
Family room
- Level: First
- Area: 410.02
- Dimensions: 24.7 x 16.6
Kitchen
- Description: CRS Appliances - Granite tops
- Level: First
- Area: 208.62
- Dimensions: 17.1 x 12.2
Laundry
- Description: butler's pantry
- Level: First
- Area: 152.6
- Dimensions: 14 x 10.9
Living room
- Level: First
- Area: 376.32
- Dimensions: 22.4 x 16.8
Heating
- Geothermal, Electric, Zoned
Cooling
- Ceiling Fan(s), Central Air, Zoned
Appliances
- Included: Cooktop, Propane Cooktop, Oven, Electric Oven, Self Cleaning Oven, Refrigerator, Wine Cooler, Ice Maker, Dishwasher, Disposal, Microwave, Stainless Steel Appliance(s), Washer, Dryer, Washer/Dryer Stacked, Water Softener Owned
- Laundry: Main Level, In Bathroom, Inside
Features
- Breakfast Bar, Pantry, Granite Counters, Beamed Ceilings, Cathedral Ceiling(s), High Ceilings, Walk-In Closet(s), Open Floorplan, Chandelier, Recessed Lighting, High Speed Internet, Ceiling Fan(s), Storage, Hand-held Shower Head, Other
- Flooring: Carpet, Ceramic Tile, Hardwood, Other
- Doors: Pocket Door(s), Sliding Doors, Levered or Graspable Door Handles
- Windows: Skylight(s), Storm Window(s), Double Pane Windows, Insulated Windows, Blinds, Screens
- Basement: Concrete,Crawl Space,Sump Pump,Other
- Has fireplace: Yes
- Fireplace features: Other
- Furnished: Yes
- Common walls with other units/homes: No Common Walls
Interior area
- Total structure area: 4,024
- Total interior livable area: 4,024 sqft
- Finished area above ground: 4,024
- Finished area below ground: 0
Video & virtual tour
Property
Parking
- Total spaces: 4
- Parking features: Association
- Attached garage spaces: 1
- Uncovered spaces: 3
Features
- Stories: 2
- Entry location: front door
- Patio & porch: Porch, Front Porch, Side Porch, Deck, Enclosed, Screened
- Exterior features: Gas Grill, Rain Gutters, Fire Pit, Storage
- Has view: Yes
- View description: Other, See Remarks
Lot
- Size: 0.54 Acres
- Dimensions: 120 x 223.4 x 220 x 130
- Features: Irregular Lot, Sloped, Wooded, See Remarks
Details
- Additional structures: Shed(s)
- Additional parcels included: Pin 19633503113414
- Parcel number: 19.6.1.271
- Zoning: R-2
- Zoning description: Residential
- Special conditions: Standard
Construction
Type & style
- Home type: SingleFamily
- Architectural style: Contemporary
- Property subtype: Single Family Residence
Materials
- Block, Concrete, Stone, Cement Siding
- Foundation: Block
- Roof: Asphalt,Fiberglass,Shingle
Condition
- Year built: 2007
Utilities & green energy
- Electric: 200+ Amp Service
- Sewer: Public Sewer
- Water: Private, Well
- Utilities for property: Phone Connected, Cable Connected
Community & HOA
Community
- Security: Security System, Smoke Detector(s)
- Subdivision: Lake Naomi
HOA
- Has HOA: Yes
- Amenities included: Security, Clubhouse, Dog Park, Meeting Room, Picnic Area, Restaurant, Sauna, Senior Center, Teen Center, Day Camp, Playground, Parking, Recreation Facilities, Recreation Room, Billiard Room, Game Room, Golf Course, Outdoor Ice Skating, Outdoor Pool, Indoor Pool, Children's Pool, Spa/Hot Tub, Fitness Center, Trail(s), Tennis Court(s), Indoor Tennis Court(s), Pickleball, Racquetball, Basketball Court
- Services included: Security
- HOA fee: $1,058 annually
Location
- Region: Pocono Pines
Financial & listing details
- Price per square foot: $696/sqft
- Tax assessed value: $1,228,960
- Annual tax amount: $38,375
- Date on market: 9/27/2025
- Listing terms: Cash,Conventional
- Road surface type: Paved
Estimated market value
$2,568,900
$2.44M - $2.70M
$4,450/mo
Price history
| Date | Event | Price |
|---|---|---|
| 7/28/2026 | Listed for sale | $2,800,000-3.1%$696/sqft |
Source: PMAR #PM-136062 Report a problem | ||
| 9/27/2025 | Listed for sale | $2,890,000+222.9%$718/sqft |
Source: PMAR #PM-136062 Report a problem | ||
| 8/11/2012 | Sold | $895,000$222/sqft |
Source: PMAR #10-10488 Report a problem | ||
Public tax history
| Year | Property taxes | Tax assessment |
|---|---|---|
| 2026 | $38,376 +3.3% | $1,228,960 |
| 2025 | $37,147 +8.3% | $1,228,960 |
| 2024 | $34,308 +9.4% | $1,228,960 |
| 2023 | $31,360 +1.8% | $1,228,960 |
| 2022 | $30,813 | $1,228,960 |
| 2021 | $30,813 | $1,228,960 |
| 2020 | $30,813 +197% | $1,228,960 +1934% |
| 2019 | $10,376 | $60,420 |
| 2018 | $10,376 | $60,420 |
| 2017 | $10,376 +578.1% | $60,420 +43.9% |
| 2016 | $1,530 | $41,990 |
| 2015 | -- | $41,990 |
| 2014 | -- | $41,990 |
| 2013 | -- | $41,990 |
| 2012 | -- | $41,990 |
| 2011 | -- | $41,990 |
| 2010 | -- | $41,990 |
| 2008 | -- | $41,990 +95.2% |
| 2007 | -- | $21,510 |
| 2006 | -- | $21,510 |
| 2005 | -- | $21,510 |
| 2004 | -- | $21,510 |
| 2003 | -- | $21,510 |
Find assessor info on the county website
Monthly payment
Est. payment
Payment breakdown
Explore the cost of this home by adjusting the details. Changes won't be saved.Climate risks
Neighborhood: 18350
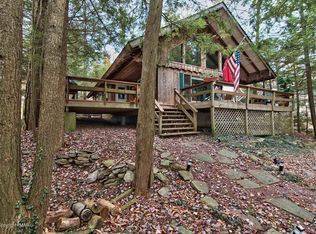
Similar homes
- $1,699,0006 bd4 ba4.1k sqft110 Miller Dr, Pocono Pines, PA 18350For Sale
 MLS ID #PM-144474, Claire Dembinski, Dembinski Realty Company. PMAR
 - $1,600,0004 bd4 ba3.5k sqft388 N Arrow Dr, Pocono Lake, PA 18347For Sale
 MLS ID #PM-144853, Rick Cordisco, Pocono Mountain Lakes Realty - Blakeslee. PMAR
 - $2,850,0004 bd5 ba3.8k sqft71 Lake Dr, White Haven, PA 18661For Sale
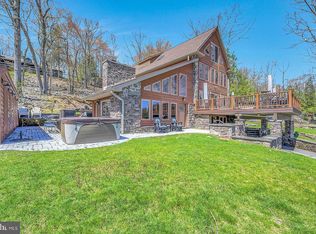
 MLS ID #PACC2008094, Lorraine Barbella, RE/MAX Central - Allentown. Bright MLS
 - $2,750,0008 bd5 ba6k sqft406 Iroquois Loop, Canadensis, PA 18325For Sale
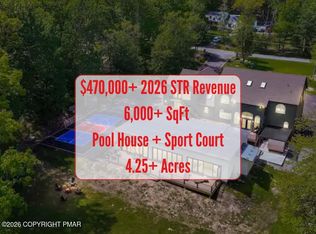 MLS ID #PM-144018, Jacob McLaughlin, exp Realty, LLC - Philadelphia. PMAR
 - $2,400,0003 bd3 ba2.8k sqft267 Long Mountain Rd, Effort, PA 18330For SaleMLS ID #PAMR2007284, Emily Kapper, Springer Realty Group. Bright MLS
- $1,550,0004 bd5 ba4.1k sqft129 Valley View Rd, Greentown, PA 18426For Sale
 MLS ID #PW261829, Lorraine Collins, Associate Broker, Davis R. Chant - Lake Wallenpaupack. PWAR as distributed by MLS GRID
