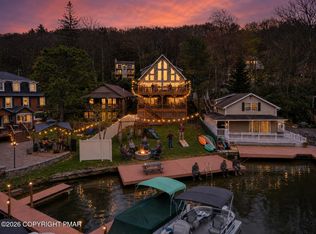
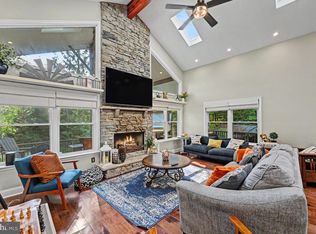
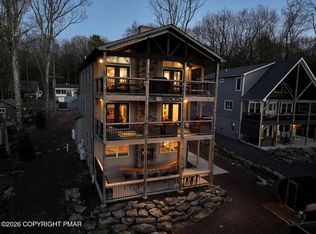
GREAT LAKE ESCAPE waterfront living is just waiting for you! Fully furnished active & very successful STR offers 4 seasons of lake fun-boat, fish, swim, ski-its all yours. Large sunny granite kitchen, family room & game room, decks and outdoor fire pit & more! With 8BRs/5 baths & all the room you need for family, friends and guests. A one of a kind space so come jump in the lake, I've got the key!
For sale
Price cut: $110K (8/18)
$2,885,000
90 S Lake Dr, Lake Harmony, PA 18624
8beds
3,700sqft
Single Family Residence
Built in 2021
9,583 Square Feet Lot
$-- Zestimate®
$780/sqft
$-- HOA
What's special
Family roomOutdoor fire pitGame roomWaterfront livingLarge sunny granite kitchen
- 91 days |
- 749 |
- 25 |
Zillow last checked:
Listing updated:
Listed by:
Kerry Dubravski 570-788-8500,
Aggressive Realty & Rentals, LLC 570-788-8500
Source: Luzerne County AOR,MLS#: 26-2303
Facts & features
Interior
Bedrooms & bathrooms
- Bedrooms: 8
- Bathrooms: 5
- Full bathrooms: 5
Bedroom
- Level: First
- Area: 159.88 Square Feet
- Dimensions: 14 x 11.42
Bedroom 1
- Level: Second
- Area: 123.68 Square Feet
- Dimensions: 11.42 x 10.83
Bedroom 2
- Level: Second
- Area: 118.97 Square Feet
- Dimensions: 10.5 x 11.33
Bedroom 3
- Level: Third
- Area: 112.5 Square Feet
- Dimensions: 12.5 x 9
Bedroom 4
- Level: Third
- Area: 127.5 Square Feet
- Dimensions: 12.75 x 10
Bedroom 5
- Level: Third
- Area: 155.25 Square Feet
- Dimensions: 12.5 x 12.42
Bedroom 6
- Level: Third
- Area: 136.24 Square Feet
- Dimensions: 12.58 x 10.83
Other
- Level: First
- Area: 134.19 Square Feet
- Dimensions: 10 x 13.42
Bathroom
- Description: En suite bath w/pocket door
- Level: Second
- Area: 53.07 Square Feet
- Dimensions: 4.9 x 10.83
Full bathroom
- Description: Jack & Jill bath
- Level: Second
- Area: 54.72 Square Feet
- Dimensions: 4.83 x 11.33
Full bathroom
- Level: Third
- Area: 63.3 Square Feet
- Dimensions: 10 x 6.33
Full bathroom
- Description: Jack & Jill bath
- Level: Third
- Area: 32.24 Square Feet
- Dimensions: 4.9 x 6.58
Full bathroom
- Level: First
- Area: 33.81 Square Feet
- Dimensions: 7 x 4.83
Dining room
- Description: Kitchen/dining combo
- Level: Second
- Area: 375.59 Square Feet
- Dimensions: 23 x 16.32
Foyer
- Description: At front door entry
- Level: Second
- Area: 42 Square Feet
- Dimensions: 7 x 6
Kitchen
- Description: Slider to side & back deck
- Level: Second
Living room
- Description: FP & Slider to deck
- Level: Second
- Area: 266.88 Square Feet
- Dimensions: 15.25 x 17.5
Recreation room
- Description: Walk out slider to lake
- Level: First
- Area: 391 Square Feet
- Dimensions: 23 x 17
Heating
- Electric, Propane, Baseboard
Cooling
- Central Air
Appliances
- Laundry: Main Level
Features
- Ceiling Fan(s), Eat-in Kitchen
- Basement: Finished,Patio/French Doors,Standard Entry Door
- Number of fireplaces: 1
- Fireplace features: Propane
Interior area
- Total structure area: 3,700
- Total interior livable area: 3,700 sqft
- Finished area above ground: 3,700
- Finished area below ground: 0
Property
Parking
- Parking features: Garage Door Opener, Private, Shared Driveway, Other
- Has attached garage: Yes
- Has uncovered spaces: Yes
Features
- Levels: Two
- Patio & porch: Deck, Patio
- Exterior features: Balcony
- Has view: Yes
- View description: Lake
- Has water view: Yes
- Water view: Lake
- Waterfront features: Lake Privileges, Lake Front
Lot
- Size: 9,583 Square Feet
- Dimensions: 50 ' x 197'
- Features: Cleared
Details
- Additional structures: Shed(s)
- Parcel number: 19A21C28
- Zoning: Residential
- Zoning description: Residential
Construction
Type & style
- Home type: SingleFamily
- Architectural style: Contemporary
- Property subtype: Single Family Residence
Materials
- Vinyl Siding, Stone
- Roof: Composition
Condition
- Excellent
- New construction: No
- Year built: 2021
Utilities & green energy
- Water: Public, Private
Community & HOA
Community
- Subdivision: Lake Harmony
HOA
- Has HOA: No
Location
- Region: Lake Harmony
Financial & listing details
- Price per square foot: $780/sqft
- Tax assessed value: $235,000
- Annual tax amount: $8,045
- Date on market: 5/21/2026
- Inclusions: Home being sold furnished; paddle craft(s) & their accessories
- Exclusions: All personal items have been removed from the home
Estimated market value
Not available
Estimated sales range
Not available
Not available
Price history
| Date | Event | Price |
|---|---|---|
| 8/18/2026 | Price change | $2,885,000-3.7%$780/sqft |
Source: Luzerne County AOR #26-2303 Report a problem | ||
| 5/21/2026 | Listed for sale | $2,995,000-4.9%$809/sqft |
Source:  Bright MLS #PACC2007618 Report a problem Bright MLS #PACC2007618 Report a problem | ||
| 4/1/2025 | Listing removed | $3,150,000$851/sqft |
Source: Luzerne County AOR #24-4608 Report a problem | ||
| 9/18/2024 | Listed for sale | $3,150,000-7.4%$851/sqft |
Source: Luzerne County AOR #24-4608 Report a problem | ||
| 8/28/2024 | Listing removed | -- |
Source: Luzerne County AOR #24-4197 Report a problem | ||
| 8/27/2024 | Listed for sale | $3,399,900$919/sqft |
Source: Luzerne County AOR #24-4197 Report a problem | ||
Public tax history
| Year | Property taxes | Tax assessment |
|---|---|---|
| 2025 | $8,045 +4.6% | $117,500 |
| 2024 | $7,693 +1.2% | $117,500 |
| 2023 | $7,605 +375.7% | $117,500 +375.7% |
| 2022 | $1,599 -48.9% | $24,700 -48.9% |
| 2021 | $3,129 | $48,350 |
| 2020 | $3,129 +3.2% | $48,350 |
| 2019 | $3,033 | $48,350 |
| 2018 | -- | $48,350 |
| 2017 | $3 | $48,350 |
| 2016 | -- | $48,350 |
| 2015 | -- | $48,350 |
| 2014 | -- | $48,350 |
| 2013 | -- | $48,350 |
| 2012 | -- | $48,350 |
| 2011 | -- | $48,350 |
| 2010 | -- | $48,350 |
| 2009 | -- | $48,350 |
| 2008 | -- | $48,350 |
| 2007 | $287 | $48,350 |
| 2006 | -- | $48,350 |
| 2005 | -- | $48,350 |
Find assessor info on the county website
Monthly payment
Est. payment
Payment breakdown
Explore the cost of this home by adjusting the details. Changes won't be saved.Climate risks
Neighborhood: 18624
Nearby schools
GreatSchools rating
- 5/10Penn/Kidder CampusGrades: PK-8Distance: 2.3 mi
- 5/10Jim Thorpe Area Senior High SchoolGrades: 9-12Distance: 14.2 mi
- $22,4004,704 sqft88 S Lake Dr, Lake Harmony, PA 18624Off Market
- $999,9992 bd2 ba1.2k sqft92 S Lake Dr, Lake Harmony, PA 18624Sold

- $1,525,0004 bd2 ba2k sqft84 S Lake Dr, Lake Harmony, PA 18624Sold

- $1,611,0003 bd4 ba2.7k sqft94 S Lake Dr, Lake Harmony, PA 18624Off Market
- $2,051,3006 bd3 ba4.4k sqft82 S Lake Dr, Lake Harmony, PA 18624Off Market
- $12,1000.3 acres96 S Lake Dr, Lake Harmony, PA 18624Off Market
- $681,0000.3 acres96 S Lake Dr, Lake Harmony, PA 18624Off Market
- $795,8004 bd3 ba2.5k sqft89 S Lake Dr, Lake Harmony, PA 18624Off Market
A local agent can set up tours, give advice and negotiate with sellers.
A local lender can help you make sure your offer is ready when you are.
Similar homes
- $2,675,0005 bd4 ba3.1k sqft395 N Lake Dr, Lake Harmony, PA 18624For Sale
 MLS ID #PM-141526, Matthew S Dunbar, Bear Mountain Real Estate LLC. PMAR
 - $2,390,0009 bd5 ba4k sqft32 S Lake Dr, Lake Harmony, PA 18624For Sale
 MLS ID #PM-140879, Jacob McLaughlin, exp Realty, LLC - Philadelphia. PMAR
 - $1,575,0006 bd4 ba3.4k sqft119 N Lake Dr, Lake Harmony, PA 18624For Sale
 MLS ID #PACC2008018, Tina Guerrieri, RE/MAX Central - Blue Bell. Bright MLS
 - $1,899,0009 bd6 ba5.5k sqft74 Lakeview Dr, Lake Harmony, PA 18624For Sale
 MLS ID #PM-141863, Lorraine G Barbella, PA License #RS312574, RE/MAX Central - Allentown. PMAR
 - $2,499,9995 bd6 ba5k sqft109 Lake Dr, Lake Harmony, PA 18624For SaleMLS ID #775219, Nick Heist, Gene Durigan Real Estate. GLVR
- $2,800,0005 bd6 ba4k sqft106 Waygood Way, Pocono Pines, PA 18350For SaleMLS ID #PM-136062, Thomas Patrick Sodano, Jr., Lake Naomi Real Estate. PMAR
- $1,499,00011 bd8 ba4.1k sqft121 Whispering Pnes, Freeland, PA 18224For SaleMLS ID #PM-142950, Jacob McLaughlin, exp Realty, LLC - Philadelphia. PMAR
