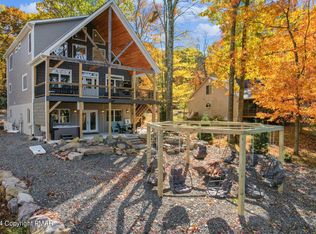
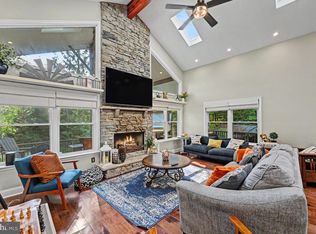
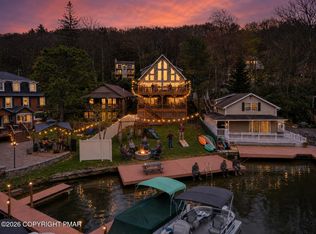
With 5,500 sq' and 9 BRs, hot tub, sauna, outdoor and indoor bars and fire pit, this home offers everything you need is an investment property! Every floor offers fabulous view of the lake! The Treehouse offers one full floor dedicated to a game room with ping pong, arcade, etc. for lots of excitement while others continue with ping pong and pool tables to poker game table for the enthusiasts! Every floor is filled with fabulous things for your crew to enjoy! Home offers deluxe kitchen with granite counters, stainless appliances and vinyl floors and 4 stories which makes it one of Lake Harmony's largest destination home! Welcome to the Poconos! Bring your motorboat!
For sale
Price cut: $50.9K (6/27)
$1,899,000
74 Lakeview Dr, Lake Harmony, PA 18624
9beds
5,541sqft
Single Family Residence
Built in 2019
9,583 Square Feet Lot
$1,815,000 Zestimate®
$343/sqft
$-- HOA
What's special
Indoor barFire pitHot tubStainless appliancesPoker game table
- 77 days |
- 666 |
- 34 |
Zillow last checked:
Listing updated:
Listed by:
Lorraine G Barbella, PA License #RS312574 570-417-3411,
RE/MAX Central - Allentown 610-398-8111
Source: PMAR,MLS#: PM-141863
Facts & features
Interior
Bedrooms & bathrooms
- Bedrooms: 9
- Bathrooms: 6
- Full bathrooms: 5
- 1/2 bathrooms: 1
Primary bedroom
- Level: First
- Area: 120
- Dimensions: 12 x 10
Bedroom 2
- Level: First
- Area: 132
- Dimensions: 12 x 11
Bedroom 3
- Level: Second
- Area: 112
- Dimensions: 14 x 8
Bedroom 4
- Level: Second
- Area: 112
- Dimensions: 14 x 8
Bedroom 5
- Level: Second
- Area: 144
- Dimensions: 12 x 12
Bedroom 6
- Level: Second
- Area: 80
- Dimensions: 8 x 10
Other
- Level: Second
- Area: 80
- Dimensions: 8 x 10
Other
- Level: Second
- Area: 80
- Dimensions: 8 x 10
Dining room
- Level: Third
- Area: 150
- Dimensions: 10 x 15
Family room
- Level: Basement
- Area: 120
- Dimensions: 10 x 12
Kitchen
- Level: Third
- Area: 350
- Dimensions: 25 x 14
Living room
- Level: Third
- Area: 255
- Dimensions: 17 x 15
Living room
- Level: Second
- Area: 120
- Dimensions: 10 x 12
Heating
- Baseboard
Cooling
- Ceiling Fan(s), Heat Pump
Appliances
- Laundry: Lower Level
Features
- Eat-in Kitchen, Kitchen Island, Bar, Granite Counters, Sauna, Cathedral Ceiling(s), High Ceilings, Open Floorplan, Chandelier, Wired for Sound, Ceiling Fan(s)
- Basement: Finished
- Number of fireplaces: 1
- Fireplace features: Living Room
- Furnished: Yes
Interior area
- Total structure area: 5,541
- Total interior livable area: 5,541 sqft
- Finished area above ground: 5,000
- Finished area below ground: 541
Property
Features
- Stories: 3
- Entry location: side door entrance
- Patio & porch: Deck
Lot
- Size: 9,583 Square Feet
Details
- Parcel number: 19A21A44
- Zoning description: Residential
- Special conditions: Standard
Construction
Type & style
- Home type: SingleFamily
- Architectural style: A-Frame,Contemporary
- Property subtype: Single Family Residence
Condition
- Year built: 2019
Utilities & green energy
- Sewer: Public Sewer
- Water: Well
Community & HOA
Community
- Subdivision: Lake Harmony
HOA
- Has HOA: No
Location
- Region: Lake Harmony
Financial & listing details
- Price per square foot: $343/sqft
- Tax assessed value: $769,230
- Annual tax amount: $19,108
- Date on market: 6/3/2026
- Listing terms: Cash,Conventional
- Inclusions: Toys and Games.
- Exclusions: Custom checkboard table in poker room/Livingroom 2. Propane tanks, Linens and Bedding. Kerry Klean owns bedding and linens and towels.
Estimated market value
$1,815,000
$1.72M - $1.91M
$3,633/mo
Price history
| Date | Event | Price |
|---|---|---|
| 6/27/2026 | Price change | $1,899,000-2.6%$343/sqft |
Source: PMAR #PM-141863 Report a problem | ||
| 6/3/2026 | Listed for sale | $1,949,900+5.4%$352/sqft |
Source: PMAR #PM-141863 Report a problem | ||
| 9/16/2022 | Sold | $1,850,000-7.5%$334/sqft |
Source: PMAR #PM-99120 Report a problem | ||
| 7/15/2022 | Listed for sale | $1,999,999-16.3%$361/sqft |
Source: PMAR #PM-99120 Report a problem | ||
| 3/1/2022 | Listing removed | -- |
Source: PMAR #PM-94358 Report a problem | ||
| 12/31/2021 | Listed for sale | $2,389,000+2710.6%$431/sqft |
Source: Luzerne County AOR #21-6501 Report a problem | ||
| 7/10/2019 | Sold | $85,000+70%$15/sqft |
Source: Public Record Report a problem | ||
| 6/15/2015 | Sold | $50,000+25%$9/sqft |
Source: Public Record Report a problem | ||
| 11/23/2010 | Sold | $40,000$7/sqft |
Source: Public Record Report a problem | ||
Public tax history
| Year | Property taxes | Tax assessment |
|---|---|---|
| 2025 | $26,335 +4.6% | $384,615 |
| 2024 | $25,181 +160.9% | $384,615 +157.9% |
| 2023 | $9,653 | $149,150 |
| 2022 | $9,653 | $149,150 |
| 2021 | $9,653 +2883% | $149,150 +2883% |
| 2020 | $324 +3.2% | $5,000 |
| 2019 | $314 | $5,000 |
| 2018 | -- | $5,000 |
| 2017 | $0 | $5,000 |
| 2016 | -- | $5,000 |
| 2015 | -- | $5,000 |
| 2005 | -- | $5,000 |
Find assessor info on the county website
Monthly payment
Est. payment
Payment breakdown
Explore the cost of this home by adjusting the details. Changes won't be saved.Climate risks
Neighborhood: 18624
Nearby schools
GreatSchools rating
- 5/10Penn/Kidder CampusGrades: PK-8Distance: 2.3 mi
- 5/10Jim Thorpe Area Senior High SchoolGrades: 9-12Distance: 13.9 mi
- $202,3001 bd1 ba492 sqft161 S Lake Dr, Lake Harmony, PA 18624Off Market
- $992,8005 bd4 ba3.2k sqft74 Longview, Lake Harmony, PA 18624Off Market
- $1,450,0007 bd7 ba3.7k sqft76 Lakeview Dr, Lake Harmony, PA 18624Sold
- $177,9002 bd1 ba952 sqft79 Wood St, Lake Harmony, PA 18624Off Market
- $277,9002 bd1 ba1.5k sqft165 S Lake Dr, Lake Harmony, PA 18624Off Market
- $208,0002 bd1 ba472 sqft75 Wood St, Lake Harmony, PA 18624Sold
- $44,9000.65 acres5 Woods End, Lake Harmony, PA 18624Off Market
- $281,9002 bd1 ba624 sqft71 Wood St, Lake Harmony, PA 18624Off Market
A local agent can set up tours, give advice and negotiate with sellers.
Similar homes
- $1,575,0006 bd4 ba3.4k sqft119 N Lake Dr, Lake Harmony, PA 18624For Sale
 MLS ID #PACC2008018, Tina Guerrieri, RE/MAX Central - Blue Bell. Bright MLS
 - $2,390,0009 bd5 ba4k sqft32 S Lake Dr, Lake Harmony, PA 18624For Sale
 MLS ID #PM-140879, Jacob McLaughlin, exp Realty, LLC - Philadelphia. PMAR
 - $1,350,0006 bd3 ba2.9k sqft12 Lupine Dr, Lake Harmony, PA 18624For Sale
 MLS ID #775362, Dianne R. Altieri, Serhant Pennsylvania LLC. GLVR
 - $2,200,0008 bd4 ba7k sqft14 River Dr, White Haven, PA 18661For Sale

 MLS ID #PW261578, Rick A Golden, USA Realty. PWAR as distributed by MLS GRID
 - $989,0006 bd3 ba3k sqft139 Lucretius Trl, Albrightsville, PA 18210For SaleMLS ID #PM-143425, Michelle DeLuca, Keller Williams Real Estate - Albrightsville. PMAR
- $1,300,0006 bd5 ba4.5k sqft577 Patten Cir, Albrightsville, PA 18210For SaleMLS ID #PM-140922, Keith S. Torregrossa, RE/MAX of the Poconos. PMAR
- $999,0006 bd5 ba5.6k sqft20 Gower Rd, Albrightsville, PA 18210For SaleMLS ID #PM-142674, Michelle DeLuca, Keller Williams Real Estate - Albrightsville. PMAR
- $1,499,00011 bd8 ba4.1k sqft121 Whispering Pnes, Freeland, PA 18224For SaleMLS ID #PM-142950, Jacob McLaughlin, exp Realty, LLC - Philadelphia. PMAR
- $2,000,0009 bd5 ba5.5k sqftOff T 352 Tanzosh Trl, Kunkletown, PA 18058For SaleMLS ID #PW242371, Svetlana Tamam, Service World Realty. PWAR as distributed by MLS GRID
- $1,150,0006 bd4 ba3.4k sqft1142 Oakland Pl, Pocono Pines, PA 18350New ConstructionMLS ID #779132, Sam Del Rosario, Serhant Pennsylvania LLC. GLVR
- $1,150,0006 bd7 ba4.8k sqft460 Reeders Run Rd, Stroudsburg, PA 18360For Sale
 MLS ID #SC261744, Matteo Adragna, ERA One Source Realty. GSBR as distributed by MLS GRID
