Discover an extraordinary mountain retreat at 14 River Drive in White Haven—a spectacular 7-bedroom, 4-bath, three-story log cabin offering approximately 7,000 square feet of impressive living and entertaining space. Designed to accommodate groups on a grand scale, this one-of-a-kind property can sleep up to 30 guests and offers expansive recreational and gathering areas with plenty of room for everyone to relax, entertain, and make lasting memories.
Tucked away in a private, peaceful setting with NO HOA, this property offers the rare combination of seclusion, size, and flexibility. Short-term rental friendly, it presents an exceptional opportunity for investors, vacation-home buyers, or anyone searching for a luxury Pocono retreat capable of hosting large groups. Generous on-site parking provides ample space for guests, while the home's three expansive levels create the perfect balance of gathering areas and private accommodations.
Adventure is never far away. Enjoy convenient access to the area's skiing, hiking, outdoor recreation, and year-round Pocono attractions, on 2 acres boarding Lehigh Gorge state park, then return to your own private log-cabin escape. Whether envisioned as an impressive personal mountain estate, corporate or group retreat, multi-generational getaway, or income-producing vacation rental, 14 River Drive delivers a scale and setting that are increasingly difficult to find.
7 Bedrooms | 4 Baths | Approx. 7,000 Sq. Ft. | 3 Stories | Sleeps 30 | Short-Term Rental Friendly | No HOA | Ample Parking | Exceptional Privacy
A true destination property—where luxury, recreation, privacy, and investment potential come together in the heart of the Poconos.
For sale
$2,200,000
14 River Dr, White Haven, PA 18661
7beds
7,000sqft
Single Family Residence
Built in 2020
1.96 Acres Lot
$-- Zestimate®
$314/sqft
$-- HOA
What's special
Three-story log cabinPrivate log-cabin escapePrivate peaceful setting
- 1 day |
- 156 |
- 2 |
Zillow last checked:
Listing updated:
Listed by:
Eric A. Rothenberger 610-730-3200,
BHGRE Valley Partners-Allentwn 610-421-8887
Source: GLVR,MLS#: 783139 Originating MLS: Lehigh Valley MLS
Originating MLS: Lehigh Valley MLSFacts & features
Interior
Bedrooms & bathrooms
- Bedrooms: 7
- Bathrooms: 4
- Full bathrooms: 4
Heating
- Ductless, Forced Air, Propane
Cooling
- Central Air
Appliances
- Included: Dishwasher, Electric Dryer, Electric Oven, Microwave, Propane Water Heater, Refrigerator, Washer
- Laundry: Electric Dryer Hookup, Lower Level
Features
- Cathedral Ceiling(s), Dining Area, Separate/Formal Dining Room, Game Room, High Ceilings, In-Law Floorplan, Kitchen Island, Loft, Vaulted Ceiling(s)
- Flooring: Hardwood
- Basement: None
- Has fireplace: Yes
- Fireplace features: Family Room
Interior area
- Total interior livable area: 7,000 sqft
- Finished area above ground: 7,000
- Finished area below ground: 0
Video & virtual tour
Property
Parking
- Parking features: Driveway
- Has uncovered spaces: Yes
Features
- Patio & porch: Deck
- Exterior features: Deck, Fire Pit, Propane Tank - Owned
Lot
- Size: 1.96 Acres
Details
- Parcel number: 23P12S1003003
- Zoning: Agriculture
- Special conditions: None
Construction
Type & style
- Home type: SingleFamily
- Architectural style: Colonial,Log Home
- Property subtype: Single Family Residence
Materials
- Wood Siding
- Roof: Asphalt,Fiberglass
Condition
- Unknown
- Year built: 2020
Utilities & green energy
- Electric: 200+ Amp Service, Circuit Breakers
- Sewer: Septic Tank
- Water: Well
Community & HOA
Community
- Subdivision: Not in Development
Location
- Region: White Haven
Financial & listing details
- Price per square foot: $314/sqft
- Tax assessed value: $232,700
- Annual tax amount: $5,100
- Date on market: 8/23/2026
- Ownership type: Fee Simple
Estimated market value
Not available
Estimated sales range
Not available
Not available
Price history
| Date | Event | Price |
|---|---|---|
| 8/23/2026 | Listed for sale | $2,200,000$314/sqft |
Source:  GLVR #783139 Report a problem GLVR #783139 Report a problem | ||
| 8/21/2026 | Listing removed | $2,200,000$314/sqft |
Source:  PWAR as distributed by MLS GRID #PW261578 Report a problem PWAR as distributed by MLS GRID #PW261578 Report a problem | ||
| 5/13/2026 | Listed for sale | $2,200,000$314/sqft |
Source: PMAR #PM-141249 Report a problem | ||
Public tax history
Tax history is unavailable.
Monthly payment
Est. payment
Payment breakdown
Explore the cost of this home by adjusting the details. Changes won't be saved.Climate risks
Neighborhood: 18661
Nearby schools
GreatSchools rating
- 3/10Freeland El/Middle SchoolGrades: K-8Distance: 6.6 mi
- 4/10Hazleton Area High SchoolGrades: 9-12Distance: 12.9 mi
Schools provided by the listing agent
- District: Hazleton
Source: GLVR. This data may not be complete. We recommend contacting the local school district to confirm school assignments for this home.
- $1,203,4007 bd6 ba7k sqftLehigh Dr, White haven, PA 18661Off Market
- $960,000-- bd-- ba-- sqftLehigh Dr, White haven, PA 18661Sold
- $870,0005 bd4 ba3.6k sqft24 River Dr, White Haven, PA 18661Sold
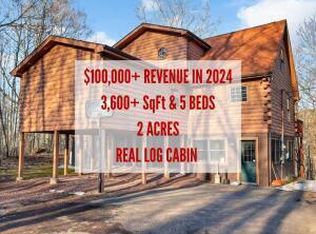
- $960,0006 bd3 ba4.3k sqft8 River Dr, White Haven, PA 18661Sold

- $236,8003 bd1 ba1.5k sqft10 River Rd, White Haven, PA 18661Off Market
- $800,0005 bd3 ba2.7k sqft30 River Dr, White Haven, PA 18661Sold
- $283,7002 bd1 ba960 sqft36 River Rd, White Haven, PA 18661Off Market
- $639,400-- bd-- ba-- sqft36 River Rd, White Haven, PA 18661Off Market
A local agent can set up tours, give advice and negotiate with sellers.
A local lender can help you make sure your offer is ready when you are.
Similar homes
- $3,200,0004 bd5 ba3.8k sqft71 Lake Dr, White Haven, PA 18661For Sale
 MLS ID #PM-140715, Lorraine G Barbella, PA License #RS312574, RE/MAX Central - Allentown. PMAR
 - $2,900,0004 bd8 ba10k sqft71 Star Mor Ln, Hazleton, PA 18202For Sale
 MLS ID #PM-144037, Jacob McLaughlin, exp Realty, LLC - Philadelphia. PMAR
 - $2,499,9995 bd6 ba5k sqft109 Lake Dr, Lake Harmony, PA 18624For Sale
 MLS ID #775219, Nick Heist, Gene Durigan Real Estate. GLVR
 - $1,299,0004 bd3 ba4.3k sqft1673 Laurel Run Rd, Bear Creek Township, PA 18702For Sale
 MLS ID #PM-141682, Tamara D Almquist, Pocono Mountain Lakes Realty - Blakeslee. PMAR
 - $1,850,0009 bd6 ba5.5k sqft74 Lakeview Dr, Lake Harmony, PA 18624For SaleMLS ID #PM-141863, Lorraine G Barbella, PA License #RS312574, RE/MAX Central - Allentown. PMAR
- $2,885,0008 bd5 ba3.7k sqft90 S Lake Dr, Lake Harmony, PA 18624For SaleMLS ID #26-2303, Kerry Dubravski, Aggressive Realty & Rentals, LLC. Luzerne County AOR
- $1,300,0006 bd5 ba4.5k sqft577 Patten Cir, Albrightsville, PA 18210For SaleMLS ID #PM-140922, Keith S. Torregrossa, RE/MAX of the Poconos. PMAR
- $1,100,0004 bd4 ba3.5k sqft235 Wolf Hollow Rd, Lake Harmony, PA 18624For SaleMLS ID #771088, Vincent Capria, DiMaria Realty LLC. GLVR
- $1,100,0005 bd4 ba3.9k sqft3585 Fairyland Rd, Lehighton, PA 18235For SaleMLS ID #777192, Rebecca M. Sullivan, Epique Realty. GLVR
- $1,400,0004 bd4 ba4.3k sqft131 Laurelbrook Dr, Wilkes Barre, PA 18702For SaleMLS ID #PM-141872, Svitlana Turetska, E-Realty Services - Pocono Summit. PMAR
- $2,800,0005 bd6 ba4k sqft106 Waygood Way, Pocono Pines, PA 18350For SaleMLS ID #PM-136062, Thomas Patrick Sodano, Jr., Lake Naomi Real Estate. PMAR
- $2,899,0005 bd5 ba6k sqft105 Boones Trl, Pocono Pines, PA 18350For SaleMLS ID #PM-136610, Thomas Patrick Sodano, Jr., Lake Naomi Real Estate. PMAR
