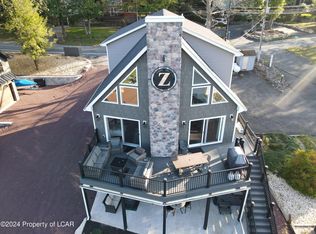
LAKEFRONT home on the shore of shimmering Lake Harmony, this serene haven seamlessly blends with the natural beauty of the lake. Wake up to the gentle sound of lapping waves and in the evening watch picturesque sunsets, by the dock, painting the sky in hues of gold, red & orange. This 4 br, 2 bath meticulously-cared-for retreat boasts windows that invite the outdoors in, allowing you to savor the views of the lake. The expansive deck offers the perfect setting for al fresco dining or simply unwinding while immersed in the tranquility of this lakeside paradise. With its tasteful interior, modern amenities, and private dock, this is not just a home; it's a LIFESTYLE defined by elegance and escapism! Welcome to your own oasis where every day feels like vacation.
Sold for $1,525,000
$1,525,000
84 S Lake Dr, Lake Harmony, PA 18624
4beds
2,097sqft
Single Family Residence
Built in 1997
9,147 Square Feet Lot
$1,309,000 Zestimate®
$727/sqft
$2,612 Estimated rent
Home value
$1,309,000
$1.11M - $1.51M
$2,612/mo
Zestimate® history
Owner options
List your home for rent
$2,612/mo
Rent Zestimate®
Find your next renter with Zillow Rental Manager. Plus, with online applications, you can quickly screen prospective tenants – for free.
$2,612/mo
Rent Zestimate®
Refinance and save
$8,087/mo
Est. payment
Refinancing to a lower rate could help reduce your monthly payments and save thousands over the life of the loan.
$8,087/mo
Est. payment
Explore your selling options
Work with a Zillow partner agent
Leverage their expertise and Zillow's premium Showcase listings to get your home seen by more buyers.
Get startedList with your own agent
Get your home in front of millions of buyers by listing it on Zillow.
Learn how to do itSell it yourself
Take full control of how buyers see your home on Zillow by listing For Sale by Owner (FSBO).
List your homeWhat's special
Zillow last checked:
Listing updated:
Listed by:
Lucille M. Richmond 570-722-9222,
Century 21 Select Group
Bought with:
nonmember
NON MBR Office
Source: GLVR,MLS#: 739110 Originating MLS: Lehigh Valley MLS
Originating MLS: Lehigh Valley MLSFacts & features
Interior
Bedrooms & bathrooms
- Bedrooms: 4
- Bathrooms: 2
- Full bathrooms: 2
Bedroom
- Level: First
- Dimensions: 13.00 x 9.00
Bedroom
- Level: First
- Dimensions: 13.00 x 9.00
Bedroom
- Level: Second
- Dimensions: 13.00 x 11.00
Bedroom
- Level: Second
- Dimensions: 12.00 x 11.00
Dining room
- Level: First
- Dimensions: 9.00 x 6.00
Other
- Level: First
- Dimensions: 9.00 x 5.00
Other
- Level: Second
- Dimensions: 9.00 x 5.00
Kitchen
- Level: First
- Dimensions: 9.00 x 9.00
Laundry
- Level: Lower
- Dimensions: 11.00 x 6.00
Living room
- Description: PROPANE FIREPLACE
- Level: First
- Dimensions: 13.00 x 15.00
Other
- Description: LOFT
- Level: Second
- Dimensions: 15.00 x 8.00
Other
- Description: UTILITY ROOM
- Level: Lower
- Dimensions: 11.00 x 6.00
Recreation
- Description: ELECTIC FIREPLACE
- Level: Lower
- Dimensions: 27.00 x 23.00
Heating
- Hot Water
Cooling
- Attic Fan, Wall/Window Unit(s)
Appliances
- Included: Dishwasher, Electric Oven, Electric Range, Electric Water Heater, Microwave, Refrigerator
Features
- Cathedral Ceiling(s), Eat-in Kitchen, Game Room, High Ceilings, Mud Room, Utility Room, Vaulted Ceiling(s)
- Flooring: Laminate, Resilient
- Basement: Exterior Entry,Finished
- Has fireplace: Yes
- Fireplace features: Lower Level, Living Room
Interior area
- Total interior livable area: 2,097 sqft
- Finished area above ground: 1,400
- Finished area below ground: 697
Property
Parking
- Total spaces: 4
- Parking features: Driveway
- Garage spaces: 4
- Has uncovered spaces: Yes
Features
- Stories: 3
- Patio & porch: Deck
- Exterior features: Deck
- Has view: Yes
- View description: Lake
- Has water view: Yes
- Water view: Lake
Lot
- Size: 9,147 Square Feet
- Dimensions: 54 x 176 x 51 x 193
- Features: Not In Subdivision
Details
- Parcel number: 19A21C25A
- Zoning: RESIDENTIAL
- Special conditions: None
Construction
Type & style
- Home type: SingleFamily
- Architectural style: Chalet/Alpine
- Property subtype: Single Family Residence
Materials
- T1-11 Siding
- Roof: Asphalt,Fiberglass
Condition
- Unknown
- Year built: 1997
Utilities & green energy
- Sewer: Public Sewer
- Water: Well
Community & HOA
Community
- Subdivision: Lake Harmony
Location
- Region: Lake Harmony
Financial & listing details
- Price per square foot: $727/sqft
- Tax assessed value: $154,700
- Annual tax amount: $10,012
- Date on market: 9/19/2025
- Cumulative days on market: 26 days
- Listing terms: Cash,Conventional
- Ownership type: Fee Simple
- Road surface type: Paved
Price history
| Date | Event | Price |
|---|---|---|
| 9/9/2024 | Sold | $1,525,000-7.6%$727/sqft |
Source:  GLVR #739110 Report a problem GLVR #739110 Report a problem | ||
| 7/2/2024 | Pending sale | $1,650,000$787/sqft |
Source: GLVR #739110 Report a problem | ||
| 6/4/2024 | Listed for sale | $1,650,000+617.4%$787/sqft |
Source: PMAR #PM-115747 Report a problem | ||
| 4/14/2008 | Sold | $230,000$110/sqft |
Source: Public Record Report a problem | ||
Public tax history
| Year | Property taxes | Tax assessment |
|---|---|---|
| 2025 | $1,678 -83.4% | $24,500 -84.2% |
| 2024 | $10,128 +1.2% | $154,700 |
| 2023 | $10,012 | $154,700 |
| 2022 | $10,012 | $154,700 |
| 2021 | $10,012 | $154,700 |
| 2020 | $10,012 +3.2% | $154,700 |
| 2019 | $9,703 | $154,700 |
| 2018 | -- | $154,700 |
| 2017 | $10 | $154,700 |
| 2016 | -- | $154,700 |
| 2015 | -- | $154,700 |
| 2014 | -- | $154,700 |
| 2013 | -- | $154,700 |
| 2012 | -- | $154,700 +7.6% |
| 2011 | -- | $143,750 |
| 2010 | -- | $143,750 |
| 2009 | -- | $143,750 |
| 2008 | -- | $143,750 +105.5% |
| 2007 | $416 | $69,950 |
| 2006 | -- | $69,950 |
| 2005 | -- | $69,950 |
| 2004 | -- | $69,950 |
| 2003 | -- | $69,950 |
| 2002 | -- | $69,950 |
| 2000 | -- | $69,950 |
Find assessor info on the county website
Neighborhood: 18624
Nearby homes
- $2,051,3006 bd3 ba4.4k sqft82 S Lake Dr, Lake Harmony, PA 18624Off Market
- $22,4004,704 Square Feet88 S Lake Dr, Lake Harmony, PA 18624Off Market
- $1,291,5003 bd4 ba2.7k sqft80 S Lake Dr, Lake Harmony, PA 18624Off Market

- $2,885,0008 bd5 ba3.7k sqft90 S Lake Dr, Lake Harmony, PA 18624For Sale
- $999,9992 bd2 ba1.2k sqft92 S Lake Dr, Lake Harmony, PA 18624Sold
- $763,4004 bd2 ba1.1k sqft74 S Lake Dr, Jim Thorpe, PA 18624Off Market
- $1,169,5006 bd5 ba3k sqft72 S Lake Dr, Jim Thorpe, PA 18624Off Market
- $281,5003 bd1 ba1k sqft85 S Lake Dr, Lake Harmony, PA 18624Off Market
Nearby schools
GreatSchools rating
- 5/10Penn/Kidder CampusGrades: PK-8Distance: 2.3 mi
- 5/10Jim Thorpe Area Senior High SchoolGrades: 9-12Distance: 14.2 mi
Schools provided by the listing agent
- District: Jim Thorpe
Source: GLVR. This data may not be complete. We recommend contacting the local school district to confirm school assignments for this home.
Get a cash offer in 3 minutes
Find out how much your home could sell for in as little as 3 minutes with a no-obligation cash offer.
Estimated market value
$1,309,000
Get a cash offer in 3 minutes
Find out how much your home could sell for in as little as 3 minutes with a no-obligation cash offer.
Estimated market value
$1,309,000
- Pennsylvania
- Carbon County
- Lake Harmony
- 18624
- 84 S Lake Dr
Nearby cities
Nearby zip codes
Other Lake Harmony Topics
