ELITE LAKEFRONT home on LAKE HARMONY for sale! This captivating 5 bedroom/4 bathroom Lakefront Contemporary features stunning lake views & a private dock no one of the most sought-after lakes in The Poconos! This ESTABLISHED short term rental home is being sold FULLY FURNISHED! With 3 levels of finished living space, this gorgeous home will surely impress! The gourmet kitchen showcases granite countertops, stainless steel appliances, tile backsplash, & open concept views into the dining room! Relax in the turreted main living area replete with hardwood floors, fireplace, & ample windows! Spacious primary suite w/ adjoining sitting area, soaking tub, & tile shower! Lower level family room & recreation area! Enjoy lakefront living on the expansive front deck or hot tub patio! Stay comfy w/ forced air heat in the winter & central AC in the summer! Minutes to ski resorts, dining, & more!
For sale
$2,675,000
395 N Lake Dr, Lake Harmony, PA 18624
5beds
3,188sqft
Single Family Residence
Built in 2007
7,405 Square Feet Lot
$2,464,800 Zestimate®
$839/sqft
$-- HOA
What's special
Fully furnishedPrivate dockStunning lake viewsSoaking tubHot tub patioTile backsplashHardwood floors
- 95 days |
- 639 |
- 16 |
Zillow last checked:
Listing updated:
Listed by:
Matthew S Dunbar 570-778-9467,
Bear Mountain Real Estate LLC 570-325-3300
Source: PMAR,MLS#: PM-141526
Facts & features
Interior
Bedrooms & bathrooms
- Bedrooms: 5
- Bathrooms: 4
- Full bathrooms: 4
Primary bedroom
- Level: Upper
- Area: 472.5
- Dimensions: 27 x 17.5
Bedroom 2
- Level: Main
- Area: 123.5
- Dimensions: 13 x 9.5
Bedroom 3
- Level: Upper
- Area: 175.5
- Dimensions: 13.5 x 13
Bedroom 4
- Level: Upper
- Area: 175.5
- Dimensions: 13.5 x 13
Bedroom 5
- Level: Lower
- Area: 240.5
- Dimensions: 18.5 x 13
Primary bathroom
- Level: Upper
- Area: 99.75
- Dimensions: 10.5 x 9.5
Bathroom 2
- Level: Main
- Area: 63.75
- Dimensions: 8.5 x 7.5
Bathroom 3
- Level: Upper
- Area: 38
- Dimensions: 9.5 x 4
Bathroom 4
- Level: Lower
- Area: 44
- Dimensions: 8 x 5.5
Bonus room
- Description: Recreation room
- Level: Lower
- Area: 499.5
- Dimensions: 27 x 18.5
Dining room
- Level: Main
- Area: 266.5
- Dimensions: 20.5 x 13
Family room
- Level: Lower
- Area: 280.5
- Dimensions: 17 x 16.5
Other
- Level: Main
- Area: 100
- Dimensions: 20 x 5
Kitchen
- Level: Main
- Area: 216
- Dimensions: 16 x 13.5
Laundry
- Level: Lower
- Area: 26
- Dimensions: 6.5 x 4
Living room
- Level: Main
- Area: 330.75
- Dimensions: 24.5 x 13.5
Heating
- Heat Pump, Radiant Floor, Propane
Cooling
- Ceiling Fan(s), Central Air
Appliances
- Included: Gas Range, Refrigerator, Water Heater, Dishwasher, Microwave, Washer, Dryer
Features
- Eat-in Kitchen, Kitchen Island
- Flooring: Carpet, Laminate, Tile
- Number of fireplaces: 1
- Fireplace features: Family Room
- Common walls with other units/homes: No Common Walls
Interior area
- Total structure area: 3,188
- Total interior livable area: 3,188 sqft
- Finished area above ground: 3,188
- Finished area below ground: 0
Property
Parking
- Total spaces: 2
- Parking features: Open
- Uncovered spaces: 2
Features
- Stories: 3
- Patio & porch: Patio, Deck
- On waterfront: Yes
- Body of water: Lake Harmony
Lot
- Size: 7,405 Square Feet
Details
- Parcel number: 19A21E38.01
- Zoning description: Residential
- Special conditions: Standard
Construction
Type & style
- Home type: SingleFamily
- Architectural style: Contemporary
- Property subtype: Single Family Residence
Materials
- Vinyl Siding
- Roof: Asphalt,Fiberglass
Condition
- Year built: 2007
Utilities & green energy
- Sewer: Public Sewer
- Water: Well
Community & HOA
Community
- Subdivision: None
HOA
- Has HOA: No
Location
- Region: Lake Harmony
Financial & listing details
- Price per square foot: $839/sqft
- Tax assessed value: $497,018
- Annual tax amount: $17,964
- Date on market: 5/21/2026
- Listing terms: Cash,Conventional
- Inclusions: Sold fully furnished with all contents.
- Road surface type: Paved
Estimated market value
$2,464,800
$2.34M - $2.59M
$3,652/mo
Price history
| Date | Event | Price |
|---|---|---|
| 5/21/2026 | Listed for sale | $2,675,000+16.3%$839/sqft |
Source: PMAR #PM-141526 Report a problem | ||
| 12/9/2025 | Listing removed | $2,299,999$721/sqft |
Source:  GLVR #761470 Report a problem GLVR #761470 Report a problem | ||
| 10/20/2025 | Pending sale | $2,299,999$721/sqft |
Source: GLVR #761470 Report a problem | ||
| 9/10/2025 | Price change | $2,299,999-4.2%$721/sqft |
Source: PMAR #PM-132735 Report a problem | ||
| 8/9/2025 | Price change | $2,399,999-7.7%$753/sqft |
Source: GLVR #761470 Report a problem | ||
| 7/11/2025 | Price change | $2,599,999-7.1%$816/sqft |
Source: PMAR #PM-132735 Report a problem | ||
| 6/1/2025 | Listed for sale | $2,799,999+7.7%$878/sqft |
Source: PMAR #PM-132735 Report a problem | ||
| 12/3/2024 | Listing removed | $2,599,999-5.5%$816/sqft |
Source: GLVR #748030 Report a problem | ||
| 10/5/2024 | Price change | $2,749,999-5.2%$863/sqft |
Source: PMAR #PM-118485 Report a problem | ||
| 9/7/2024 | Listed for sale | $2,899,999+241.2%$910/sqft |
Source: PMAR #PM-118485 Report a problem | ||
| 9/28/2020 | Sold | $850,000-6.4%$267/sqft |
Source: Public Record Report a problem | ||
| 7/15/2020 | Listed for sale | $908,000+230.2%$285/sqft |
Source: BlueStone Real Estate Inc #PM-79192 Report a problem | ||
| 8/15/2005 | Sold | $275,000$86/sqft |
Source: Public Record Report a problem | ||
Public tax history
| Year | Property taxes | Tax assessment |
|---|---|---|
| 2025 | $17,015 +46.4% | $248,509 +40% |
| 2024 | $11,625 +1.2% | $177,564 |
| 2023 | $11,492 | $177,564 |
| 2022 | $11,492 | $177,564 |
| 2021 | $11,492 | $177,564 |
| 2020 | $11,492 +3.2% | $177,564 |
| 2019 | $11,137 | $177,564 |
| 2018 | -- | $177,564 |
| 2017 | $11 | $177,564 |
| 2016 | -- | $177,564 |
| 2015 | -- | $177,564 |
| 2014 | -- | $177,564 |
| 2013 | -- | $177,564 |
| 2012 | -- | $177,564 |
| 2011 | -- | $177,564 |
| 2010 | -- | $177,564 |
| 2009 | -- | $177,564 |
| 2008 | -- | $177,564 +76.9% |
| 2007 | $597 | $100,364 +111.1% |
| 2006 | -- | $47,550 |
| 2005 | -- | $47,550 |
| 2004 | -- | $47,550 |
| 2003 | -- | $47,550 |
| 2002 | -- | $47,550 |
| 2000 | -- | $47,550 |
Find assessor info on the county website
Monthly payment
Est. payment
Payment breakdown
Explore the cost of this home by adjusting the details. Changes won't be saved.Climate risks
Neighborhood: 18624
Nearby schools
GreatSchools rating
- 5/10Penn/Kidder CampusGrades: PK-8Distance: 2.4 mi
- 5/10Jim Thorpe Area Senior High SchoolGrades: 9-12Distance: 14.2 mi
- $1,112,0003 bd3 ba2.2k sqft180 N Lake Dr, Lake Harmony, PA 18624Off Market
- $644,0004 bd1 ba1.1k sqft365 N Lake Dr, Lake Harmony, PA 18624Off Market
- $1,257,5007 bd5 ba3k sqft359 N Lake Dr, Lake Harmony, PA 18624Off Market

- $1,250,0002 bd1 ba868 sqft373 N Lake Dr, Lake Harmony, PA 18624Sold
- $1,434,0004 bd3 ba3.2k sqft415 N Lake Dr, Lake Harmony, PA 18624Off Market
- $982,6003 bd2 ba2.2k sqft355 N Lake Dr, Lake Harmony, PA 18624Off Market
- $134,4001 bd1 ba984 sqft399 N Lake Dr, Lake Harmony, PA 18624Off Market
- $536,5003 bd2 ba3k sqft371 N Lake Dr, Lake Harmony, PA 18624Off Market
A local agent can set up tours, give advice and negotiate with sellers.
A local lender can help you make sure your offer is ready when you are.
Similar homes
- $2,590,0005 bd2 ba1.6k sqft240 S Lake Dr, Lake Harmony, PA 18624For Sale
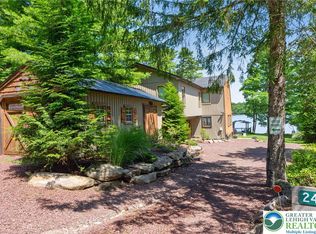 MLS ID #781701, Mick Seislove, BHHS Fox & Roach Macungie. GLVR
 - $2,885,0008 bd5 ba3.7k sqft90 S Lake Dr, Lake Harmony, PA 18624For Sale
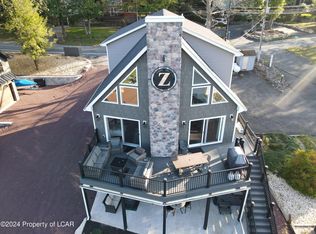 MLS ID #26-2303, Kerry Dubravski, Aggressive Realty & Rentals, LLC. Luzerne County AOR
 - $1,575,0006 bd4 ba3.4k sqft119 N Lake Dr, Lake Harmony, PA 18624For Sale
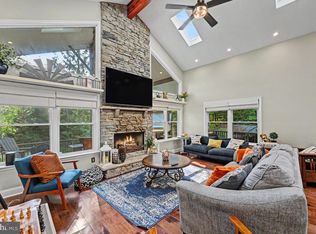
 MLS ID #PACC2008018, Tina Guerrieri, RE/MAX Central - Blue Bell. Bright MLS
 - $1,895,0004 bd3 ba3.2k sqft15 Labarre Dr, Lake Harmony, PA 18624For Sale
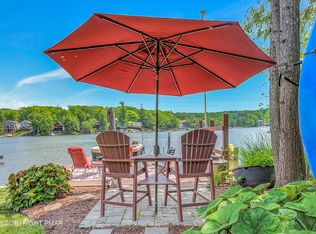 MLS ID #PM-142580, Lorraine G Barbella, PA License #RS312574, RE/MAX Central - Allentown. PMAR
 - $1,795,0003 bd3 ba2.5k sqft99 N Lake Dr, Lake Harmony, PA 18624For SaleMLS ID #PM-143147, Joseph Scott Finkbeiner, Keller Williams Real Estate - Stroudsburg. PMAR
- $1,350,0006 bd3 ba2.9k sqft12 Lupine Dr, Lake Harmony, PA 18624For SaleMLS ID #775362, Dianne R. Altieri, Serhant Pennsylvania LLC. GLVR
- $3,200,0004 bd5 ba3.8k sqft71 Lake Dr, White Haven, PA 18661For SaleMLS ID #PM-140715, Lorraine G Barbella, PA License #RS312574, RE/MAX Central - Allentown. PMAR
- $2,800,0005 bd6 ba4k sqft106 Waygood Way, Pocono Pines, PA 18350For SaleMLS ID #PM-136062, Thomas Patrick Sodano, Jr., Lake Naomi Real Estate. PMAR
- $2,400,0003 bd3 ba2.8k sqft267 Long Mountain Rd, Effort, PA 18330For SaleMLS ID #PAMR2007284, Emily Kapper, Springer Realty Group. Bright MLS
- $1,950,0003 bd4 ba2.6k sqft96 Longfellow Cir, Albrightsville, PA 18210For SaleMLS ID #PM-143986, Stacey A Natale, Mary Enck Realty Inc. PMAR
- $1,390,0004 bd4 ba2.9k sqft108 Blackfoot Trl, Pocono Pines, PA 18350For SaleMLS ID #PM-141063, Michael P Kummer, CENTURY 21 Select Group - Blakeslee. PMAR
- $1,400,0004 bd4 ba4.3k sqft131 Laurelbrook Dr, Wilkes Barre, PA 18702For SaleMLS ID #PM-141872, Svitlana Turetska, E-Realty Services - Pocono Summit. PMAR
