Set directly along the waterfront of Lake Harmony, 240 S Lake Drive is a fully furnished 5-bedroom, 2-bath lakefront retreat designed for enjoying the water, entertaining & gathering with family and friends. Multiple outdoor living spaces make the most of the setting, from the expansive lake-facing deck with room for dining & lounging to the upper balcony, waterfront fire pit & private dock offering direct access to the lake.
Inside, warm wood finishes create an inviting lake-house feel. The vaulted great room is the heart of the home, featuring a gas fireplace, soaring wood ceiling, 2nd-floor loft overlook & glass doors that open to the deck with the lake just beyond. The adjoining dining area flows into a bright kitchen with white cabinetry, dark countertops, stainless appliances, peninsula seating & pendant lighting. A 1st-floor bedroom, full bath with walk-in shower & laundry complete the main level.
Upstairs, the loft offers another place to unwind while overlooking the great room. Four additional bedrooms provide plenty of flexibility for family & guests, including a spacious bedroom currently arranged with 2 double beds and a lake-facing bedroom with its own private balcony. A 2nd full bath with walk-in shower completes this level.
Back outside, a newly expanded deck & pergola area provide additional space for gathering along the lake, while the large dock extends directly onto the water with room for tying up boats, kayaks, paddle boards & other lake-day gear. A detached garage has been converted into a fully outfitted game room featuring arcade-style games, darts & bar-style seating, creating another space for family entertainment, especially when the weather brings everyone indoors.
Nearby skiing, dining & year-round Pocono recreation extend the experience beyond the lake. In addition to its appeal as a personal getaway or a place to bring everyone together, the property has also operated as a highly successful vacation rental with a strong rental income history available for review. Whether enjoyed personally, shared with family & friends, or continued as an income-producing vacation rental, 240 S Lake Drive offers the flexibility to make the most of Lake Harmony in every season. Sale includes furnishings & appliances, creating a turnkey opportunity to enjoy the property from day one.
For sale
$2,590,000
240 S Lake Dr, Lake Harmony, PA 18624
5beds
1,696sqft
Single Family Residence
Built in 1990
10,367 Square Feet Lot
$2,418,100 Zestimate®
$1,527/sqft
$-- HOA
What's special
Gas fireplaceUpper balconyWaterfront of lake harmonyWaterfront fire pitVaulted great roomSoaring wood ceilingMultiple outdoor living spaces
- 6 days |
- 698 |
- 12 |
Zillow last checked:
Listing updated:
Listed by:
Mick Seislove 610-657-1758,
BHHS Fox & Roach Macungie 484-519-4444,
Peter J. Adams 484-519-4444,
BHHS Fox & Roach Macungie
Source: GLVR,MLS#: 781701 Originating MLS: Lehigh Valley MLS
Originating MLS: Lehigh Valley MLSFacts & features
Interior
Bedrooms & bathrooms
- Bedrooms: 5
- Bathrooms: 2
- Full bathrooms: 2
Heating
- Electric, Heat Pump
Cooling
- Central Air, Ceiling Fan(s)
Appliances
- Included: Dishwasher, Electric Oven, Electric Range, Electric Water Heater, Microwave, Refrigerator
- Laundry: Main Level, Stacked
Features
- Dining Area, Loft
- Flooring: Ceramic Tile, Engineered Hardwood
- Basement: None
- Has fireplace: Yes
- Fireplace features: Gas Log, Living Room
Interior area
- Total interior livable area: 1,696 sqft
- Finished area above ground: 1,696
- Finished area below ground: 0
Property
Parking
- Total spaces: 2
- Parking features: Off Street
- Garage spaces: 2
Features
- Stories: 2
- Patio & porch: Balcony, Deck
- Exterior features: Balcony, Deck, Fire Pit, Shed, Water Feature
- Has view: Yes
- View description: Lake
- Has water view: Yes
- Water view: Lake
Lot
- Size: 10,367 Square Feet
Details
- Additional structures: Shed(s)
- Parcel number: 19A21A18
- Zoning: R2
- Special conditions: None
Construction
Type & style
- Home type: SingleFamily
- Architectural style: Contemporary
- Property subtype: Single Family Residence
Materials
- Vinyl Siding, Wood Siding
- Roof: Asphalt,Fiberglass
Condition
- Year built: 1990
Utilities & green energy
- Electric: 200+ Amp Service, Circuit Breakers
- Sewer: Public Sewer
- Water: Well
Community & HOA
Community
- Subdivision: Lake Harmony
Location
- Region: Lake Harmony
Financial & listing details
- Price per square foot: $1,527/sqft
- Tax assessed value: $228,628
- Annual tax amount: $16,749
- Date on market: 8/14/2026
- Ownership type: Fee Simple
Estimated market value
$2,418,100
$2.30M - $2.54M
$2,186/mo
Price history
| Date | Event | Price |
|---|---|---|
| 8/14/2026 | Listed for sale | $2,590,000+125.2%$1,527/sqft |
Source:  GLVR #781701 Report a problem GLVR #781701 Report a problem | ||
| 4/5/2024 | Sold | $1,150,000+84.7%$678/sqft |
Source: Public Record Report a problem | ||
| 8/16/2019 | Sold | $622,500-7.1%$367/sqft |
Source: PMAR #PM-66705 Report a problem | ||
| 7/4/2019 | Price change | $669,999-4.3%$395/sqft |
Source: Coldwell Banker Preferred - Old City Office #PACC115022 Report a problem | ||
| 6/7/2019 | Price change | $699,999-3.4%$413/sqft |
Source: Coldwell Banker Preferred - Old City Office #PACC115022 Report a problem | ||
| 4/11/2019 | Listed for sale | $725,000+44.3%$427/sqft |
Source: Coldwell Banker Preferred - Blue Bell #PM-66705 Report a problem | ||
| 4/9/2012 | Sold | $502,500-16.9%$296/sqft |
Source: Public Record Report a problem | ||
| 7/28/2008 | Sold | $605,000$357/sqft |
Source: Public Record Report a problem | ||
Public tax history
| Year | Property taxes | Tax assessment |
|---|---|---|
| 2025 | $15,654 +19.3% | $228,628 +14.1% |
| 2024 | $13,123 +1.2% | $200,450 |
| 2023 | $12,973 +0.8% | $200,450 +0.8% |
| 2022 | $12,866 | $198,800 |
| 2021 | $12,866 | $198,800 |
| 2020 | $12,866 +3.2% | $198,800 |
| 2019 | $12,469 | $198,800 |
| 2018 | -- | $198,800 |
| 2017 | $12 | $198,800 |
| 2016 | -- | $198,800 |
| 2015 | -- | $198,800 |
| 2014 | -- | $198,800 |
| 2013 | -- | $198,800 |
| 2012 | -- | $198,800 +0.9% |
| 2011 | -- | $197,100 |
| 2010 | -- | $197,100 |
| 2009 | -- | $197,100 |
| 2008 | -- | $197,100 |
| 2007 | $1,172 | $197,100 |
| 2006 | -- | $197,100 |
| 2005 | -- | $197,100 |
| 2004 | -- | $197,100 +122.3% |
| 2003 | -- | $88,650 |
| 2002 | -- | $88,650 |
| 2000 | -- | $88,650 |
Find assessor info on the county website
Monthly payment
Est. payment
Payment breakdown
Explore the cost of this home by adjusting the details. Changes won't be saved.Climate risks
Neighborhood: 18624
Nearby schools
GreatSchools rating
- 5/10Penn/Kidder CampusGrades: PK-8Distance: 2.5 mi
- 5/10Jim Thorpe Area Senior High SchoolGrades: 9-12Distance: 13.8 mi
Schools provided by the listing agent
- Elementary: Penn-Kidder Campus
- Middle: Penn-Kidder Campus
- High: Jim Thorpe Area Senior High School
- District: Jim Thorpe
Source: GLVR. This data may not be complete. We recommend contacting the local school district to confirm school assignments for this home.
- $318,6003 bd1 ba768 sqft244 S Lake Dr, Lake Harmony, PA 18624Off Market
- $340,9003 bd2 ba736 sqft236 S Lake Dr, Lake Harmony, PA 18624Off Market
- $971,7004 bd3 ba3.9k sqft246 S Lake Dr, Lehighton, PA 18624Off Market
- $644,9002 bd1 ba750 sqft222 Lake, Lake Harmony, PA 18624Off Market
- $243,5902 bd1 ba1.2k sqft232 S Lake Dr, Lake Harmony, PA 18624Off Market
- $546,8003 bd2 ba1.8k sqft232 S Lake Dr, Lake Harmony, PA 18624Off Market
- $587,3003 bd2 ba1.1k sqft248 S Lake Dr, Lake Harmony, PA 18624Off Market
- $991,5005 bd5 ba2.8k sqft250 S Lake Dr, Lake Harmony, PA 18624Off Market
A local agent can set up tours, give advice and negotiate with sellers.
A local lender can help you make sure your offer is ready when you are.
Similar homes
- $1,795,0003 bd3 ba2.5k sqft99 N Lake Dr, Lake Harmony, PA 18624For Sale
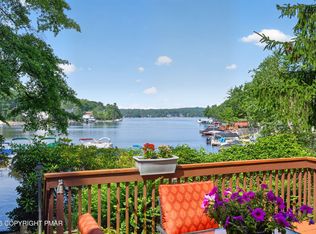 MLS ID #PM-143147, Joseph Scott Finkbeiner, Keller Williams Real Estate - Stroudsburg. PMAR
 - $1,450,0003 bd2 ba1.4k sqft6174 Lakeview Dr, Pocono Pines, PA 18350For Sale
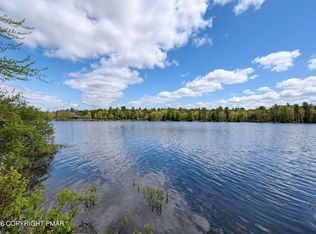 MLS ID #PM-140003, Andie L. Gerhard, Dembinski Realty Company. PMAR
