First time offered!
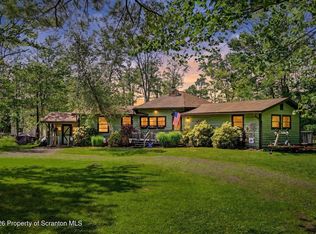
One of the most desirable lakefront locations on Lake Naomi. This charming 3-bedroom, 1.5-bath waterfront setting has been well loved by one family.
Spend your days enjoying direct lake access from one of your private dock, perfect for swimming, kayaking, or simply soaking up the sun. After a day on the water, unwind by the beautiful stone woodburning fireplace, creating the perfect cozy retreat year-round.
This home also offers you peace of mind with a new roof and a recently replaced well & water filtration system, blending comfort with practical updates. Truly an exceptional opportunity to enjoy lakefront living at Lake Naomi. This is more than a home--it's where your best memories are waiting to be made.
For sale
Price cut: $50K (6/4)
$1,450,000
6174 Lakeview Dr, Pocono Pines, PA 18350
3beds
1,456sqft
Single Family Residence
Built in 1968
0.32 Acres Lot
$1,390,300 Zestimate®
$996/sqft
$88/mo HOA
What's special
New roofBeautiful stone woodburning fireplace
- 111 days |
- 1,457 |
- 22 |
Zillow last checked:
Listing updated:
Listed by:
Andie L. Gerhard 570-751-3403,
Dembinski Realty Company 570-646-7463
Source: PMAR,MLS#: PM-140003
Facts & features
Interior
Bedrooms & bathrooms
- Bedrooms: 3
- Bathrooms: 2
- Full bathrooms: 1
- 1/2 bathrooms: 1
Primary bedroom
- Description: Lakeview, Balcony
- Level: Upper
- Area: 127.65
- Dimensions: 11.5 x 11.1
Bedroom 2
- Description: Ceiling Fan
- Level: Upper
- Area: 124.2
- Dimensions: 9.2 x 13.5
Bedroom 3
- Description: Ceiling Fan
- Level: Upper
- Area: 124.81
- Dimensions: 9.11 x 13.7
Bathroom 2
- Description: Tub and Shower
- Level: Upper
- Area: 47.32
- Dimensions: 5.2 x 9.1
Dining room
- Description: Open
- Level: Main
- Area: 60.18
- Dimensions: 11.8 x 5.1
Great room
- Description: Lakeview, Wall of Windows, Stone Fireplace
- Level: Main
- Area: 318.25
- Dimensions: 24.11 x 13.2
Kitchen
- Description: Ceiling Fan
- Level: Main
- Area: 205
- Dimensions: 25 x 8.2
Laundry
- Description: Washer and Dryer
- Level: Main
- Area: 37.96
- Dimensions: 7.3 x 5.2
Other
- Description: Powder Room
- Level: Main
- Area: 28.6
- Dimensions: 5.5 x 5.2
Heating
- Baseboard, Electric
Cooling
- Ceiling Fan(s)
Appliances
- Included: Electric Oven, Refrigerator, Dishwasher
- Laundry: Main Level
Features
- Cathedral Ceiling(s), Open Floorplan, Track Lighting
- Flooring: Vinyl
- Doors: Sliding Doors
- Windows: Insulated Windows, Screens
- Number of fireplaces: 1
- Fireplace features: Great Room, Living Room, Wood Burning, Stone
- Common walls with other units/homes: No Common Walls
Interior area
- Total structure area: 1,456
- Total interior livable area: 1,456 sqft
- Finished area above ground: 1,456
- Finished area below ground: 0
Video & virtual tour
Property
Parking
- Total spaces: 4
- Parking features: Garage - Attached, Open
- Attached garage spaces: 1
- Uncovered spaces: 3
Features
- Stories: 2
- Patio & porch: Deck
- Exterior features: Outdoor Shower
- Has view: Yes
- View description: Panoramic
- Body of water: Lake Naomi
Lot
- Size: 0.32 Acres
- Features: Wooded
Details
- Parcel number: 19.5D.1.32
- Zoning: R-2
- Zoning description: Residential
- Special conditions: Standard
Construction
Type & style
- Home type: SingleFamily
- Architectural style: Contemporary
- Property subtype: Single Family Residence
Materials
- T1-11
- Foundation: Slab
- Roof: Fiberglass,Shingle
Condition
- Year built: 1968
Utilities & green energy
- Electric: 200+ Amp Service
- Sewer: On Site Septic
- Water: Well
- Utilities for property: Cable Available
Community & HOA
Community
- Security: 24 Hour Security
- Subdivision: Lake Naomi
HOA
- Has HOA: Yes
- Amenities included: Security, Clubhouse, Dog Park, Restaurant, Senior Center, Teen Center, Playground, Golf Carts Allowed, Game Room, Golf Course, Outdoor Ice Skating, Outdoor Pool, Indoor Pool, Tennis Court(s), Indoor Tennis Court(s), Pickleball, Basketball Court
- Services included: Security
- HOA fee: $1,058 annually
Location
- Region: Pocono Pines
Financial & listing details
- Price per square foot: $996/sqft
- Tax assessed value: $373,670
- Annual tax amount: $11,668
- Date on market: 4/2/2026
- Listing terms: Cash,Conventional
- Road surface type: Paved
Estimated market value
$1,390,300
$1.32M - $1.46M
$2,379/mo
Price history
| Date | Event | Price |
|---|---|---|
| 6/4/2026 | Price change | $1,450,000-3.3%$996/sqft |
Source: PMAR #PM-140003 Report a problem | ||
| 4/2/2026 | Listed for sale | $1,500,000+3558.5%$1,030/sqft |
Source: PMAR #PM-140003 Report a problem | ||
| 11/26/1971 | Sold | $41,000$28/sqft |
Source: Agent Provided Report a problem | ||
Public tax history
| Year | Property taxes | Tax assessment |
|---|---|---|
| 2025 | $11,295 +8.3% | $373,670 |
| 2024 | $10,431 +9.4% | $373,670 |
| 2023 | $9,535 +1.8% | $373,670 |
| 2022 | $9,369 | $373,670 |
| 2021 | $9,369 | $373,670 |
| 2020 | $9,369 +84.9% | $373,670 +1166.7% |
| 2019 | $5,066 | $29,500 |
| 2018 | $5,066 | $29,500 |
| 2017 | $5,066 +371.3% | $29,500 |
| 2016 | $1,075 | $29,500 |
| 2015 | -- | $29,500 |
| 2014 | -- | $29,500 |
| 2013 | -- | $29,500 |
| 2012 | -- | $29,500 |
| 2011 | -- | $29,500 |
| 2010 | -- | $29,500 |
| 2008 | -- | $29,500 |
| 2007 | -- | $29,500 |
| 2006 | -- | $29,500 |
| 2005 | -- | $29,500 |
| 2004 | -- | $29,500 |
| 2003 | -- | $29,500 |
Find assessor info on the county website
Monthly payment
Est. payment
Payment breakdown
Explore the cost of this home by adjusting the details. Changes won't be saved.Climate risks
Neighborhood: 18350
Nearby schools
GreatSchools rating
- 5/10Tobyhanna El CenterGrades: K-6Distance: 1.7 mi
- 4/10Pocono Mountain West Junior High SchoolGrades: 7-8Distance: 1.2 mi
- 7/10Pocono Mountain West High SchoolGrades: 9-12Distance: 1.4 mi
- $1,800,1004 bd2 ba3.4k sqft6176 Lakeview Dr, Pocono Pines, PA 18350Off Market
- $1,005,6003 bd2 ba1.8k sqft6172 Lakeview Dr, Pocono Pines, PA 18350Off Market
- $2,550,0004 bd5 ba4.1k sqft6180 Lakeview Dr, Pocono Pines, PA 18350Sold
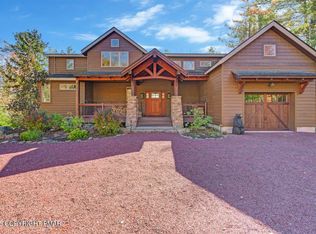
- $679,4003 bd2 ba2.1k sqft6167 Lakeview Dr, Pocono Pines, PA 18350Off Market
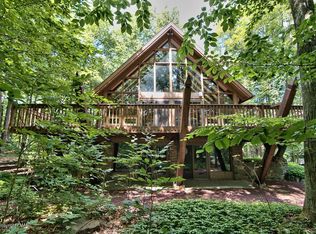
- $1,364,1003 bd2 ba2k sqft6170 Lakeview Dr, Pocono Pines, PA 18350Off Market
- $807,0004 bd2 ba1.5k sqft6182 Lakeview Dr, Pocono Pines, PA 18350Off Market
- $2,907,6004 bd6 ba4.1k sqft6166 Lakeview Dr, Pocono Pines, PA 18350Off Market
- $1,236,1003 bd1 ba1.7k sqft6186 Lakeview Dr, Pocono Pines, PA 18350Off Market
A local agent can set up tours, give advice and negotiate with sellers.
A local lender can help you make sure your offer is ready when you are.
Similar homes
- $774,0003 bd2 ba2k sqft211 Nadine Blvd, Pocono Summit, PA 18346For Sale
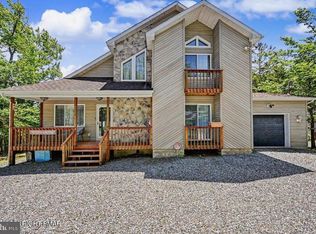
 MLS ID #PAMR2006720, Jennifer-Lynn Amantea, Amantea Real Estate, LLC.. Bright MLS
 - $875,0004 bd3 ba2.1k sqft318 N Arrow Dr, Pocono Lake, PA 18347For Sale
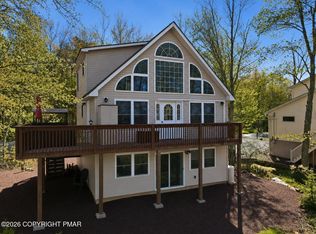 MLS ID #PM-141324, Ryan Collins, Keller Williams Real Estate - Stroudsburg. PMAR
 - $899,0003 bd2 ba1.7k sqft43 Big Bass Dr #B326, Gouldsboro, PA 18424For Sale
 MLS ID #SC262865, Paula M. Perry, Classic Properties North Pocono. GSBR as distributed by MLS GRID
 - $745,0005 bd2 ba2.1k sqft121 Alger Ave, Tannersville, PA 18372For Sale
 MLS ID #PM-142887, Mark T Shay, Keller Williams Real Estate - Albrightsville. PMAR
 - $1,900,0002 bd2 ba1.7k sqft797 Hallet Rd, East Stroudsburg, PA 18301For SaleMLS ID #11777941, Wyatt Rentzel, WHITETAIL PROPERTIES REAL ESTATE LLC (PA). My State MLS
- $977,0003 bd3 ba2.1k sqft1224 Pocono Dr, Gouldsboro, PA 18424For SaleMLS ID #SC255846, Nina Ruparelia, Touchstone Realty by Pam Shotto. GSBR as distributed by MLS GRID
- $999,9004 bd3 ba2k sqft69 E Sterling Rd, Newfoundland, PA 18445For Sale
 MLS ID #PW260395, Debra K. Gunnip, Davis R. Chant - Lake Wallenpaupack. PWAR as distributed by MLS GRID
 - $1,100,0003 bd2 ba936 sqft121 S Lake Dr, Lake Harmony, PA 18624For SaleMLS ID #PACC2007652, Mitchell Ross, Leon R Ross Broker. Bright MLS
