Welcome to your Pocono Mountain getaway in Lake Harmony Estates, one of the region's premier lake communities and short-term rental destinations. This beautifully designed contemporary chalet has 3 bedrooms and two full bathrooms. Two of the bedrooms offer private sliding glass doors that lead directly to a Trex deck, allowing guests to enjoy fresh mountain air and peaceful wooded surroundings right from their room. The 3rd floor loft bedroom overlooks the main living area and provides additional sleeping space. Step inside to discover an open concept living, dining, and kitchen area highlighted by vaulted ceilings and oversized windows that bring in natural sunlight, creating a warm and inviting atmosphere. The lower level is designed for entertainment and relaxation. Here you'll find a large family room, full bathroom, laundry area, and an impressive game room complete with shuffleboard, poker table, and dart board. Outside, enjoy everything the Poconos are known for. Gather around the fire pit after you unwind in the hot tub after a day on the lake, or simply relax on the spacious deck surrounded by nature. Located less than one mile from Lake Harmony, owners and guests enjoy access to one of the most desirable lakes in the Pocono Mountains. The lake permits both motorized and non-motorized boating, making it ideal for water sports, fishing, and relaxing days on the water. Community beach access provides the perfect spot for swimming and lakeside fun. The location places you minutes from some of the area's most popular attractions, including Big Boulder Ski Area, Jack Frost Ski Resort, Split Rock Resort, golfing, hiking trails, waterparks, and year round outdoor recreation. Enjoy dining the local flare like, Nick's Lake House, Shenanigans, Piggy's Restaurant,Terra Cottage Café, Louie's Prime Steakhouse, or Boulder View Tavern. Whether you're looking for a personal mountain retreat, second home, or an income producing vacation rental, this Lake Harmony Estates chalet offers the lifestyle and location buyers are searching for. Experience lake living, mountain adventures, and four-season recreation, all from one exceptional Pocono property.
For sale
Price cut: $30K (7/10)
$629,000
18 New Birch St, Lake Harmony, PA 18624
3beds
1,890sqft
:
Get pre-qualified$4,139/mo
Single Family Residence
Built in 1983
0.77 Acres Lot
$609,000 Zestimate®
$333/sqft
$76/mo HOA
What's special
Beautifully designed contemporary chaletFire pitHot tubVaulted ceilings
- 54 days |
- 875 |
- 49 |
Zillow last checked:
Listing updated:
Listed by:
Ann-Marie Guerra 908-852-1333,
REMAX Town and Valley 908-852-1333
Source: GLVR,MLS#: 778932 Originating MLS: Lehigh Valley MLS
Originating MLS: Lehigh Valley MLSFacts & features
Interior
Bedrooms & bathrooms
- Bedrooms: 3
- Bathrooms: 2
- Full bathrooms: 2
Primary bedroom
- Description: Loft
- Level: Third
- Dimensions: 17.00 x 13.00
Bedroom
- Description: slider to deck
- Level: Third
- Dimensions: 11.00 x 11.00
Bedroom
- Description: slider to deck
- Level: Second
- Dimensions: 11.00 x 10.00
Family room
- Description: Family room - slider to covered porch
- Level: First
- Dimensions: 24.00 x 13.00
Other
- Description: Full
- Level: First
- Dimensions: 8.00 x 5.00
Other
- Description: Full
- Level: Second
- Dimensions: 8.00 x 5.00
Kitchen
- Description: Kitchen, dining, livingroom with woodburning fireplace, and slider to deck
- Level: Second
- Dimensions: 24.00 x 18.00
Other
- Description: Game room, utility, laundry
- Level: First
- Dimensions: 18.00 x 13.00
Heating
- Electric, Propane
Cooling
- Ceiling Fan(s)
Appliances
- Included: Dryer, Dishwasher, Electric Oven, Electric Range, Electric Water Heater, Microwave, Refrigerator, Washer
Features
- Dining Area, Vaulted Ceiling(s)
- Flooring: Luxury Vinyl, Luxury VinylPlank
- Has fireplace: Yes
- Fireplace features: Family Room, Wood Burning
Interior area
- Total interior livable area: 1,890 sqft
- Finished area above ground: 1,890
- Finished area below ground: 0
Property
Parking
- Parking features: Electric Vehicle Charging Station(s), Off Street
Features
- Stories: 2
- Patio & porch: Deck
- Exterior features: Deck, Fire Pit, Hot Tub/Spa, Propane Tank - Leased
- Has spa: Yes
Lot
- Size: 0.77 Acres
Details
- Parcel number: 19B21AII3
- Zoning: R2
- Special conditions: None
Construction
Type & style
- Home type: SingleFamily
- Architectural style: Chalet/Alpine,Contemporary
- Property subtype: Single Family Residence
Materials
- T1-11 Siding
- Foundation: Slab
- Roof: Asphalt,Fiberglass
Condition
- Unknown
- Year built: 1983
Utilities & green energy
- Electric: Circuit Breakers
- Sewer: Public Sewer
- Water: Community/Coop, Well
Community & HOA
Community
- Subdivision: Lake Harmony Estates
HOA
- Has HOA: Yes
- HOA fee: $910 annually
Location
- Region: Lake Harmony
Financial & listing details
- Price per square foot: $333/sqft
- Tax assessed value: $102,783
- Annual tax amount: $7,430
- Date on market: 6/13/2026
- Cumulative days on market: 55 days
- Ownership type: Fee Simple
Estimated market value
$609,000
$579,000 - $639,000
$2,364/mo
Price history
| Date | Event | Price |
|---|---|---|
| 7/10/2026 | Price change | $599,000-4.8%$317/sqft |
Source: PMAR #PM-142161 Report a problem | ||
| 6/13/2026 | Listed for sale | $629,000$333/sqft |
Source: PMAR #PM-142161 Report a problem | ||
| 10/1/2025 | Listing removed | $629,000$333/sqft |
Source:  GLVR #754410 Report a problem GLVR #754410 Report a problem | ||
| 3/23/2025 | Price change | $629,000+5%$333/sqft |
Source: PMAR #PM-130431 Report a problem | ||
| 3/17/2025 | Listed for sale | $599,000+15.9%$317/sqft |
Source: PMAR #PM-130431 Report a problem | ||
| 8/31/2023 | Sold | $517,000-0.4%$274/sqft |
Source: Public Record Report a problem | ||
| 7/2/2023 | Listed for sale | $519,000-7.2%$275/sqft |
Source: Luzerne County AOR #23-3008 Report a problem | ||
| 5/31/2023 | Listing removed | -- |
Source: Luzerne County AOR #23-891 Report a problem | ||
| 5/3/2023 | Price change | $559,000-3.5%$296/sqft |
Source: Luzerne County AOR #23-891 Report a problem | ||
| 4/25/2023 | Price change | $579,000-1.7%$306/sqft |
Source: Luzerne County AOR #23-891 Report a problem | ||
| 3/25/2023 | Price change | $589,000-1.7%$312/sqft |
Source: Luzerne County AOR #23-891 Report a problem | ||
| 3/9/2023 | Listed for sale | $599,000+36.4%$317/sqft |
Source: Luzerne County AOR #23-891 Report a problem | ||
| 12/13/2022 | Sold | $439,000+68.8%$232/sqft |
Source: Public Record Report a problem | ||
| 5/10/2021 | Sold | $260,000+4%$138/sqft |
Source: GLVR #654994 Report a problem | ||
| 12/10/2020 | Pending sale | $250,000$132/sqft |
Source: GLVR #654994 Report a problem | ||
| 12/1/2020 | Listed for sale | $250,000$132/sqft |
Source: CENTURY 21 Select Group - Lake Harmony #PM-83478 Report a problem | ||
Public tax history
| Year | Property taxes | Tax assessment |
|---|---|---|
| 2025 | $7,038 +17.8% | $102,783 +12.6% |
| 2024 | $5,975 +79.1% | $91,268 +77% |
| 2023 | $3,336 | $51,550 |
| 2022 | $3,336 | $51,550 |
| 2021 | $3,336 | $51,550 |
| 2020 | $3,336 +3.2% | $51,550 |
| 2019 | $3,233 | $51,550 |
| 2018 | -- | $51,550 |
| 2017 | $3 | $51,550 |
| 2016 | -- | $51,550 |
| 2015 | -- | $51,550 |
| 2014 | -- | $51,550 |
| 2013 | -- | $51,550 |
| 2012 | -- | $51,550 +3.2% |
| 2011 | -- | $49,950 |
| 2010 | -- | $49,950 |
| 2009 | -- | $49,950 |
| 2008 | -- | $49,950 |
| 2007 | $297 | $49,950 |
| 2006 | -- | $49,950 |
| 2005 | -- | $49,950 |
| 2004 | -- | $49,950 |
| 2003 | -- | $49,950 |
| 2002 | -- | $49,950 |
| 2000 | -- | $49,950 |
Find assessor info on the county website
Monthly payment
Est. payment
Payment breakdown
Explore the cost of this home by adjusting the details. Changes won't be saved.Climate risks
Neighborhood: 18624
Nearby schools
GreatSchools rating
- 5/10Penn/Kidder CampusGrades: PK-8Distance: 2.2 mi
- 5/10Jim Thorpe Area Senior High SchoolGrades: 9-12Distance: 13.7 mi
Schools provided by the listing agent
- High: Jim Thorpe
- District: Jim Thorpe
Source: GLVR. This data may not be complete. We recommend contacting the local school district to confirm school assignments for this home.
- $558,4002 bd2 ba1.6k sqft7 New Birch St, Lake Harmony, PA 18624Off Market
- $446,9004 bd2 ba1.2k sqft40 Estates Dr, Lake Harmony, PA 18624Off Market
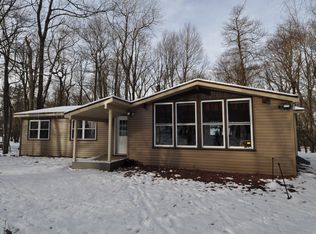
- $602,6003 bd1 ba2.4k sqft10 New Birch St, Lake Harmony, PA 18624Off Market
- $386,2002 bd1 ba624 sqft91 Lakeview Dr, Lake Harmony, PA 18624Off Market
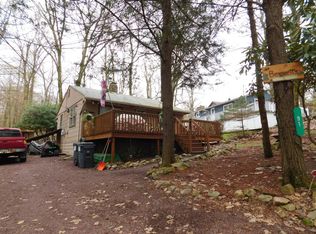
- $344,7002 bd1 ba864 sqft17 New Birch St, Lake Harmony, PA 18624Off Market
- $892,8006 bd3 ba2.5k sqft48 Estates Dr, Lake Harmony, PA 18624Off Market
- $420,5003 bd2 ba1.1k sqft15 New Birch St, Lake Harmony, PA 18624Off Market
- $437,0003 bd2 ba1.2k sqft24 New Birch St, Lake Harmony, PA 18624Off Market
A local agent can set up tours, give advice and negotiate with sellers.
A local lender can help you make sure your offer is ready when you are.
Similar homes
- $669,0004 bd2 ba1.8k sqft20 Vista Ln, Lake Harmony, PA 18624For Sale

 MLS ID #PACC2007442, ELIZABETH CASCIANO, Carr Realty of the Poconos. Bright MLS
 - $564,9004 bd3 ba2k sqft14 Sassafras Rd, Lake Harmony, PA 18624For Sale
 MLS ID #PACC2007712, Erin Fleckenstein, Weichert Realtors. Bright MLS
 - $485,0003 bd3 ba1.8k sqft15 Skye Dr, Lake Harmony, PA 18624For Sale
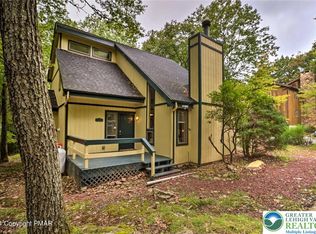 MLS ID #762150, Lucille M. Richmond, Century 21 Select Group. GLVR
 - $682,0004 bd3 ba2.7k sqft6 Fieldstone Ct, Lake Harmony, PA 18624For Sale
 MLS ID #PACC2007674, Erin Fleckenstein, Weichert Realtors. Bright MLS
 - $599,9004 bd2 ba2.1k sqft71 Ursus Dr, Thornhurst, PA 18424For SaleMLS ID #780975, Nick Smith, Coldwell Banker Hearthside. GLVR
- $615,0004 bd3 ba2.1k sqft171 Flintlock Trl, Pocono Pines, PA 18350For SaleMLS ID #PM-143188, Teresa Jeanne Staiano, Realty Executives - Pocono Pines. PMAR
- $359,0003 bd2 ba1.5k sqft120 Woodbury Dr, Blakeslee, PA 18610For SaleMLS ID #PAMR2006988, Kira Ruch, RE/MAX Of Reading. Bright MLS
- $405,0002 bd2 ba1k sqft45 Midlake Dr #102, Lake Harmony, PA 18624For SaleMLS ID #PACC2007990, Cindy Derolf, Pocono Area Realty Benz Group. Bright MLS
- $384,0003 bd3 ba1.3k sqft5 Beachwood Ct, Lake Harmony, PA 18624For SaleMLS ID #PACC2007690, Teri Benz, Pocono Area Realty Benz Group. Bright MLS
- $549,0004 bd3 ba2.4k sqft136 Kimberly Dr, Blakeslee, PA 18610For SaleMLS ID #772403, Stephanie Troiani, RE/MAX of the Poconos. GLVR
- $359,0003 bd2 ba1.2k sqft102 Laurelwoods Dr, Lake Harmony, PA 18624For SaleMLS ID #771306, Lori Herishko, Keller Williams Real Estate. GLVR
- $414,5003 bd3 ba1.4k sqft22 Mountainwoods Dr, Lake Harmony, PA 18624For SaleMLS ID #PM-138944, Michelle DeLuca, Keller Williams Real Estate - Albrightsville. PMAR
- $379,5003 bd2 ba1.6k sqft240 Keats Ln, Albrightsville, PA 18210For SaleMLS ID #779105, Jaime Goulet, More Modern Real Estate LLC. GLVR
- $499,0003 bd2 ba1.7k sqft722 South Ave, Jim Thorpe, PA 18229For SaleMLS ID #780797, Marion C. Domski, Mountain Vista Real Estate. GLVR
- $348,9003 bd2 ba2k sqft111 Sir Lyonnesse Ct, Pocono Lake, PA 18347For SaleMLS ID #777344, Jennifer Mckee, BHGRE Valley Partners-Allentwn. GLVR
- $499,9004 bd3 ba2.4k sqft211 Annette Marie Dr, Long Pond, PA 18334For SaleMLS ID #781075, Kristina Fattorusso, RE/MAX Real Estate. GLVR
- $775,0005 bd3 ba2.6k sqft37 Frost Lane Penn, Forest Township, PA 18210New ConstructionMLS ID #777156, Shannon M. Lefevre, IronValley RE of Lehigh Valley. GLVR
- $349,0003 bd3 ba1.7k sqft5226 Beechwood Rd, Blakeslee, PA 18610For SaleMLS ID #779477, Valerie Jones, Keller Williams Northampton. GLVR
- $675,0003 bd1 ba1.3k sqft210 Snyders Rd, Palmerton, PA 18071For SaleMLS ID #781142, Andrea M. Arner, Dean R. Arner Real Estate Co.. GLVR
- $425,0003 bd3 ba2.4k sqft271 N Shore Dr, Albrightsville, PA 18210For SaleMLS ID #779975, Kelly L. Houston, Keller Williams Northampton. GLVR
